

What if your home didn’t have to look like a hospital room to be safe? Most families feel a surge of anxiety when they realize they need to start preparing a home for a wheelchair user. You might worry that your beautiful sanctuary will soon feel like a cold, industrial facility, or that the technical requirements will feel impossible to manage. It’s completely natural to feel overwhelmed while wanting to protect the character of the space you love. According to a 2024 AARP survey, three out of four adults aged 50 and older wish to remain in their current homes as they age, and we believe you shouldn’t have to choose between safety and style to make that happen.
We’re here to show you that true accessibility doesn’t demand a trade-off. You can transform your living space into a safe, beautiful, and fully accessible sanctuary that restores dignity and independence for your loved one. This guide provides a clear, prioritized plan for home modifications, from widening doorways to installing tailored walk-in showers. We will help you navigate the process so your family can find lasting peace of mind without losing the personal touch that makes your house a home.
Key Takeaways
- Learn how to prioritize immediate access by installing professional ADA ramps and widening doorways to create a seamless transition into your home.
- Discover why the bathroom is the most critical area for restoring dignity and how a tailored remodel can blend safety with your home’s unique style.
- Explore “Universal Design” principles that make kitchens and common areas more functional for wheelchair users while benefiting everyone in the family.
- Understand the importance of vertical mobility solutions like stair lifts to reclaim full access to every level of your house.
- Get a prioritized plan for preparing a home for a wheelchair user that identifies hidden barriers like thick carpeting or tight turns before they become safety hazards.
Creating a Seamless Entry: Ramps, Doorways, and Flow
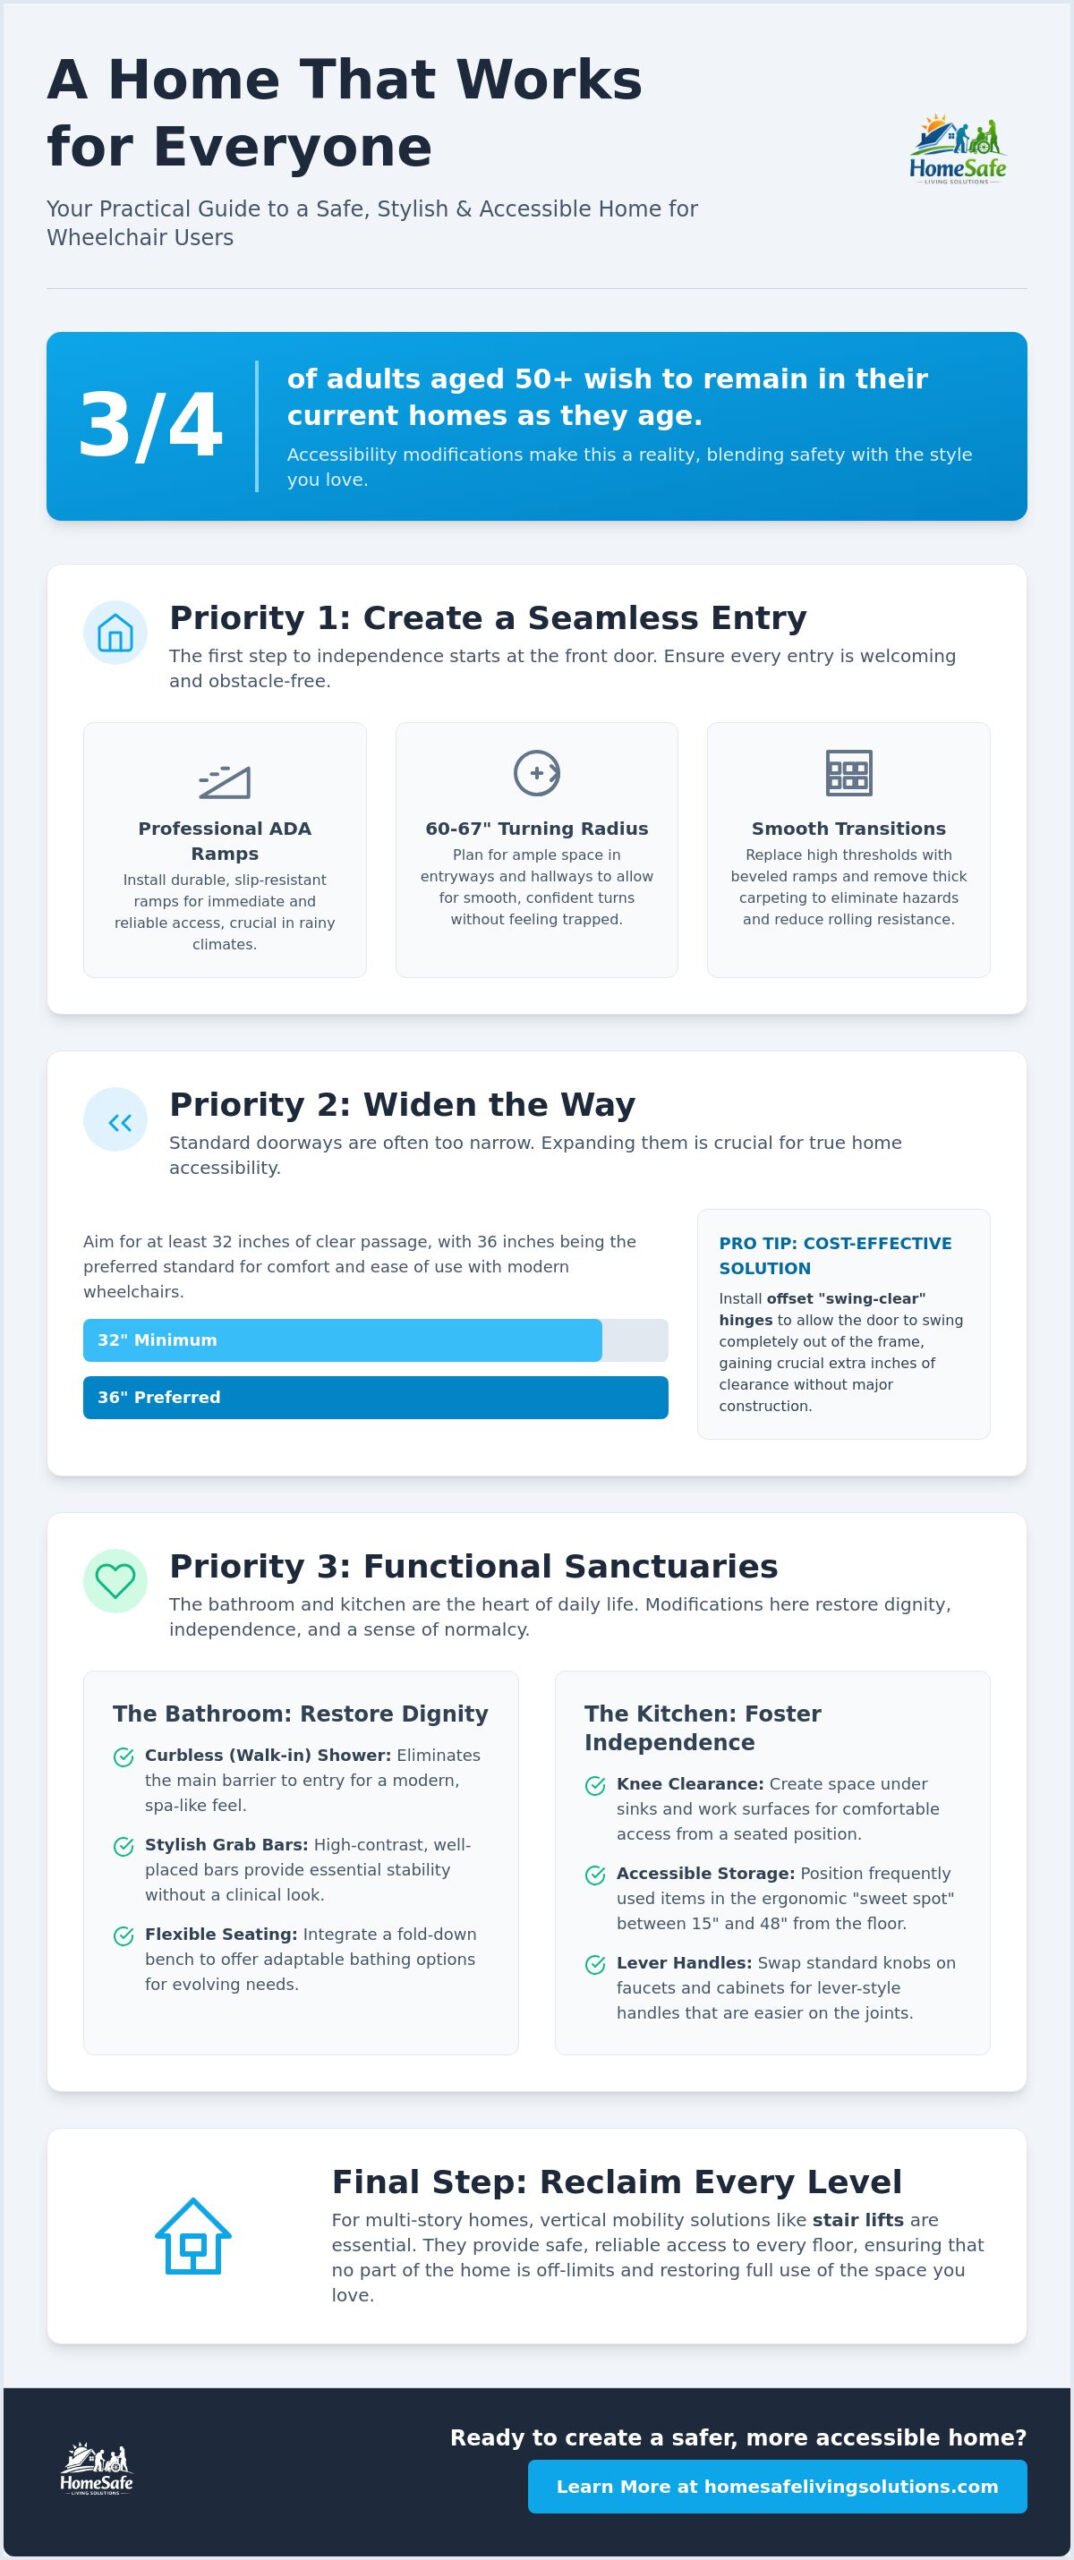
Preparing a home for a wheelchair user starts at the front door. It is the first step toward reclaiming independence and ensuring that every family member feels welcome. A professional ADA ramp installation at the main entrance provides immediate, reliable access without the physical strain of navigating stairs. Beyond the ramp, you must look closely at what is under the wheels. Evaluate your flooring transitions to eliminate tripping hazards and reduce rolling resistance. To avoid a “trapped” feeling in tight spots, plan for a 60 to 67 inch turning radius at entry points and in hallways. This extra space allows for smooth, confident movement, ensuring the home feels like an open sanctuary rather than a series of obstacles.
Expanding Doorways and Managing Thresholds
Standard interior doors are often too narrow for modern mobility equipment. You should aim to widen doorways to a minimum of 32 inches, though 36 inches is the preferred standard for true comfort and ease of passage. If you need a cost-effective solution, consider installing offset “swing-clear” hinges. These specialized hinges allow the door to swing completely out of the frame, gaining you those crucial extra inches of clearance without a full wall teardown. Don’t overlook the small bumps; replacing high thresholds with beveled transition ramps prevents wheel snags and keeps the flow of the home seamless. This focus on Visitability ensures your home remains a social hub where friends and neighbors can visit with ease.
Navigating the Portland Climate: Safe Exterior Access
In our corner of the Pacific Northwest, the environment plays a significant role in home safety. When preparing a home for a wheelchair user in areas like Gresham or Sandy, you must choose slip-resistant materials for all exterior ramps. Oregon’s frequent rain and moisture can turn a standard wooden surface into a hazard very quickly. It is also vital to audit your exterior lighting to ensure paths are fully visible during our long, dark winters. Professional installation ensures these modifications meet specific local building codes while blending beautifully into your home’s existing architecture. We believe that safety should never come at the cost of your home’s character, especially when protecting your family from the elements.
If you are looking for inspiration on how to integrate these functional updates into a broader, low-maintenance outdoor aesthetic, you can learn more about professional landscape design principles that prioritize both beauty and ease of care.
Functional Sanctuaries: Bathroom and Kitchen Modifications
The bathroom and kitchen are the heart of daily life. For many families, these rooms represent the greatest challenge when preparing a home for a wheelchair user, yet they also offer the greatest opportunity to restore a sense of normalcy. We focus on the bathroom as the highest-priority area because it’s where privacy and personal dignity are most vital. By applying Universal Design principles, we ensure that every modification serves everyone in the household, making the space safer for grandchildren and seniors alike without sacrificing the home’s aesthetic appeal.
The Curbless Shower Revolution
One of the most life-changing updates you can make is installing a wheelchair accessible shower. By eliminating the traditional “lip” or curb, we remove the primary barrier to safe entry. This design isn’t just functional; it creates a modern, open look that feels like a high-end spa rather than a medical facility. You can select stylish, high-contrast grab bars that provide essential stability while blending seamlessly into your tile work. Integrating a fold-down bench or semi-ambulatory seat offers flexible bathing options that adapt to your family’s evolving needs over time.
Kitchen Accessibility for Seated Users
In the kitchen, ergonomics are key to maintaining a love for cooking and independence. We create knee clearance under sinks and primary work surfaces so a user can pull up comfortably in a seated position. For maximum ease, we position frequently used items between 15 and 48 inches from the floor. Research from the Shirley Ryan AbilityLab on home modifications for wheelchair accessibility highlights how pull-down shelving and pull-out drawers bring the kitchen to the user. Swapping standard knobs for lever-style handles also makes daily tasks much easier on the joints. Investing in a professional handicap bathroom remodel or kitchen update adds immense long-term value to your Portland home. Peace of mind begins with a home that truly works for every member of the family.
Vertical Mobility and Professional Safety Assessments
When preparing a home for a wheelchair user, many families assume they must permanently abandon the upper levels of their house. While some online advice suggests simply moving to a one-story home, we believe in reclaiming every inch of your sanctuary. Losing access to a master bedroom or a quiet upstairs office can be emotionally taxing and unnecessary. To prevent this, you must assess your vertical mobility needs and identify hidden barriers that often go unnoticed. Thick carpeting can create heavy rolling resistance for manual chairs, while narrow turns at the top of a landing might impede larger power chairs. This is where Visitability research from the University at Buffalo becomes essential, as it highlights how thoughtful design philosophy can keep homes socially and physically accessible for everyone.
Stair Lifts: Reclaiming the Whole Home
A professional stair lift installation is often a faster and more affordable alternative to the high costs of residential elevators. Whether your home features a simple, straight staircase or a complex curved design with multiple landings, there’s a solution tailored to your architecture. These systems provide immediate peace of mind by including battery backups for power outages and easy-to-use toggle controls for those with limited hand dexterity. It’s about ensuring you never feel restricted in your own home.
The Peace of Mind Assessment
Remodeling for accessibility is a complex process, which is why a Certified Aging-in-Place Specialist (CAPS) is an invaluable partner. Mate and his team take the guesswork out of the equation during a Free Home Assessment. We look beyond clinical fixes to find a tailored solution that preserves your home’s character while closing specific safety gaps. Taking the first step toward security is easy; schedule your free assessment today to start your journey toward a safer, more independent life. Peace of mind begins here.
Your Path to a Safer, More Accessible Home
Preparing a home for a wheelchair user doesn’t mean you have to sacrifice the beauty or warmth of your living space. It’s an opportunity to restore independence and ensure that every room remains a place of comfort and dignity. From the first ramp at your front door to the installation of a tailored stair lift, these improvements are about more than just construction; they’re about protecting your family’s future and reclaiming the home you love.
To see how a professional team can help you realize these goals through high-quality construction, you can discover HMJ Contracting and their expertise in home renovations.
Since 2021, HomeSafe Living Solutions has helped families in Portland, Gresham, and the surrounding communities navigate these changes with confidence. As a Certified Aging-in-Place Specialist (CAPS) owned company, we combine professional ADA compliance with high-quality craftsmanship that respects your home’s character. We believe you deserve a partner who treats your safety as a matter of personal honor and professional excellence.
Peace of mind begins here. Schedule your Free Home Assessment with Mate and his team to discover how we can help you transform your sanctuary. We’re here to turn a stressful process into a manageable, rewarding path forward for your whole family.
Frequently Asked Questions
How wide does a doorway need to be for a wheelchair user?
A doorway should be at least 32 inches wide to allow a standard wheelchair to pass through comfortably. While 32 inches is the minimum requirement, we often recommend 36 inches when preparing a home for a wheelchair user to provide extra clearance for hands and power chair bumpers. If your home has narrow frames, we can often use specialized hinges to gain the necessary space without a full structural renovation.
What is the difference between ADA compliance and Universal Design in a residential home?
ADA compliance refers to a set of specific federal regulations designed for public and commercial buildings to ensure accessibility. Universal Design is a broader philosophy that aims to make a home usable by people of all ages and abilities without looking “clinical.” We focus on Universal Design because it allows modifications to blend beautifully into your home’s character while serving every family member.
Can I install a wheelchair-accessible shower in a small bathroom?
Yes, a curbless or walk-in shower is actually an excellent solution for smaller bathrooms because it eliminates bulky partitions. By creating a continuous floor surface, we open up the room and provide the necessary turning radius for a chair. This approach maximizes your footprint while ensuring you don’t have to sacrifice safety for a compact layout.
Does insurance or Medicare cover home accessibility modifications like stair lifts?
Medicare generally doesn’t cover home modifications like stair lifts or ramps because they aren’t considered medical equipment. However, other options exist to help with the costs of preparing a home for a wheelchair user. Veterans may qualify for HISA grants up to $6,800, and the USDA Section 504 program offers grants up to $10,000 for eligible seniors in rural areas.
How long does a typical handicap bathroom remodel take to complete?
A standard remodel usually takes between one and three weeks depending on the scope of the project. We understand that your home is your sanctuary, so Mate and his team work efficiently to minimize disruption to your daily routine. Our goal is to complete the transformation quickly while maintaining the high standards of craftsmanship your family deserves.
What are the most important safety features to add to a home first?
We recommend prioritizing the main entrance and the bathroom first to ensure immediate safety and dignity. Installing a professional ramp provides essential access to the world outside, while grab bars and a curbless shower prevent the most common household falls. After these critical areas are secure, you can focus on secondary needs like lighting and kitchen ergonomics.