

Imagine pulling into the driveway with your father in the passenger seat, finally home from the hospital, only to realize the three small steps to the front door now look like an impossible mountain. It’s a heavy realization that hits many families during the discharge process. You want your parent to recover in the comfort of their own home, but the fear of a second fall or a confusing list of medical instructions can make the transition feel overwhelming. It’s natural to feel protective and a bit lost when the sanctuary they love suddenly feels like a series of hazards.
This 2026 guide will help you regain control by focusing on making home safe for parent returning from hospital through prioritized, structural changes that restore dignity and independence. We promise to provide the clarity you need to move from a stressful ordeal to a manageable, expert-led process. You’ll learn which modifications offer the most protection, when to seek professional craftsmanship for ADA-inspired remodels, and how to ensure your home remains a place of long-term comfort. Peace of mind begins here, with a clear path toward a safe and steady recovery.
Key Takeaways
- Identify the critical “Path of Travel” and lighting adjustments needed within the first 24 hours to prevent immediate fall risks.
- Understand why the bathroom is the highest-risk area and how a wheelchair-accessible shower can restore your parent’s dignity and independence.
- Master the essential checklist for making home safe for parent returning from hospital to create a recovery sanctuary instead of a hazard.
- Learn how to coordinate with local Oregon discharge planners and certified specialists to ensure all structural modifications meet professional safety standards.
The 24-Hour Discharge Checklist: Immediate Safety Measures
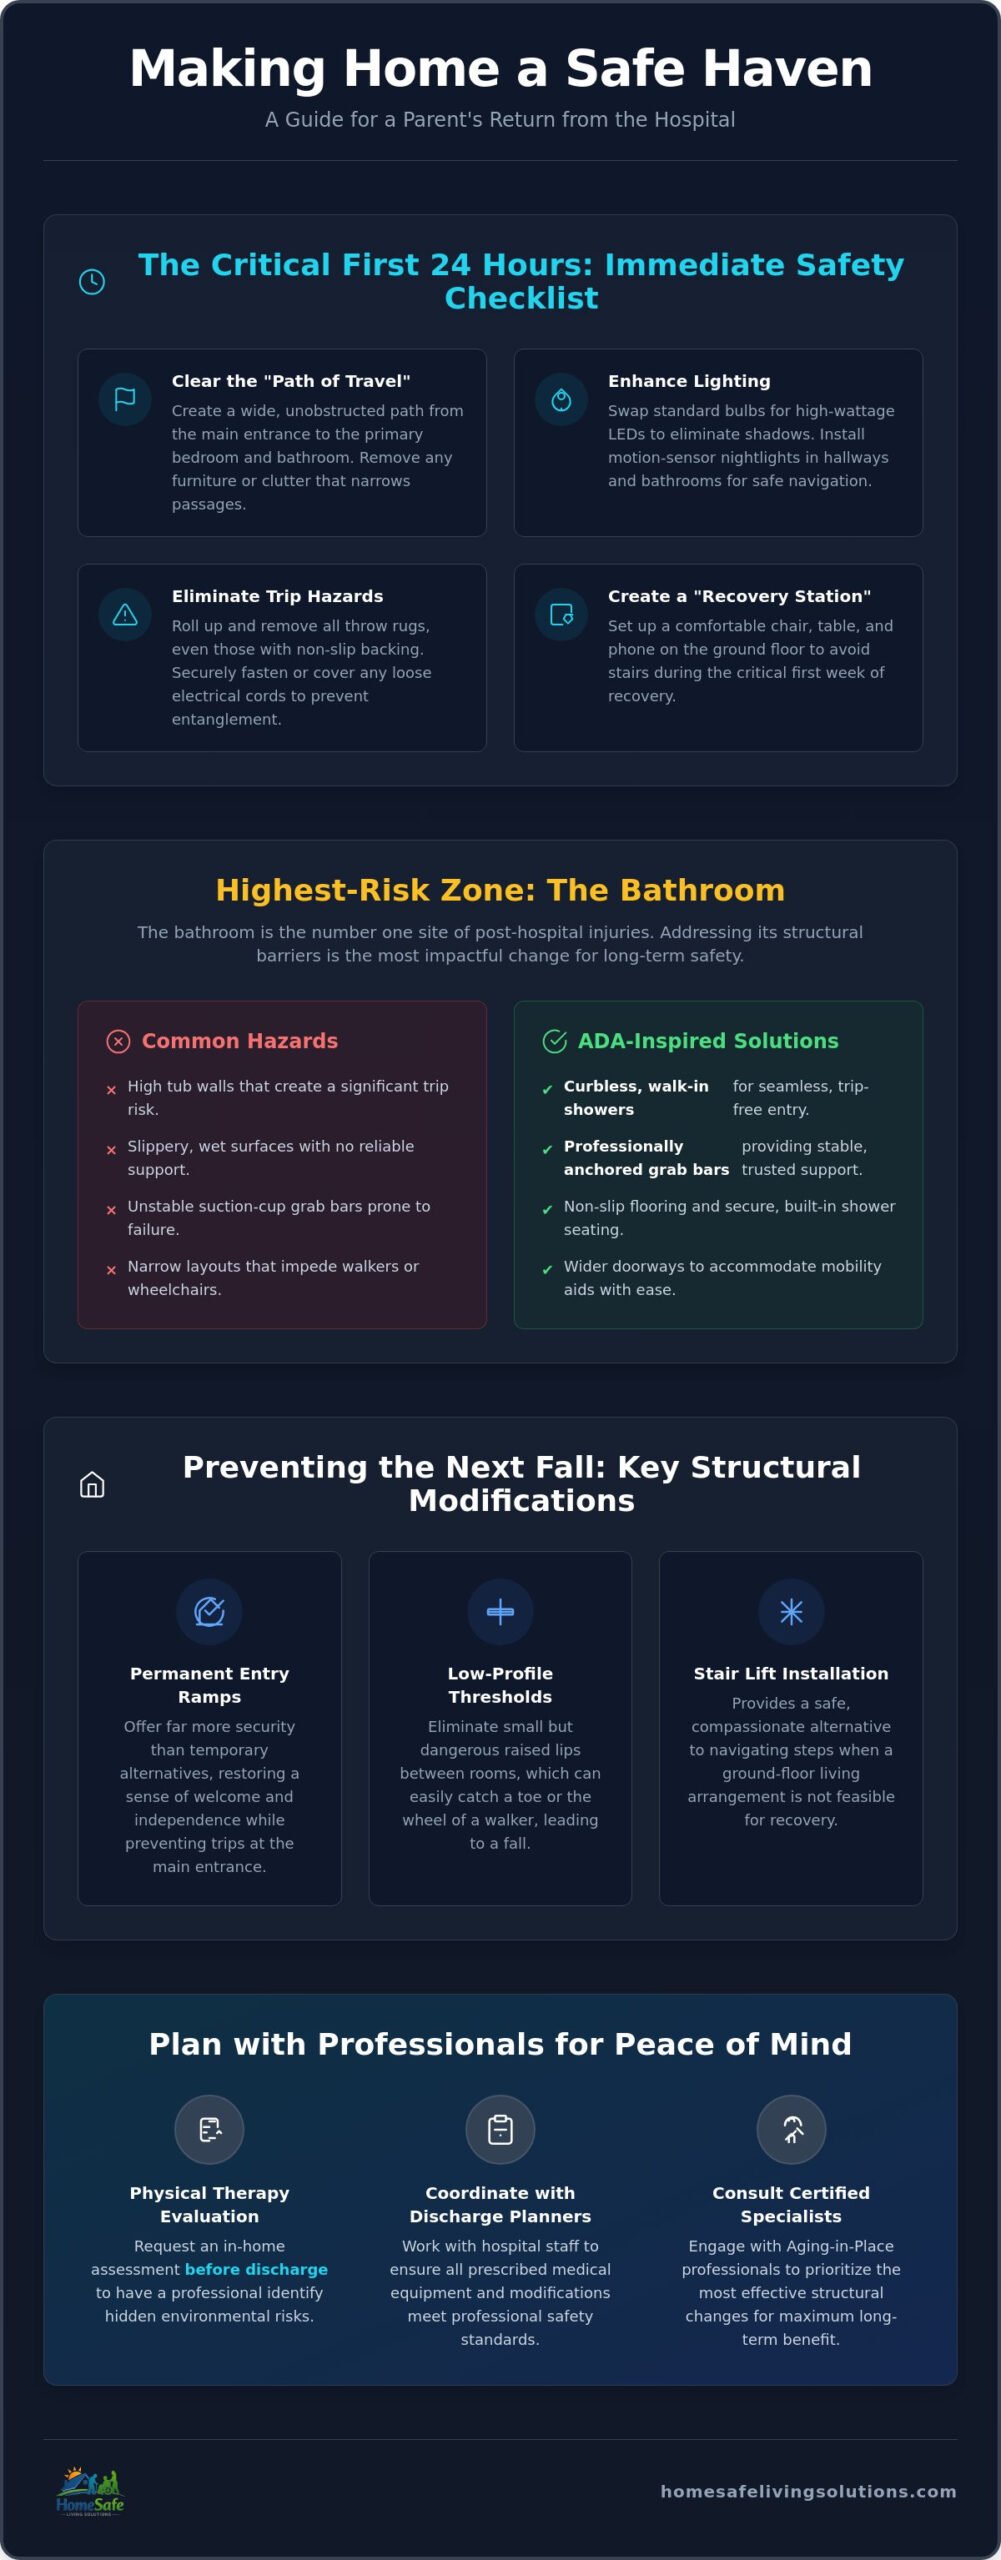
The first day home is the most vulnerable time for a senior. Your goal is to transform the house into a sanctuary where they can focus on healing without the threat of a sudden accident. Start by clearing a dedicated “Path of Travel.” This route must be wide enough for a walker or wheelchair, extending from the main entryway to the primary bedroom and bathroom. Remove any furniture that narrows these passages. Peace of mind begins here, knowing that every step they take is supported by a clear, unobstructed floor.
When you are tasked with making home safe for parent returning from hospital, lighting is your most effective tool. Swap out standard bulbs for high-wattage LED versions to eliminate shadows that can cause confusion or missteps. Install motion-sensor nightlights in hallways and the bathroom. These provide instant visibility for those middle-of-the-night trips. Visibility is a cornerstone of security, especially for those who may be disoriented by new medications.
Follow these immediate environmental steps before your parent arrives:
- Roll up and remove all throw rugs, even if they have “non-slip” backing, as these are primary trip hazards.
- Secure loose electrical cords using dedicated cord covers to prevent tangles with mobility aids.
- Set up a “Recovery Station” on the ground floor with a comfortable chair, side table, and phone to avoid the need for stairs during the critical first week.
Managing the Hospital-to-Home Transition
Request a physical therapy evaluation of the home environment before the discharge papers are signed. This professional perspective helps identify risks you might miss during a casual walk-through. Additionally, verify that all prescribed durable medical equipment, such as walkers or bedside commodes, is delivered and assembled before your parent arrives. For specialized daily living aids that help manage restricted mobility during the initial recovery phase, check out Mobility and You. Having the right tools ready to use reduces the physical strain on both the patient and the caregiver during those first few hours.
Immediate Fall Prevention Strategies
Fall-proofing is the intentional elimination of environmental trip hazards to ensure every surface is predictable and secure. This process relies on fundamental home safety principles that prioritize stability over aesthetics. Look for “invisible” hazards like raised thresholds between rooms or transitions from carpet to tile. These small lips can easily catch a toe or a walker wheel, leading to the very injuries you are working so hard to prevent.
Structural ADA Remodeling: Preventing the Next Fall
While clearing rugs and improving lighting are vital first steps, research on hospital-to-home transitions shows that structural barriers are often the primary drivers of hospital readmission. Standard bathrooms are particularly treacherous. They remain the number one site of post-hospital injuries because traditional layouts require balance and strength that a recovering parent may not yet have. Making home safe for parent returning from hospital means looking beyond the quick fixes and considering an ADA Remodel that addresses these permanent hazards.
Professional entry solutions, such as permanent ramps or low-profile thresholds, offer far more security than temporary plywood alternatives. These modifications do more than just prevent trips; they restore a sense of welcome and independence. High-quality aging-in-place modifications also increase home value by making the property accessible to a wider demographic. It’s a wise investment in both your family’s future and your property’s equity. Peace of mind begins here, knowing the home is built to protect those inside.
Handicap Accessible Bathroom Renovations
Solving Multi-Level Living Challenges
If a ground-floor move isn’t feasible, a Stair Lift Installation provides a safer, more compassionate alternative to navigating steps. We follow a specific philosophy where safety features are designed to blend beautifully into your home rather than looking clinical. This approach ensures the house remains a personal sanctuary. If you’re feeling overwhelmed by the options, an Aging in Place Home Modification assessment can help prioritize which structural changes will offer the most immediate relief.
Professional Planning and Local Support in Oregon
Families in Portland and Gresham often face a stressful gap between a hospital discharge and the reality of a safe home environment. Bridging this gap requires more than just a quick trip to the hardware store. By working with a Certified Aging-in-Place Specialist (CAPS), you gain access to expertise that combines medical necessity with high-quality craftsmanship. Peace of mind begins with a professional safety audit conducted before your parent ever crosses the threshold.
Coordinating with local discharge planners is a vital step in making home safe for parent returning from hospital. These professionals help translate clinical needs into physical requirements for your living space. Navigating the specific building codes for ADA modifications in Clackamas and Sandy requires a team that understands local regulatory requirements. This local knowledge ensures that every ramp or doorway widening is both legal and life-improving for your loved one.
Choosing the Right Accessibility Contractor
When selecting a partner for your home modifications, look for contractors who specialize specifically in mobility rather than general remodeling. A generalist might not understand the precise slope requirements for a wheelchair ramp or the specific height needed for a comfort-height toilet. Verify that your chosen team has deep experience with ADA compliance and the unique Oregon regulations that govern residential safety. This specialization ensures that the work is a tailored solution for your family’s unique needs.
Your Next Steps for a Safe Return
The transition from a hospital setting to a family sanctuary should be a time of healing, not an ordeal of navigating hazards. Scheduling a professional evaluation is the most effective way to identify high-risk zones that might be overlooked by an untrained eye. Our team treats every project as a matter of personal honor, ensuring the quality of work restores both dignity and independence. Secure your parent’s home with a Free Home Assessment today to turn your home into a true recovery sanctuary.
Secure Your Parent’s Future Today
Transitioning from a clinical setting back to the comfort of home is a significant milestone, but it requires a proactive approach to safety. By implementing an immediate 24-hour checklist and investing in structural ADA remodeling, you protect your loved one from the risks of readmission. Making home safe for parent returning from hospital is a journey that moves from clearing simple trip hazards to creating a permanent environment of independence and dignity. These changes do more than just provide stability; they turn a house back into a personal sanctuary where healing can truly happen.
Since 2021, our team has served Portland, Gresham, and the surrounding areas with a focus on specialized ADA-compliant bathroom and mobility remodels. Under the leadership of a Certified Aging-in-Place Specialist (CAPS), we ensure every modification is grounded in professional excellence and trusted craftsmanship. You don’t have to navigate these complex discharge instructions alone. Peace of mind begins here—Schedule your Free Home Assessment with Mate and the team. We are here to help you transform a stressful ordeal into a manageable plan for long-term comfort and security.
Frequently Asked Questions
How can I make my home safe for my parent returning from the hospital on a budget?
You can achieve significant safety improvements by focusing on immediate, non-structural environmental changes. Start by removing all throw rugs and clearing clutter from hallways to create a wide, predictable path. Upgrading to high-wattage LED bulbs and adding motion-sensor nightlights provides essential visibility for a very low cost. These simple steps are highly effective for making home safe for parent returning from hospital without requiring an immediate, full-scale renovation.
Does Medicare cover the cost of an ADA bathroom remodel or stair lift?
Generally, original Medicare does not cover the cost of structural home modifications or a Stair Lift Installation. These are typically classified as home improvements rather than “medically necessary” durable medical equipment. While Medicare might cover a portable shower chair or a walker, a permanent Handicap Accessible Bathroom usually requires alternative funding. You may want to look into long-term care insurance, VA housing grants, or local Oregon assistance programs to help manage these professional costs.
What are the most common home hazards that lead to hospital readmission?
Slippery bathroom surfaces and poor lighting are the most frequent environmental causes of falls and subsequent readmission. Standard bathtubs are particularly dangerous because they require a level of balance and strength that many patients haven’t regained after a hospital stay. Other common hazards include loose electrical cords, raised door thresholds, and stairs without sturdy handrails on both sides. Addressing these through an Aging in Place Home Modification ensures the home remains a safe recovery environment.
How long does it take to install a wheelchair-accessible shower?
A professional installation of a Wheel Chair Accessible Shower typically takes between three to five business days to complete. This timeline includes the removal of the existing tub, necessary plumbing updates, and the installation of the new curbless system. We work efficiently to ensure the project is finished before your parent arrives home. Minimizing the construction window helps reduce stress for the family while providing the patient with immediate, safe access to essential hygiene facilities.