

Your home is your sanctuary, and a need for better accessibility shouldn’t turn your private retreat into a cold, clinical space. Many families in our community worry that installing a wheelchair accessible shower Portland means choosing between safety and style. You want to protect your loved ones from the fear of a fall, but you also want a bathroom that feels like home, not a hospital ward. It’s a difficult balance to strike when you’re also trying to navigate the complexities of ADA regulations versus general remodeling.
We understand that true accessibility is about more than just removing a curb; it’s about restoring your dignity and independence. In this article, you’ll discover how professional walk-in shower services in the Portland metro area can provide lasting peace of mind through expert craftsmanship. We will explore how certified specialists blend ADA precision with high-end design to create a sanctuary that is both secure and beautiful.
Key Takeaways
- Learn the critical technical differences between a standard walk-in and a true wheelchair accessible shower Portland families require for roll-in mobility.
- Identify the essential safety features, such as zero-threshold entries and reinforced grab bars, that eliminate trip hazards without making your home look clinical.
- Understand how the custom design process accounts for specific needs like wheelchair turning radiuses and essential caregiver access space.
- Discover the benefits of working with a CAPS-certified specialist to ensure your bathroom meets strict ADA standards while remaining a personal sanctuary.
- Learn why a personalized home assessment is the first step toward restoring independence and achieving lasting peace of mind.
What to Expect from Professional Walk-In Shower Company Services in Portland
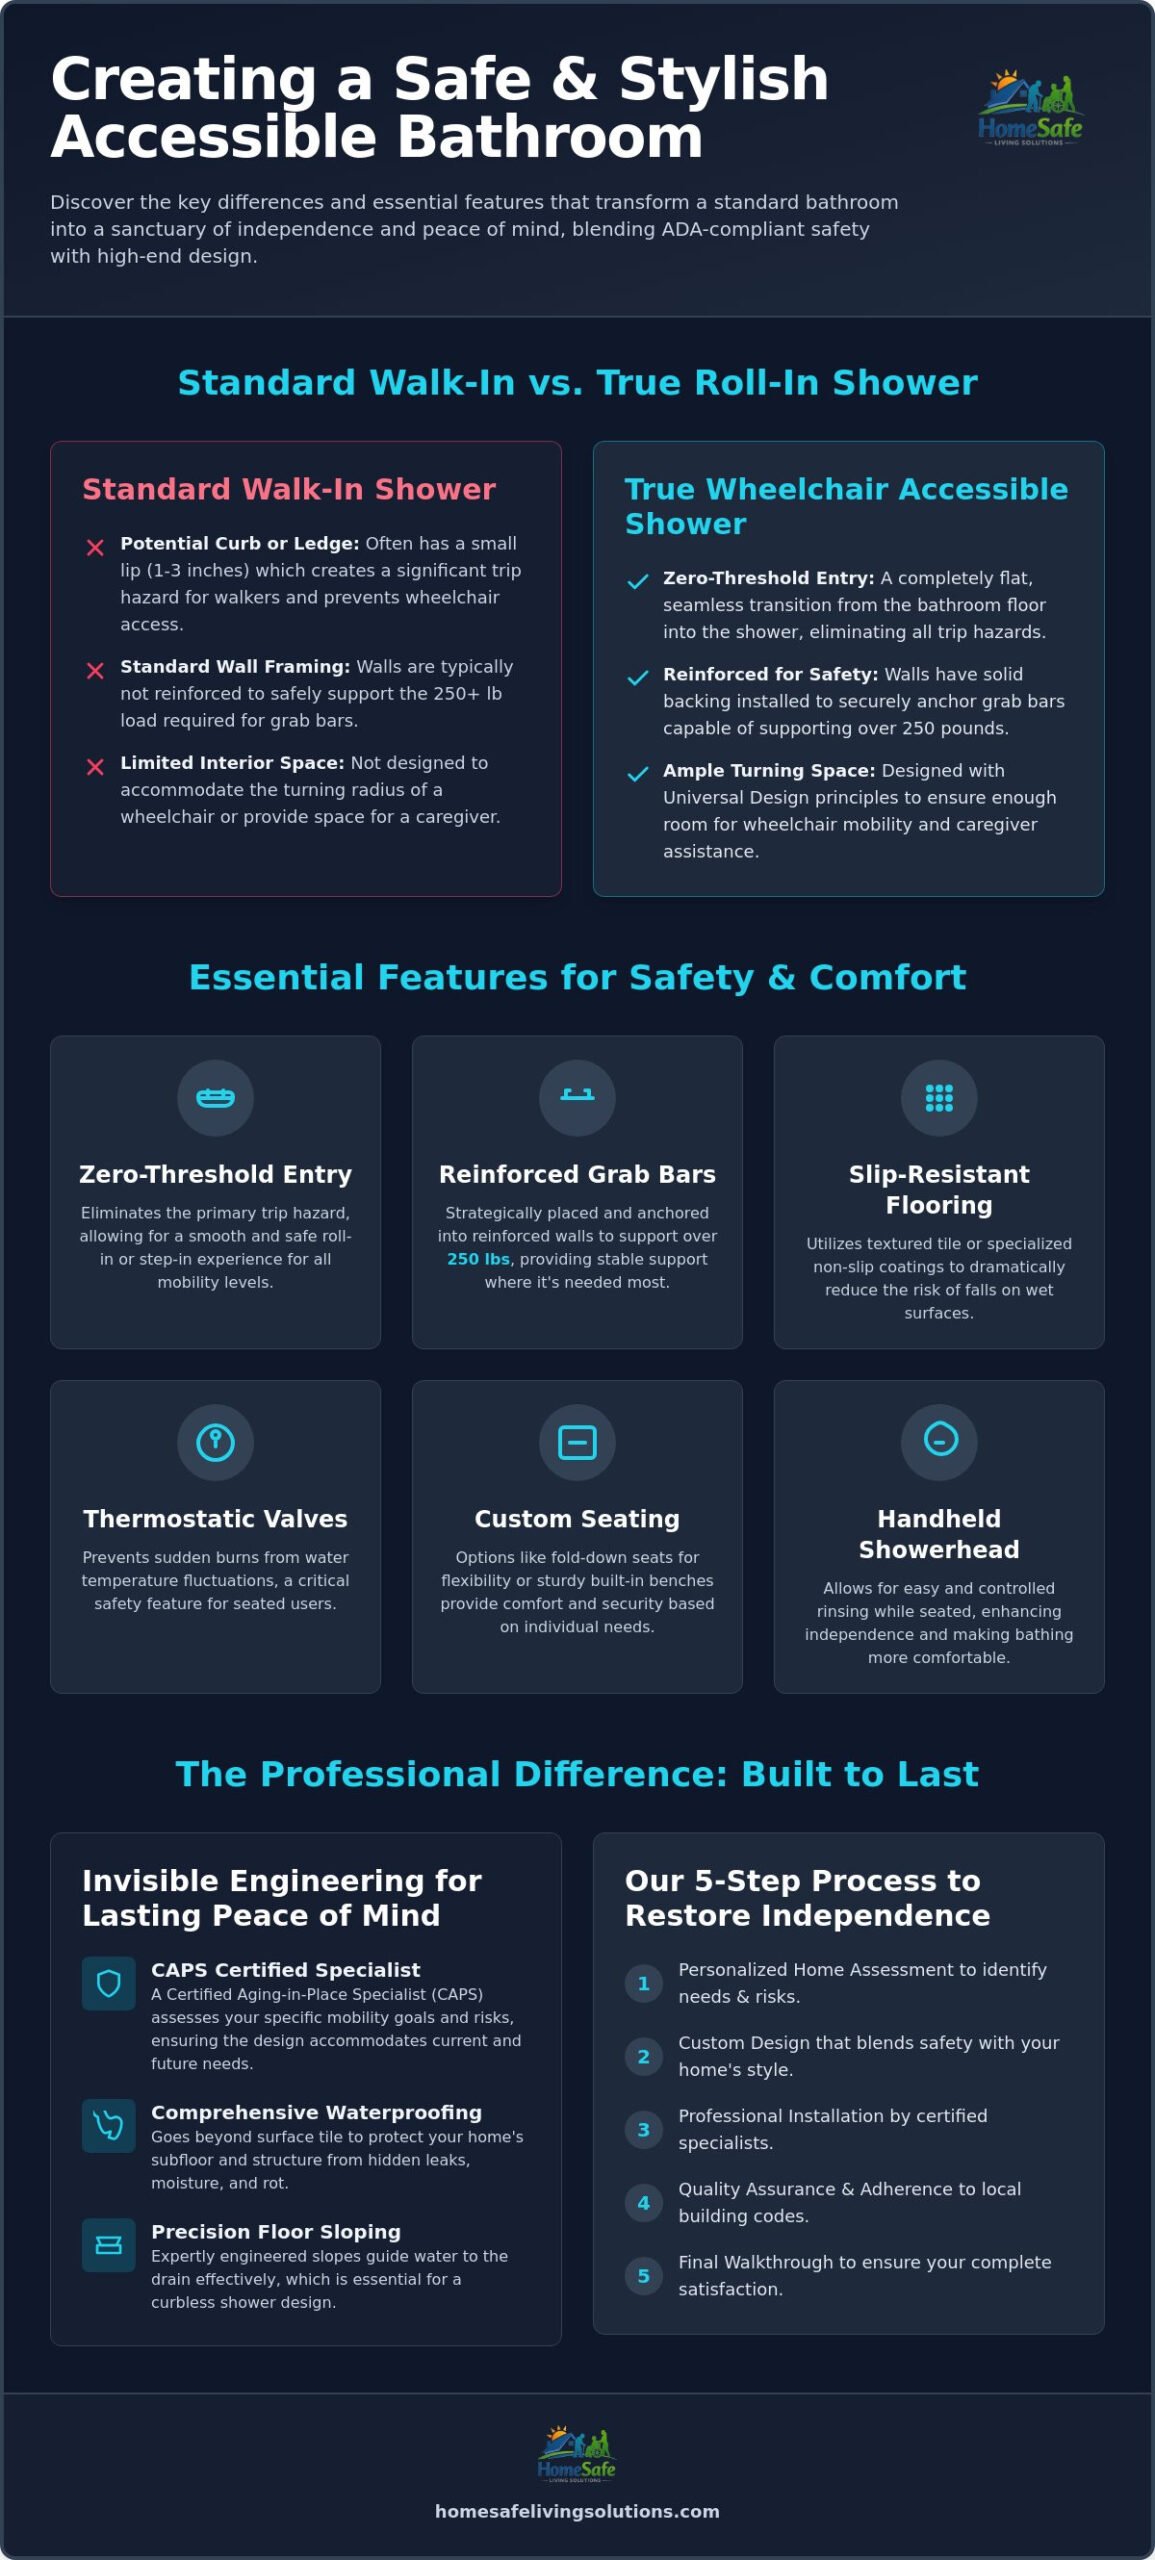
A professional walk-in shower service isn’t just about a new look; it’s about removing barriers to create a zero-threshold or low-entry bathing space that respects your independence. While many people use the terms interchangeably, there’s a vital difference between a standard walk-in shower and a true roll-in wheelchair accessible shower Portland homeowners need for long-term safety. A standard walk-in might still have a small curb, whereas a roll-in version is designed with a completely flat entry to accommodate mobility aids without a hitch. These projects follow Universal Design Principles, ensuring that the space is usable for everyone regardless of their physical abilities. At its core, an ADA-compliant walk-in shower is a thoughtful blend of safety, ample turning space, and high-performance slip-resistance.
Professional installation is essential because these modifications go far beyond surface-level aesthetics. Unlike a DIY project, a specialist ensures that the “bones” of your bathroom are ready for the task. This involves specific technical requirements that are often invisible once the project is finished:
- Walls are structurally reinforced with solid backing to support grab bars that must sustain at least a 250-pound load.
- Floor slopes are precision-engineered to provide seamless drainage without the need for a raised curb.
- Waterproofing is comprehensive to prevent hidden rot in your home’s subfloor.
The Role of a Certified Aging-in-Place Specialist (CAPS)
Hiring a CAPS-certified contractor like Mate Skoro ensures your remodel is a long-term investment in your home’s viability. A specialist doesn’t just look at where the shower goes today. They assess your specific mobility goals and safety risks before the first tile is laid. This proactive approach prevents future issues by ensuring the layout accommodates changing needs, such as the specific turning radius required for a wheelchair or the space needed for a caregiver to assist safely.
Navigating Local Portland and Gresham Building Standards
Meeting local plumbing and accessibility codes in the Portland metro area is a requirement for legal compliance and home value. Whether you are in Gresham or Sandy, specific permit requirements for a wheelchair accessible shower Portland project must be met to ensure the work is safe and documented. A professional team ensures your remodel meets strict ADA regulatory requirements while blending beautifully into your home’s existing character. Peace of mind begins here, knowing your sanctuary is built to the highest local standards.
Key Features of a High-Quality Handicap Bathroom Remodel
Designing a safe bathroom is about identifying and removing risks before they cause an accident. The most critical feature is the zero-threshold entry. By eliminating the curb, we remove the primary trip hazard for those using walkers or wheelchairs. This seamless transition is the hallmark of a high-quality wheelchair accessible shower Portland residents trust for daily safety. It creates a smooth path that allows for total mobility without the stress of navigating a ledge.
Safety doesn’t have to look industrial. We install strategically placed grab bars that are anchored into reinforced wall framing, allowing them to support over 250 pounds of weight. When combined with slip-resistant flooring, such as textured tile or specialized non-slip coatings, the risk of a fall is drastically reduced. These upgrades align with federal recommendations for Home Modifications for Healthy Aging, ensuring your bathroom remains a functional part of your life for years to come. We also prioritize temperature control. Handheld showerheads and thermostatic valves are essential for seated users, as they prevent sudden burns from water temperature fluctuations. If you aren’t sure which features your specific layout needs, a Free Home Assessment can help clarify the best path forward.
Aesthetics Meets Accessibility in the Pacific Northwest
Your home should reflect your personal style, not a clinical facility. We focus on blending safety features into your existing character using modern, upscale materials. By choosing stylish fixtures and contemporary tile patterns, we ensure your wheelchair accessible shower Portland feels like a high-end spa rather than a hospital room. You deserve a space that is both protective and beautiful.
Custom Seating and Storage Solutions
The right seating depends on your specific mobility needs. Fold-down seats offer flexibility for shared bathrooms, while built-in benches provide a sturdy, permanent option for semi-ambulatory users. We also install accessible shelving at heights that keep soaps and shampoos within reach, preventing the need for dangerous stretching or leaning while bathing. Every detail is tailored to your comfort.
The HomeSafe Process: Restoring Independence in 5 Steps
Transforming your bathroom into a safe haven requires a methodical approach that prioritizes your unique needs. Installing a wheelchair accessible shower Portland families can rely on involves more than just picking out tile; it is a five-step journey toward lasting security. HomeSafe Living Solutions has refined its process to ensure that every modification is technically sound and emotionally reassuring.
- Initial Consultation: We start with a Free Home Assessment. This isn’t a sales pitch. It is a helpful consultation focused on your mobility goals and identifying specific safety risks in your current bathroom.
- Custom Design: We create a tailored plan. This addresses vital requirements like the wheelchair turning radius and necessary clearance for caregiver assistance.
- Professional Demolition: Older homes in the Portland area often hide water damage or mold behind dated tub surrounds. We safely remove these barriers and repair any underlying structural issues to ensure a solid foundation.
- Expert Installation: Our team brings high-quality craftsmanship to every project. We focus on rigorous waterproofing and ADA precision to guarantee your shower is built for long-term durability.
- Final Walkthrough: We test every feature with you. We want to ensure you feel confident and safe using your new space before we call the project complete.
Why a Personal Assessment Matters for Portland Families
Mate and his team identify hazards that are often overlooked, such as poor lighting or subtle threshold transitions. By assessing your specific physical needs, we can tailor the exact height of grab bars and seats. This personalized touch ensures your wheelchair accessible shower Portland project provides the exact level of support you require for daily independence.
Minimizing Disruption in Gresham, Sandy, and Damascus
We understand that a remodel can feel like an ordeal. Our team maintains a high level of professionalism and cleanliness in every residential neighborhood we serve. We provide a clear, honest timeline for the work. You’ll know exactly when your bathroom will be transformed into a beautiful, functional sanctuary. Peace of mind begins here, with a partner who respects your home as much as you do.
Take the Next Step Toward a Safer, More Independent Home
Choosing to modify your bathroom is a powerful way to protect your independence and ensure your home remains a safe haven for years to come. We have seen how a professionally installed wheelchair accessible shower Portland residents rely on can eliminate dangerous trip hazards through zero-threshold designs and reinforced structural supports. These improvements aren’t just about construction; they are about providing you with the security you need to move through your day with confidence.
As a locally owned team led by CAPS-certified specialist Mate Skoro, we pride ourselves on craftsmanship that blends safety into your home’s existing style. We believe that a handicap bathroom should be as beautiful as it is functional. Peace of mind begins here, and our team is ready to help you transform your space into a sanctuary that restores your dignity. Our personalized approach ensures that every grab bar and seat is tailored to your specific physical needs, giving you a result that works perfectly for your lifestyle.
Schedule Your Free Home Safety Assessment Today. We look forward to helping you make your home safer and providing the lasting comfort your family deserves.
Frequently Asked Questions
How long does a typical walk-in shower installation take?
A professional installation typically takes between three and seven days to complete correctly. While some corporate installers promise one-day transformations, we prioritize structural reinforcement and precision waterproofing that requires more time to cure and set. We provide a clear, honest timeline during your initial consultation so your family can plan ahead without the stress of an open-ended construction project.
Will a handicap-accessible bathroom remodel decrease my home’s resale value?
A high-quality remodel often maintains or even increases home value, especially when the design blends beautifully with your existing character. Modern buyers are increasingly looking for homes with “aging-in-place” features that offer long-term utility. By avoiding a clinical, industrial appearance and using upscale materials, we create a sanctuary that appeals to everyone while providing essential safety for those who need it.
Does insurance or Medicare cover the cost of a wheelchair accessible shower?
Medicare generally does not cover the cost of a wheelchair accessible shower Portland families install, as these are classified as home modifications rather than durable medical equipment. However, help is often available through other channels. Eligible residents may find assistance through the Oregon K Plan or local grants like the HARDE program in Washington County. We recommend checking with your specific insurance provider or local housing bureau to explore these helpful resources.
What is the difference between a walk-in shower and a roll-in shower?
The primary difference is the height of the entry threshold. A walk-in shower typically features a low curb that a user must step over to enter the space. In contrast, a true roll-in shower is designed with a completely flat, zero-threshold entry. This allows someone using a wheelchair or walker to transition into the bathing area without any obstruction, which is essential for total independence and fall prevention.
Can you convert my existing bathtub into a walk-in shower in a weekend?
We don’t recommend rushing a wheelchair accessible shower Portland conversion into a single weekend. A safe, lasting remodel requires addressing hidden plumbing needs, ensuring the floor is perfectly sloped for drainage, and reinforcing walls to support 250 pounds of weight on grab bars. Our team focuses on craftsmanship and integrity, taking the necessary time to protect your home from water damage and ensure your new shower is built to last a lifetime.