

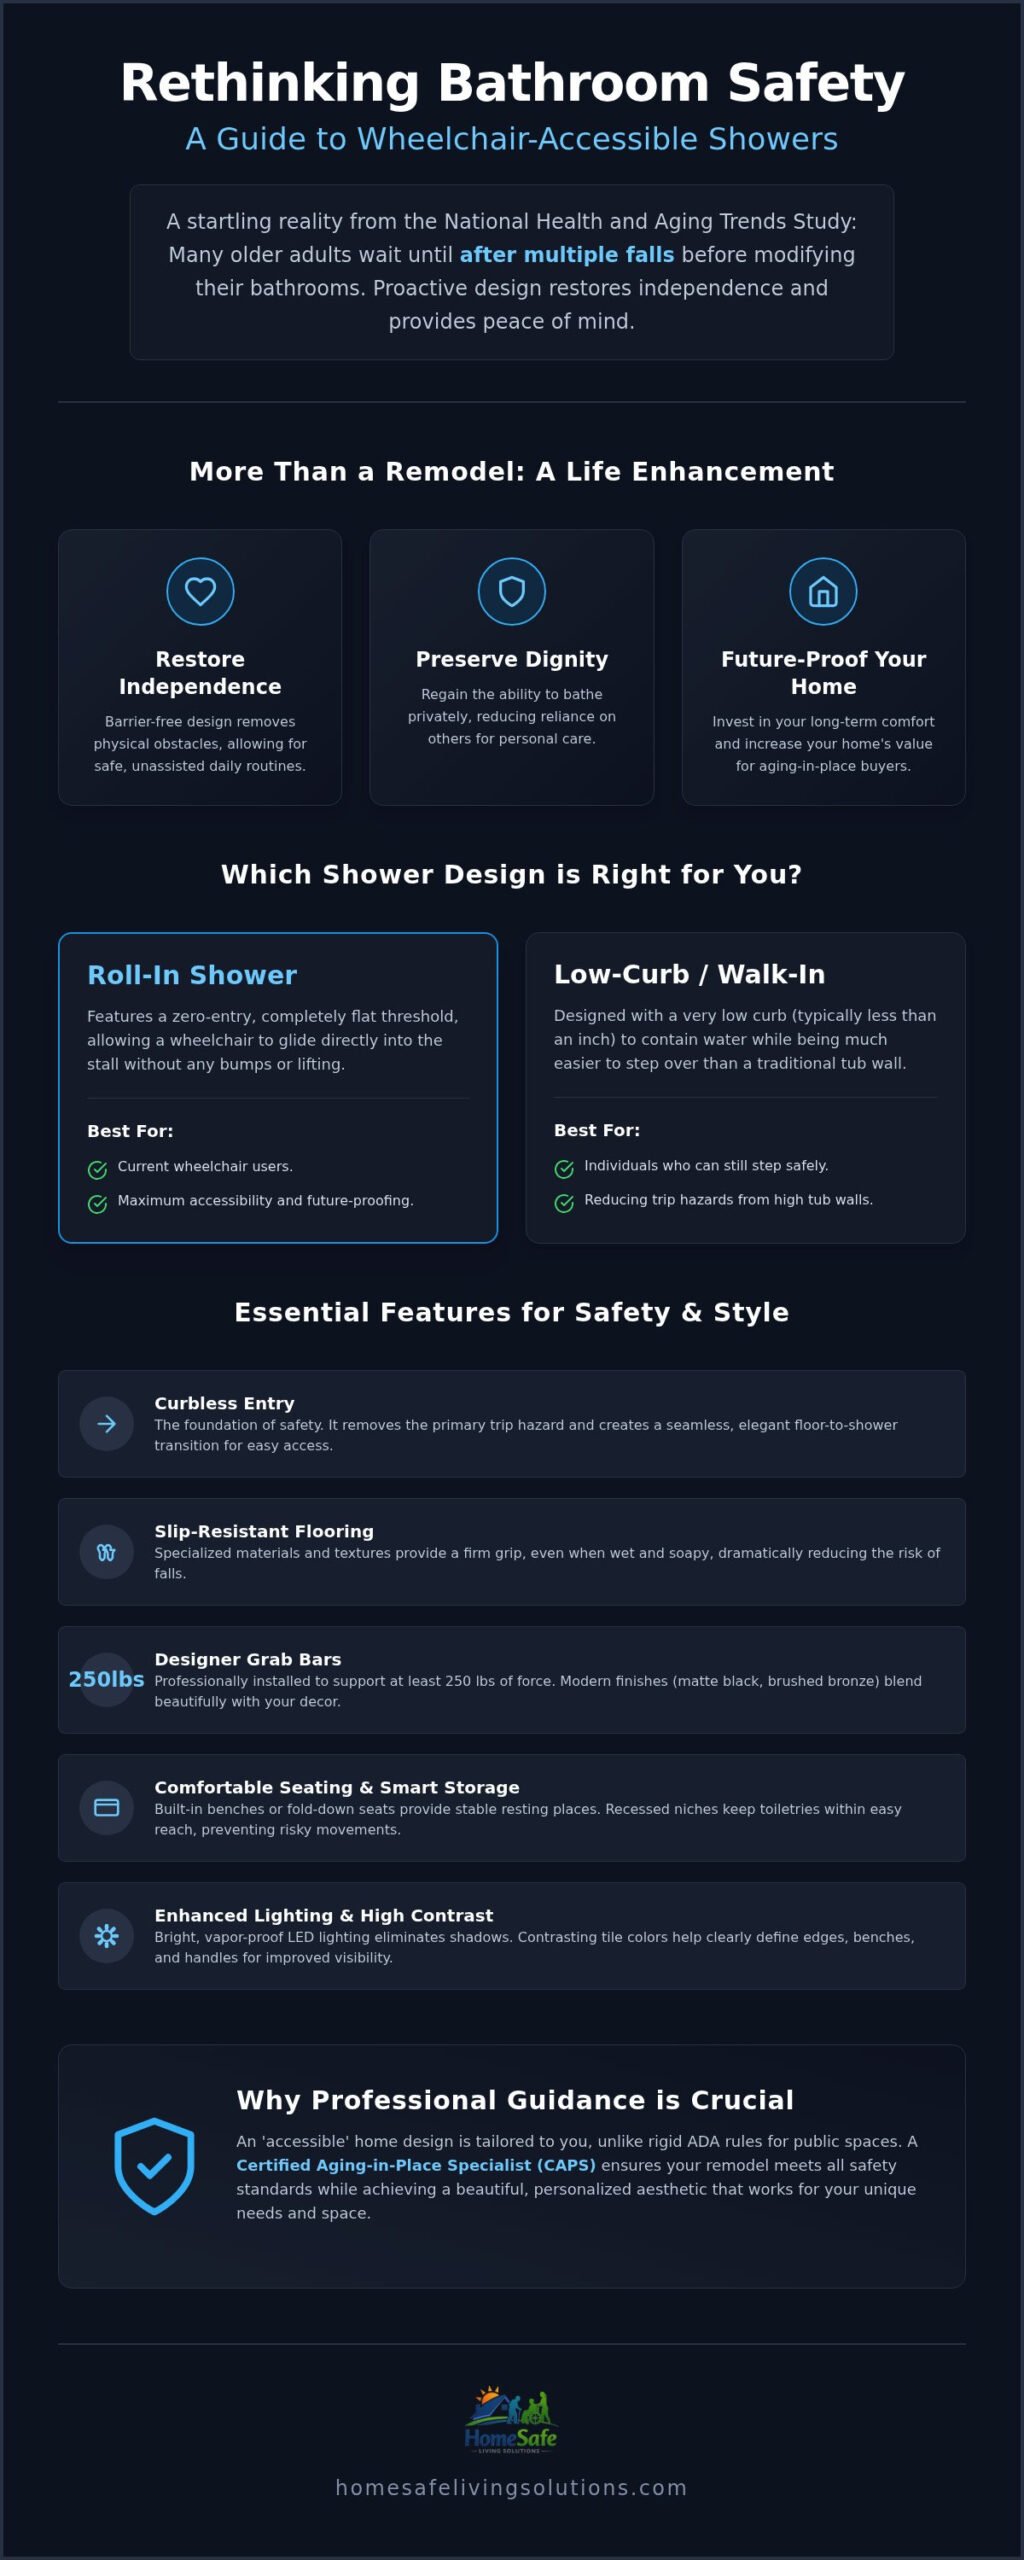
Did you know that many older adults wait until after they have suffered multiple falls before they finally decide to modify their bathrooms? It is a startling reality found in the National Health and Aging Trends Study, but your home should never be a place where you feel vulnerable. When you choose to install professionally designed wheel chair accessable showersshower, you are making a proactive choice to protect your safety and your future.
We know that the thought of a major remodel can feel overwhelming, especially when you are worried about technical ADA requirements or losing the character of your home. You deserve a bathroom that offers dignity and ease of use without looking like a clinical hospital room. This article will show you how a tailored wheelchair-accessible shower can restore your independence and provide lasting peace of mind for your family. We will walk through the essential safety standards, modern design trends that blend beautifully into your space, and how Mate and his team provide the expertise needed to make your home safer today.
Key Takeaways
- Learn how barrier-free design removes physical obstacles to restore your dignity and daily independence.
- Discover the essential features of wheel chair accessable showersshower, including curbless entries and specialized slip-resistant flooring designed to blend into your home’s aesthetic.
- Understand why working with a Certified Aging-in-Place Specialist (CAPS) ensures your remodel meets all safety standards while maintaining a beautiful look.
- Find out how a personalized home assessment can transform a complex technical project into a manageable plan for long-term comfort.
Understanding Wheelchair Accessible Showers and Barrier-Free Design
Creating a barrier-free bathroom is about more than just construction; it is about removing the daily obstacles that stand between you and your independence. A standard bathtub requires a high step that can feel like a mountain for someone with limited mobility. By contrast, wheel chair accessable showersshower designs eliminate these hazards entirely, replacing them with a flat, seamless entry. This structural change provides a level of stability that temporary medical equipment simply cannot match. While a plastic shower chair might provide a seat, it does not solve the danger of the threshold itself.
The psychological shift is just as significant as the physical one. Regaining the ability to bathe privately restores a sense of dignity that is often lost when relying on others for basic daily routines. Beyond the emotional benefits, these modifications are a wise investment in your property. As more families prioritize aging in place, homes that already meet Accessible housing standards become increasingly valuable. You aren’t just fixing a bathroom; you are future-proofing your life and ensuring your home remains a sanctuary.
Roll-In vs. Walk-In: Which is Right for You?
Deciding between a roll-in and a walk-in shower depends on your current mobility and your plans for the future. A roll-in shower features a zero-entry threshold, allowing a wheelchair to glide directly into the stall without any lifting. Walk-in options often have a very low curb, which works well for those who can still step over a small height but want to avoid a deep tub. Mate and his team often recommend looking five to ten years ahead to ensure the design remains functional as your needs change over time.
The Difference Between ADA-Compliant and ‘Accessible’ Design
It is helpful to understand that while the Americans with Disabilities Act (ADA) sets strict rules for public spaces, residential homes have more flexibility. An ADA-compliant shower in a hotel must follow rigid dimensions, but in your home, we focus on “accessible” design tailored to your specific body and bathroom layout. Professional guidance is vital here. We ensure that your wheel chair accessable showersshower has the correct turning radius and grab bar placement so that every inch of the room works for you, not against you.
Key Features of a Safe and Beautiful Accessible Shower
Safety should never feel like a compromise on style. A truly successful remodel blends high-end aesthetics with life-saving functionality, ensuring your bathroom remains a personal sanctuary rather than a clinical space. The foundation of this approach is the curbless entry. By eliminating the traditional 4-inch or 5-inch threshold, we remove the primary trip hazard and create a seamless floor-to-shower transition. This design is essential for wheel chair accessable showersshower areas, as it allows for a smooth glide into the stall without any jarring bumps or lifting.
To ensure total stability, we utilize specialized slip-resistant flooring materials that exceed standard safety ratings. These textures provide a firm grip even when the surface is soapy and wet. We also prioritize the installation of designer grab bars. Gone are the days of industrial chrome pipes; today’s options come in finishes like matte black or brushed bronze to match your existing hardware. These bars are installed according to the ADA Standards for Accessible Design, supporting at least 250 lbs of force while looking like elegant towel racks. If you are unsure which features fit your space, Mate and his team can help you find the right handicap bathroom remodel solutions during a home visit.
Seating and Storage Solutions
Comfort is a top priority for any accessible space. Built-in shower benches offer a sturdy, permanent place to rest, while fold-down seats are excellent for smaller bathrooms where space is at a premium. To prevent overreaching, we install recessed niches for toiletries. These keep your shampoos and soaps at a comfortable, seated height, reducing the need for risky movements while you bathe.
Lighting and Visibility
Clear visibility is a critical safety feature that is often overlooked. We use high-lumen, vapor-proof LED lighting to eliminate shadows that can cause trips or confusion. For those with visual impairments, we often use contrasting tile colors. This design choice helps users clearly identify the edges of the shower, the location of the bench, and the placement of the handles, providing an extra layer of confidence during daily routines.
The Professional ADA Remodeling Process in Portland and Eugene
A successful bathroom transformation begins with a deep understanding of your daily routine. We start every project with a Free Home Assessment, where we identify specific mobility goals and current pain points. This isn’t a high-pressure sales meeting; it’s a compassionate conversation about your safety and long-term comfort. Mate is a Certified Aging-in-Place Specialist (CAPS), which means his designs are grounded in the latest research on senior safety. We don’t just guess where a seat or handle should go. We follow the ADA Standards for Accessible Design to ensure your wheel chair accessable showersshower meets the highest benchmarks for security and ease of use.
Handling the technical red tape is a core part of our service. We manage the local permits and specific plumbing requirements in Portland, Gresham, and Clackamas, so you don’t have to worry about bureaucratic delays or code violations. During the construction phase, we treat your home like the family sanctuary it is. We keep the work area contained and minimize disruptions to your schedule, ensuring the process is as stress-free as the final result.
Why Professional Installation Beats DIY
The technical challenges of a curbless entry are often hidden beneath the tile. Creating a zero-threshold entry requires precise subfloor waterproofing and a very specific drainage slope to prevent flooding. If the pitch is off by even a fraction of an inch, water can pool or leak into your home’s foundation. DIY projects often overlook these structural details, leading to expensive water damage and non-compliant work that can become a liability when you eventually sell your home.
Peace of Mind with HomeSafe Living Solutions
At HomeSafe Living Solutions, we believe that peace of mind begins here. Mate and his team prioritize your comfort from the very first consultation to the final walkthrough. We take pride in craftsmanship that doesn’t look like a clinical modification, but rather a beautiful addition that blends into your home’s unique character. Our goal is to provide a protective solution that honors your dignity and restores your independence. Schedule your Free Home Assessment today and take the first step toward a safer, more independent life.
Protect Your Independence and Secure Your Future Today
Your bathroom should be a place of relaxation, not a source of daily anxiety. We have explored how the right barrier-free design eliminates dangerous thresholds while keeping your home’s unique character intact. By choosing a professional wheel chair accessable showersshower installation, you ensure that every grab bar and slip-resistant tile is placed with the precision your safety requires. These modifications are more than just a renovation; they are a vital life improvement that restores your dignity.
HomeSafe Living Solutions is a locally owned business led by Mate Skoro, a Certified Aging-in-Place Specialist (CAPS). We specialize in blending essential safety features with the beautiful home design you already love. You don’t have to navigate technical ADA requirements alone or settle for a clinical, cold environment. Mate and his team are here to act as your trusted partners, transforming your space into a secure sanctuary for years to come.
Peace of mind begins here. Take the first step toward a safer, more comfortable home by contacting us to Request Your Free Home Safety Assessment today. We look forward to helping you and your family live with the confidence and ease you deserve.
Frequently Asked Questions
Does a wheelchair-accessible shower require a lot of space?
A wheelchair-accessible shower doesn’t always require a massive bathroom expansion. While a standard roll-in design typically needs a 60-inch by 30-inch interior to allow for proper maneuvering, smaller spaces can often accommodate a transfer shower. These are designed for users who can move from a chair to a built-in seat. Mate and his team specialize in maximizing your existing footprint to ensure safety and comfort without necessarily needing to move walls.
Can you convert a standard bathtub into a roll-in shower?
Yes, converting a standard bathtub into a roll-in shower is one of the most effective ways to improve home safety. This process involves removing the high tub wall and re-grading the subfloor to create a zero-entry threshold. It is a complex structural change that requires expert waterproofing and drainage slope management. We focus on making these wheel chair accessable showersshower transitions look like a natural, beautiful part of your home’s original design.
What is a Certified Aging-in-Place Specialist (CAPS) and why do I need one?
A Certified Aging-in-Place Specialist (CAPS) is a professional specifically trained to identify and implement home modifications that help seniors live independently. Unlike a general contractor, a CAPS expert understands the unique mobility challenges and regulatory standards required for long-term safety. Working with a specialist like Mate ensures that your remodel isn’t just a construction project, but a tailored life improvement designed to meet your specific physical needs as they change over time.
How long does a typical handicap bathroom remodel take?
A typical handicap bathroom remodel usually takes between one and two weeks to complete, depending on the complexity of the plumbing and tile work. We know that having workers in your home can feel like an ordeal, so we prioritize a steady, organized workflow to minimize disruption to your family. Our team keeps you informed at every step, ensuring the project moves efficiently toward providing the long-term comfort and peace of mind you deserve.