

The most dangerous room in your house shouldn’t feel like a cold hospital ward just to be safe. You might feel overwhelmed by technical jargon or worry that a remodel will strip away the warmth and character of your home. It’s a common fear, especially when you’re trying to navigate an ADA bathroom requirements checklist while balancing residential comfort with strict accessibility rules. We believe that safety is the foundation of dignity, and you deserve a sanctuary that protects your independence without sacrificing your personal style.
We understand the anxiety of potentially making a costly design mistake. That’s why we’ve distilled the 2010 ADA Standards, which remain the gold standard for accessibility in 2026, into a clear, actionable guide tailored specifically for homeowners. You’ll learn exactly how to implement the 60 inch turning diameter and the 17 to 19 inch toilet height requirements while keeping your space beautiful. This article provides the confidence you need to work with a contractor to create a tailored, accessible retreat. By the end, you’ll have a complete roadmap to a bathroom that blends safety with professional craftsmanship, ensuring your peace of mind begins right at home.
Key Takeaways
- Learn why the 60-inch turning diameter is the essential foundation for wheelchair maneuverability and long-term independence in your home.
- Discover how to correctly position fixtures, including the 17 to 19-inch seat height for toilets, to ensure safe and easy transfers.
- Use our comprehensive ADA bathroom requirements checklist to verify doorway widths and vanity clearances before starting your renovation project.
- Understand how to integrate strategic grab bars and slip-resistant flooring so they blend beautifully with your existing decor rather than looking clinical.
- Find out how a professional home assessment helps you navigate technical building codes while prioritizing your family’s personal comfort and style.
Essential Space and Clearance Requirements for Home Accessibility
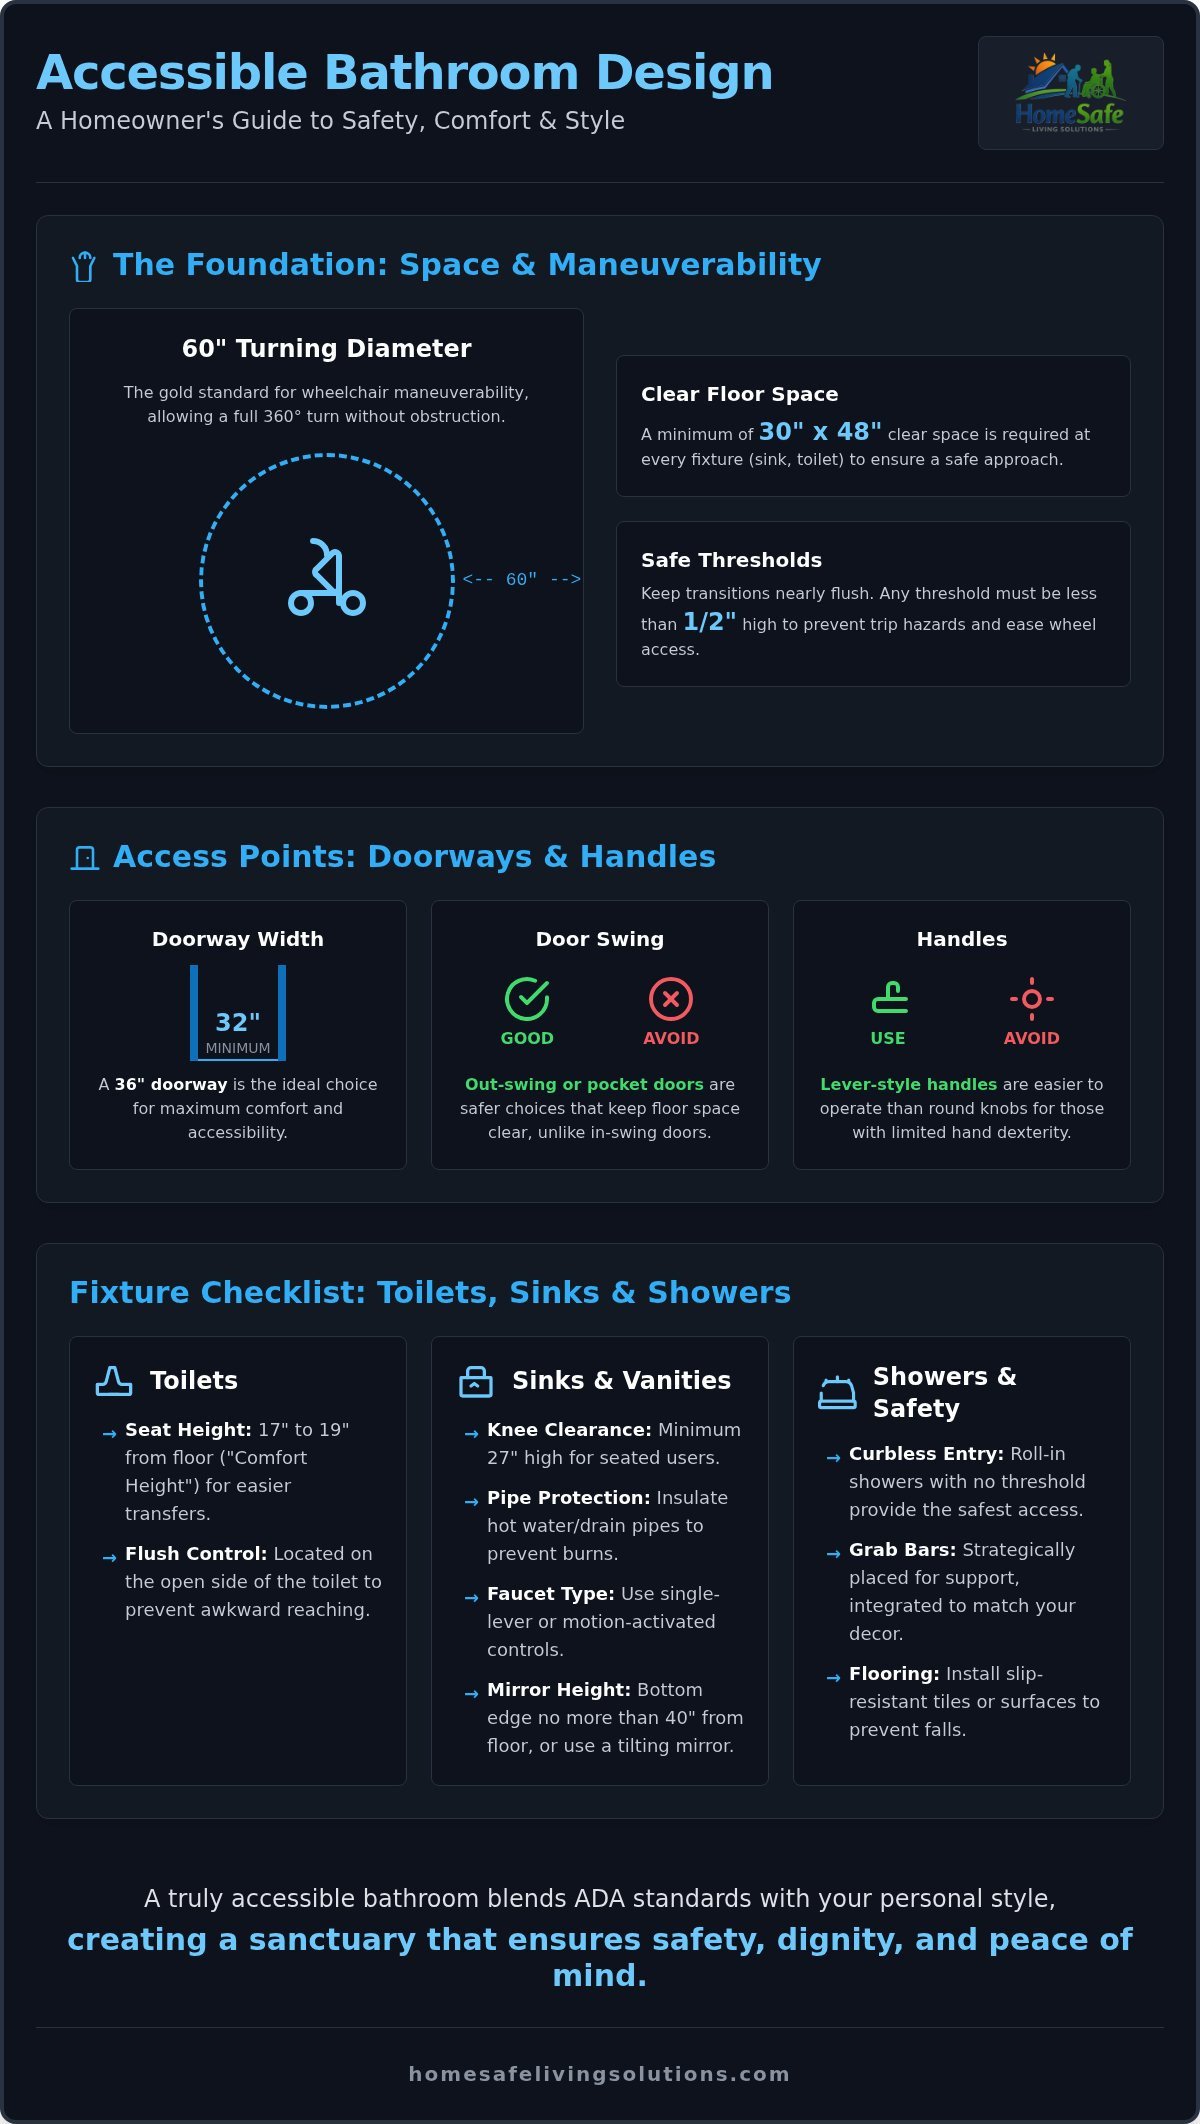
Creating a space that feels open and safe starts with the floor plan. While many homeowners worry that accessibility means a cold, clinical layout, the reality is quite the opposite. When you use a professional ADA bathroom requirements checklist, you’re actually designing for maximum comfort. The most critical measurement is the 60 inch turning diameter. This provides enough room for a wheelchair to make a full 360 degree turn without hitting walls or fixtures. It’s a gold standard because it restores the ability to move freely without assistance, turning a cramped room into a functional sanctuary.
Beyond the turning circle, you need to plan for a clear floor space of at least 30 by 48 inches at every fixture. This approach area ensures that whether you’re reaching for the faucet or transitioning to the toilet, you have the room you need to stay stable. Understanding accessible toilet design is foundational here, as it dictates how much space is left for other essentials. We also recommend keeping transitions from the hallway to the bathroom nearly flush. Any threshold higher than 1/2 inch becomes a significant trip hazard or a frustrating barrier for wheels. Smooth transitions provide the security your family deserves.
Entryways and Door Swing Considerations
A standard 30 inch door is often too narrow for comfort. Ensuring your doorway meets the ADA bathroom requirements checklist is the first step to a truly accessible home. We recommend a minimum of 32 inches of clear passage, though 36 inches is the ideal choice for most families. The way the door opens matters too. Traditional doors that swing into the bathroom often block the very space you need to move. Pocket doors or out-swinging doors are much safer residential choices because they keep the floor clear. Replace those round knobs with lever-style handles. They’re much easier to operate for anyone with limited hand dexterity, providing a small but vital boost to daily independence.
The 60-Inch Turning Radius in Small Bathrooms
Many older homes in Portland and Eugene have tight footprints that make a 60 inch circle seem impossible. Don’t let a small space discourage you. Mate and his team often use creative layout strategies to “buy back” floor space. Pedestal sinks and wall-hung vanities are excellent tools for this. By lifting the vanity off the floor, you create essential knee and toe clearance, allowing the turning radius to extend under the fixture. It’s about blending these technical standards into your home’s character so that your safety features feel like a natural part of the design. Peace of mind begins here, with a plan that fits your specific home.
ADA Checklist for Fixtures: Toilets, Sinks, and Showers
Choosing the right fixtures is where your ADA bathroom requirements checklist starts to feel like a home. It’s not just about meeting a code; it’s about making your daily routines effortless and safe. For toilets, the seat must sit between 17 and 19 inches from the floor. In the residential world, we often call these “Comfort Height” toilets. They make sitting down and standing up much easier on the joints. You also need to ensure the flush control is on the open side of the toilet to prevent awkward reaching or leaning, which can lead to falls.
Clearance is king for sinks. A seated user needs at least 27 inches of knee space to pull up comfortably to the basin. Following the technical requirements for accessible bathrooms ensures your vanity isn’t just pretty, but truly functional. For faucet hardware, ditch the twist knobs. Single-lever handles or motion-activated sensors allow for water control without the need for a tight grip or wrist strain. If you’re feeling overwhelmed by these technicalities, Mate and his team can help you plan a handicap bathroom remodel that handles every detail for you.
Accessible Sinks and Vanities
Safety is often found in the details you don’t see. For example, if a wheelchair user pulls up to a sink, their legs are directly beneath the basin. You must insulate any exposed hot water or drain pipes to prevent accidental burns. Mirror placement also requires a thoughtful touch. Standard height is often too high for someone in a seated position. We recommend lowering the bottom edge to no more than 40 inches from the floor or installing a tilting mirror that adjusts for everyone in the family.
Wheelchair-Accessible Showers
Choosing between a roll-in shower and a walk-in tub is a personal decision based on your mobility. A true curbless shower is often the highlight of an ADA bathroom requirements checklist because it removes the physical barrier of a tub wall. By eliminating the curb, we create a seamless floor that is safe for everyone. Adding a handheld showerhead with a 60 inch hose ensures that whether you are standing or using a shower bench, you have full control over your experience. This simple addition restores a sense of privacy and independence to your morning routine.
Safety Details: Grab Bars, Flooring, and Lighting
Safety is the silent partner of independence. While the floor plan and fixtures set the stage, the finishing touches on your ADA bathroom requirements checklist provide the daily security you need to move with confidence. Strategic grab bar placement near the toilet and inside the shower stall is non-negotiable. Following the 2010 ADA Standards for Accessible Design ensures these bars are mounted at the correct height and can support at least 250 pounds of force. This isn’t just about compliance; it’s about having a trusted anchor when you need it most.
Slip-resistant flooring is another essential layer of protection for wet environments. We recommend choosing high-friction tiles or treated surfaces that provide grip even when soapy. Beyond the floor, your accessories must be easy to reach. Towel bars, robe hooks, and soap dishes should be placed within the universal reach range of 15 to 48 inches from the floor. This prevents the need for dangerous leaning or overextension, keeping your center of gravity stable and your mind at ease.
Grab Bar Reinforcement and Aesthetics
Your home should never feel like a clinical facility. We specialize in finding designer grab bars that blend beautifully into your existing aesthetic, often serving a dual purpose as stylish towel racks. The true craftsmanship, however, is hidden behind the drywall. Mate and his team use a process called “blocking” to install solid wood reinforcement between the studs. This ensures that the bars are anchored into the structure of the house rather than just the plaster. It’s a professional standard that guarantees your safety features will never pull loose during a fall.
Lighting and Visibility for Senior Safety
Visibility is often overlooked in a standard ADA bathroom requirements checklist, yet it’s vital for preventing accidents. Harsh glare and deep shadows can be disorienting for those with vision impairment. We suggest installing rocker-style light switches at a lower height for easy access. For nighttime safety, LED toe-kick lighting along the baseboards provides a soft glow that illuminates the path to the fixtures. These small, thoughtful improvements protect your home today and ensure your bathroom remains a bright, welcoming sanctuary for years to come.
Take the Next Step Toward Lasting Independence
Transforming your bathroom into a safe haven doesn’t mean you have to settle for a clinical look. By following this ADA bathroom requirements checklist, you’ve already mastered the essentials of space clearance, fixture height, and strategic safety lighting. These modifications do more than just meet a technical standard; they restore your confidence and protect the home you love. Whether it’s ensuring a curbless entry for your shower or reinforcing walls for designer grab bars, every detail contributes to a future where you remain in control of your daily routine.
You don’t have to navigate these complex decisions alone. As a locally owned business serving the Portland and Eugene communities, we bring the expertise of a Certified Aging-in-Place Specialist (CAPS) directly to your door. We believe that peace of mind begins with personalized safety consultations that respect your style and your sanctuary. Schedule your Free Home Assessment with Mate and the HomeSafe team today to see how we can blend vital safety features beautifully into your home. Your comfort is our personal honor, and we’re ready to help you create a space where you can age in place with dignity.
Frequently Asked Questions
Do I need a permit for an ADA bathroom remodel in Portland or Eugene?
Yes, you generally need a building permit for any remodel that involves moving plumbing, electrical, or structural components in Portland and Eugene. Even a project focused on a wheelchair-accessible shower requires local approval to ensure proper drainage and floor reinforcement. Obtaining these permits protects your home’s value and guarantees that the work meets safety codes. Our team handles the paperwork for our clients to make this process as stress-free as possible.
What is the difference between ADA compliance and Universal Design?
ADA compliance refers to specific legal standards for public buildings, while Universal Design is a philosophy focused on making spaces usable for all people regardless of age. When we use an ADA bathroom requirements checklist for your home, we use those technical rules as a foundation for safety. We then layer on Universal Design elements to ensure the space remains a warm, beautiful family sanctuary that works for everyone from toddlers to seniors.
How much space does a wheelchair really need in a residential bathroom?
A wheelchair user typically needs a 60 inch diameter clear space to perform a full 360 degree turn safely. This turning radius is the gold standard for independence, as it prevents the user from feeling trapped or needing to back out of a tight space. In smaller Portland or Eugene bathrooms, we often find this space by installing wall-mounted sinks that allow the front of a wheelchair to glide underneath without hitting a cabinet.
Can I make my existing bathroom ADA compliant without moving walls?
You can often achieve significant safety improvements without moving structural walls. Replacing a bathtub with a curbless shower and installing a comfort-height toilet are two of the most effective ways to upgrade your space. However, meeting every point on a strict ADA bathroom requirements checklist may be difficult in very narrow rooms. A professional home assessment can help identify if your existing footprint can support full accessibility or if minor layout shifts are needed.