

What if the very room meant for gathering and nourishment has become a source of frustration or even fear? It’s incredibly difficult to feel like a guest in your own home, especially when you’re worried that necessary safety updates will make your space look like a cold hospital wing. You want to maintain your independence without sacrificing the warmth and style of your living space. We believe the heart of the home should be a sanctuary, not an obstacle course.
This guide will show you how a professional handicap kitchen remodel Clackamas project can restore your dignity by blending high-end aesthetics with seamless ADA functionality. You’ll discover how to navigate local building codes and compare the best accessibility solutions, from lowered workstations to smart technology. We’ll provide a clear roadmap to help you create a kitchen that offers total peace of mind and lasting comfort for your family.
Key Takeaways
- Learn how to blend essential safety modifications with your home’s unique character to avoid a clinical or institutional appearance.
- Compare high-impact features for a handicap kitchen remodel Clackamas, including multi-level counters and specialized cabinetry for wheelchair clearance.
- Discover how technical solutions like motorized shelving and insulated plumbing can restore your independence and protect your safety.
- Understand the value of local CAPS expertise in navigating building codes and creating a tailored roadmap for your long-term comfort.
Comparing Standard Kitchens vs. Handicap-Accessible Designs in Clackamas
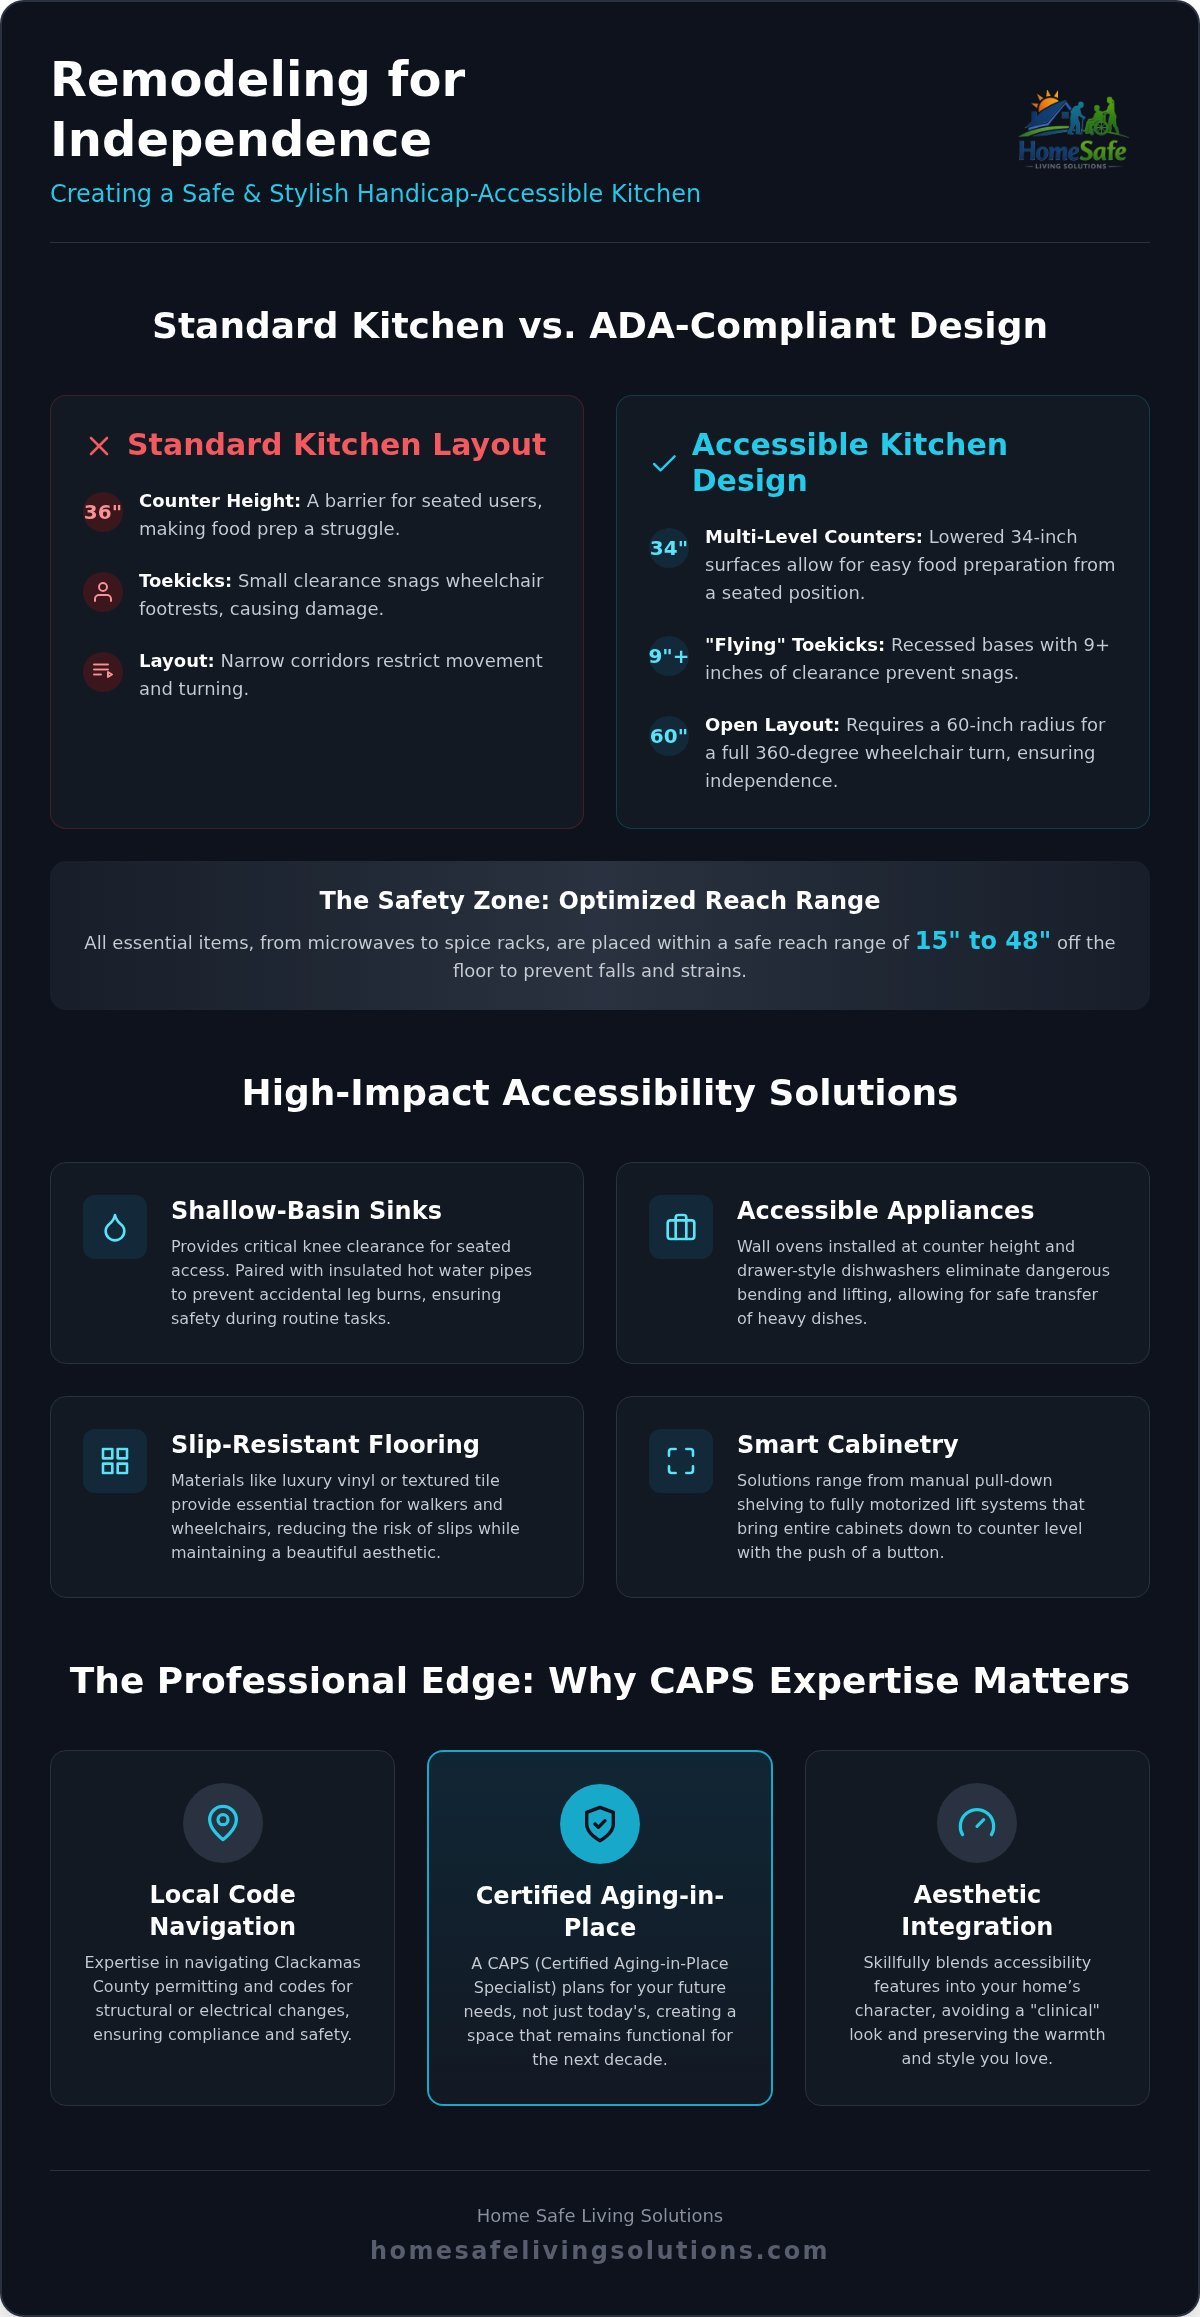
Standard kitchen layouts usually prioritize storage density over ease of movement. A typical 36-inch counter height is ideal for standing, but it creates a physical barrier for anyone using a wheelchair. During a handicap kitchen remodel Clackamas homeowners often transition to 34-inch multi-level surfaces. This small shift ensures that food preparation becomes a simple task rather than a struggle. These changes align with the broader principles of universal design, making the space functional for every family member regardless of their physical abilities.
Traditional cabinets feature small toekicks that frequently snag wheelchair footrests, causing damage and frustration. We replace these with “flying toekicks” or deeply recessed bases that provide at least 9 inches of vertical clearance. While standard galley kitchens might feel cozy to some, they lack the 60-inch turning radius required for a full 360-degree turn in a wheelchair. A professional remodel transforms these tight, restrictive corridors into open, flowing spaces that restore your daily independence.
Understanding the Functional Gap: Mobility vs. Safety
There’s a vital difference between a kitchen that is simply “accessible-friendly” and one that is fully ADA-compliant. Temporary modular solutions or plastic reachers are often just frustrating stopgaps that don’t address the root of the problem. A true handicap kitchen remodel Clackamas project optimizes reach ranges so that everything from the microwave to the spice rack sits within the safe 15 to 48-inch zone. This precision isn’t just about convenience; it’s about preventing dangerous falls or reaching over hot burners. Choosing a tailored, permanent solution over makeshift fixes ensures your home remains a secure, beautiful sanctuary for the long term.
ADA Kitchen Features: Comparing High-Impact Accessibility Solutions
Choosing the right hardware is where your personal comfort meets daily utility. For a successful handicap kitchen remodel Clackamas homeowners should look beyond basic fixtures to solutions that truly alleviate physical strain. These modifications don’t just solve problems; they restore your ability to enjoy your home without constant assistance.
A shallow-basin sink is a cornerstone of an accessible design because it allows for essential knee clearance under the counter. We always include insulated piping in these designs to protect you from accidental leg burns from hot water lines. This subtle detail ensures that even the most routine tasks, like washing vegetables, remain safe and worry-free.
Traditional floor-model appliances often require awkward bending or reaching that can lead to injury. Wall ovens installed at counter height and drawer-style dishwashers are much safer alternatives for everyone in the family. These options allow you to slide heavy dishes directly onto a stable surface rather than lifting them from a low, precarious position.
Safety starts from the ground up with the right flooring. We recommend slip-resistant luxury vinyl or textured tile that provides the necessary traction for walkers and wheelchairs. These high-quality materials accommodate mobility aids perfectly while maintaining the beautiful, residential aesthetic you love.
Strategic Storage: Pull-Downs vs. Motorized Cabinets
While manual pull-down inserts are a cost-effective way to bring upper cabinet contents within reach, they do require a certain level of grip strength. For those with more limited range of motion, luxury motorized lift systems lower the entire cabinet unit with a simple button press. Evaluating your specific needs during a free home assessment helps ensure you choose the right balance of technology and value for your lifestyle.
The Professional Edge: Why Local CAPS Expertise Wins in Clackamas
A general contractor might know how to move a wall, but they often lack the specialized foresight required for long-term residency. As a Certified Aging-in-Place Specialist (CAPS), Mate Skoro approaches every handicap kitchen remodel Clackamas project with a vision for the future. We don’t just look at your current mobility; we predict how your needs might evolve over the next decade. This expertise ensures your space remains functional and safe as you age, providing true peace of mind.
Our team acts as a “Compassionate Expert” rather than just a construction crew. Many homeowners fear that accessibility modifications will look clinical or institutional. Mate and his team prevent this by using high-quality craftsmanship to blend features into your home’s existing character. We treat every detail as a matter of personal honor, ensuring your new kitchen looks like a natural part of a beautiful residential design.
Navigating Clackamas County Permitting and Local Codes
Kitchen modifications often involve structural or electrical changes that require strict adherence to local regulations. In Clackamas, West Linn, and Oregon City, any project larger than 120 square feet requires a permit. Since April 1, 2026, the county requires all licensed contractors to use the Development Direct Self-Service Permit system. We handle this entire administrative ordeal for you, managing the online applications and coordinating with local inspectors so your project stays on track.
Your journey toward a safer home starts with a simple conversation. We invite you to schedule a Free Home Assessment as a helpful, low-friction first step. It’s the best way to get a clear roadmap for your project and see how we can transform your kitchen into an independent sanctuary.
Your Path to a Safer, More Independent Home
Remodeling for accessibility is about more than just meeting codes; it’s about reclaiming the heart of your home. By choosing multi-level counters and specialized storage, you create a space that serves every family member safely. These tailored solutions ensure that your modifications blend beautifully with your home’s character rather than feeling like a clinical addition.
A successful handicap kitchen remodel Clackamas residents can trust depends on the expertise of a Certified Aging-in-Place Specialist (CAPS). Peace of mind begins with our professional team, as we handle everything from design to local permitting. We’re here to help you navigate this transition with dignity and ease. Schedule your Free Home Assessment with Mate and the HomeSafe team today to start building your future sanctuary. You deserve a kitchen that supports your independence every single day.
Frequently Asked Questions
Do I need a permit for a handicap kitchen remodel in Clackamas County?
Yes, you typically need a permit for any kitchen remodel in Clackamas County that involves structural changes or covers an area larger than 120 square feet. Separate permits are also required for electrical, plumbing, and mechanical work. Since April 1, 2026, all applications must be submitted through the online Development Direct system. We handle this administrative process for you to ensure every safety code is met.
How long does a typical handicap-accessible kitchen renovation take to complete?
The timeline for a handicap kitchen remodel Clackamas project depends on the specific modifications required. Most renovations take between four to eight weeks once the construction phase begins. We focus on a steady and unhurried rhythm to ensure the highest quality craftsmanship. Our team provides a detailed schedule during the planning stage to help you manage your daily routine with total peace of mind.
Can an ADA kitchen remodel be designed to match my home’s current style?
Absolutely. We specialize in creating tailored solutions that blend beautifully into your home’s existing character. By using premium materials and thoughtful design, we ensure that accessibility features like lowered counters or specialized cabinetry don’t look clinical. Our goal is to enhance your independence while maintaining the warmth and residential aesthetic of your sanctuary. We treat the visual appeal of your home as a matter of personal honor.
Does a handicap kitchen remodel increase the resale value of my Clackamas home?
Yes, a professionally executed remodel can increase your home’s appeal, especially as the demand for universal design grows. Features that support aging in place are highly attractive to buyers in Oregon City and West Linn who are looking for multi-generational living solutions. These high-quality modifications represent a smart investment in long-term comfort and safety, making your property a standout choice for families who prioritize accessibility and security.