

What if the very modifications meant to give you freedom actually ended up costing you thousands in failed inspection fees? It’s a stressful possibility for many homeowners who find themselves caught between confusing public access laws and the specific needs of a residential sanctuary. You deserve a space that offers both safety and dignity without the anxiety of permit delays or costly construction errors. This guide clarifies the ADA bathroom requirements Clackamas residents need to know, providing a professional checklist to ensure your remodel is compliant and beautiful. We’ll cover the critical dimensions for wheelchair-accessible showers, the impact of the 2026 Oregon Residential Specialty Code, and how to blend these essential safety features into a design that adds genuine value to your home.
Key Takeaways
- Learn the non-negotiable dimensions, such as the 60-inch turning radius, required to ensure your new space is fully accessible and functional.
- Discover why structural blocking is vital for grab bars and how to choose materials that prevent slips without sacrificing your home’s style.
- Navigate the specific ADA bathroom requirements Clackamas county enforces to avoid costly reinspection fees and permit complications.
- Gain peace of mind by understanding how professional design standards help your remodel blend beautifully while supporting your long-term independence.
Essential Dimensions: The ADA Residential Checklist for Clackamas Homes
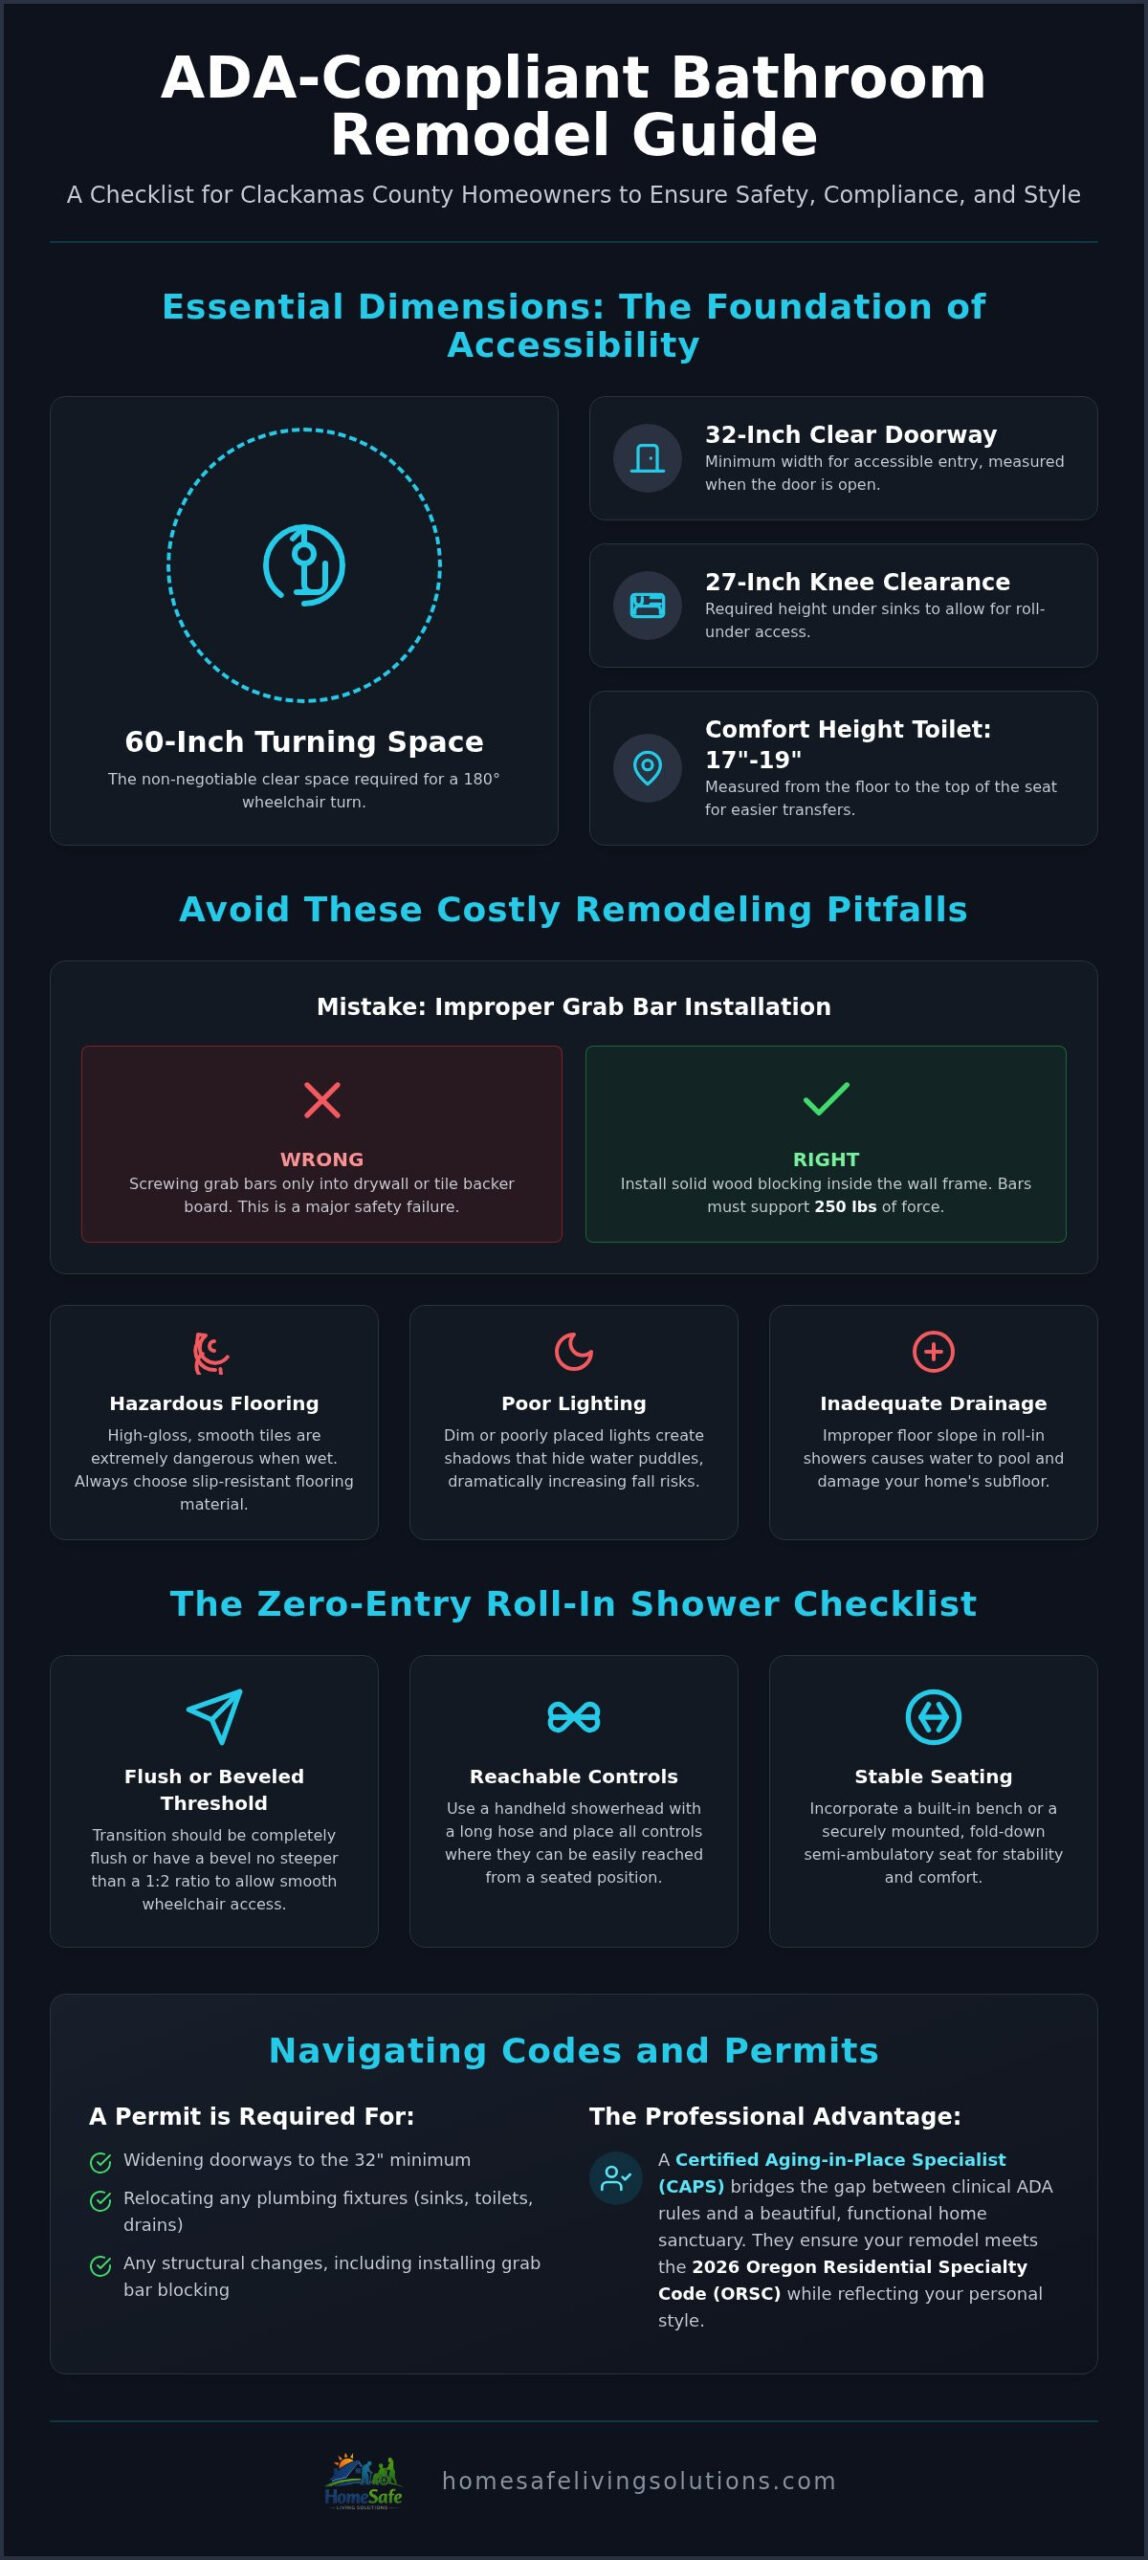
Ensuring your home remains a sanctuary while meeting ADA bathroom requirements Clackamas inspectors expect is a delicate balance. It’s not just about passing a test; it’s about your daily comfort and safety. The most fundamental dimension is the 60-inch diameter turning space. This allows a wheelchair user to rotate 180 degrees without hitting cabinets or walls. Doorways are another “make or break” point. You need a 32-inch clear opening. Standard doors often fall short once you account for the thickness of the door itself when it’s swung open.
While the Americans with Disabilities Act (ADA) provides the framework for these rules, following public standards too strictly can lead to a “clinical mistake.” Your bathroom shouldn’t feel like a hospital wing. Clackamas County inspectors look for compliance with the 2026 Oregon Residential Specialty Code (ORSC), which often allows for more aesthetic flexibility than commercial codes. We prioritize designs that blend safety features into your existing decor, ensuring that meeting ADA bathroom requirements Clackamas mandates doesn’t ruin your home’s character.
Critical Measurements for Sinks and Toilets
Toilets and sinks require precise positioning to support independence. Small errors here can lead to daily frustration or even injury. Key measurements include:
- Toilet Seat Height: Aim for 17 to 19 inches from the floor to the top of the seat for “comfort height.”
- Knee Clearance: Roll-under sinks need a 27-inch high clearance to prevent leg injuries.
- Dispenser Reach: Place toilet paper dispensers 7 to 9 inches in front of the toilet to avoid awkward stretching.
Don’t forget the flush lever. It should be located on the open side of the toilet to ensure you don’t have to reach across the tank, which can lead to a loss of balance.
Mistakes to Avoid in Your Handicap Accessible Bathroom Remodel
A remodel meant for safety can quickly become a hazard if technical details are overlooked. One common error involves “screwing into the wall” for grab bars without first installing structural blocking. According to the Official ADA Accessibility Standards, a grab bar must support at least 250 pounds of force. Without solid wood backing behind the tile, the bar may pull out during a fall, causing more harm than good. This is a critical part of ADA bathroom requirements Clackamas inspectors check during the framing stage.
Aesthetics often lead homeowners to choose high-gloss tiles, but these are dangerous in wet room environments. You need slip-resistant flooring to maintain independence. Lighting is another frequently ignored gap. Poor illumination near shower entries creates shadows that hide water puddles, which significantly increases fall risks for seniors. In areas like Oregon City and West Linn, inadequate drainage is the most common failure in roll-in shower installations. If the floor isn’t sloped perfectly toward a linear drain, water will pool and spill into the dry areas of the bathroom, damaging your subfloor over time.
The Roll-In Shower Checklist
Achieving a true “zero-entry” transition requires precision to ensure water stays where it belongs while allowing for smooth wheelchair access. Key features include:
- Threshold Height: Ensure transitions are flush or beveled at no more than a 1:2 ratio.
- Handheld Showerheads: Mount controls and hoses so they are reachable from a seated position.
- Stable Seating: Choose semi-ambulatory seat options that provide stability without sacrificing the room’s style.
Avoiding these pitfalls ensures your home remains a place of comfort and security. If you’re unsure about your current layout, a free home assessment can identify these risks before construction begins.
Navigating Clackamas County Permits and Professional Standards
Understanding the Clackamas County bathroom permit process is essential for a smooth project. While minor cosmetic updates like painting or replacing a vanity don’t usually require paperwork, the structural ADA bathroom requirements Clackamas inspectors enforce almost always do. If your remodel involves widening a doorway to 32 inches or relocating plumbing to meet turning radius standards, you’ll need a permit. Officials require detailed plans and fixture specifications before work starts. This documentation ensures your project meets the 2026 Oregon Residential Specialty Code, protecting both your home’s resale value and your family’s safety.
Hiring a Certified Aging-in-Place Specialist (CAPS) provides a significant advantage. Mate and his team understand that residential compliance is about more than just checking boxes; it’s about creating a functional sanctuary. A CAPS professional bridges the gap between clinical accessibility and home comfort. Your final inspection is the moment your peace of mind is officially backed by a passed structural review, confirming that every modification meets local safety standards.
Choosing Your Accessibility Partner
Ask potential contractors about their specific experience with Clackamas County codes. A “Free Home Assessment” is the best way to begin. It allows us to identify unique barriers in your specific layout that a standard checklist might miss. At HomeSafe Living Solutions, we focus on residential blending. We ensure your modifications look like a natural part of your home’s existing character rather than an industrial addition. This approach preserves the warmth of your space while providing the independence you deserve.
Secure Your Independence with a Professional Partner
Creating a safe bathroom is about more than just measurements; it’s about protecting your dignity and long-term comfort. By prioritizing the 60-inch turning radius, ensuring proper structural blocking for grab bars, and navigating the ADA bathroom requirements Clackamas inspectors expect, you can avoid the stress of failed inspections. You don’t have to sacrifice your home’s beauty for safety. As a locally owned team led by a Certified Aging-in-Place Specialist (CAPS), we specialize in blending these essential modifications into your existing decor. Peace of mind begins with a plan that respects both your needs and your home’s character. Take the first step toward a safer, more accessible future by reaching out to experts who care about your community. Schedule Your Free Home Assessment with Mate and the HomeSafe Team Today. We’re here to help you live safely and independently for years to come.
Frequently Asked Questions
Do I need a permit for grab bar installation in Clackamas County?
You typically don’t need a standalone permit just to screw a grab bar into a wall. However, for a bar to be truly safe, it must be anchored into structural blocking that supports 250 pounds of force. If your project involves opening walls or moving plumbing to meet ADA bathroom requirements Clackamas standards, a permit is mandatory. This ensures your safety modifications are legally sound.
What is the difference between ADA compliant and universal design in a home?
ADA compliance refers to specific federal standards originally designed for public buildings to ensure equal access. Universal design is a broader philosophy that makes spaces usable for everyone, from toddlers to seniors. In residential remodels, we use universal design principles to meet accessibility needs without making your home feel clinical. This approach prioritizes your long-term comfort while respecting your home’s unique character.
How much space is required for a wheelchair-accessible shower?
A wheelchair-accessible shower requires a minimum clear floor space of 30 inches by 60 inches for a roll-in entry. You must also account for a 60-inch diameter turning circle nearby so a user can navigate the room safely. These dimensions are critical for maneuverability and independence. Our team ensures these measurements are integrated precisely during the framing stage to prevent costly mistakes during the final county inspection.
Can an ADA-compliant bathroom still look modern and stylish?
Absolutely. Modern accessibility features, such as curbless “wet room” showers and linear drains, are currently high-end design trends. We use “invisible” safety features, like decorative grab bars that match your faucet finish and beautiful slip-resistant tiles. This ensures your bathroom looks like a luxury spa rather than a medical facility. Our goal is to provide a space that restores your dignity while adding genuine value to your home.