

When Sarah realized her father’s morning routine had become a source of daily anxiety, she feared that making the bathroom safe meant turning his home into a cold, clinical hospital wing. You likely share this concern. It’s natural to worry that a necessary ADA bathroom remodel in Eugene Oregon might strip away your home’s character or feel like a medical installation. We believe that safety should never come at the cost of your sanctuary’s soul.
In this 2026 guide, you’ll discover how to transform your space into a beautiful, fall-proof environment that restores your independence. Mate Skoro, a Certified Aging-in-Place Specialist (CAPS), and his team know that peace of mind begins here. We’ll walk you through the latest Oregon accessibility codes, smart design choices that protect resale value, and the essential steps to finding a trusted local partner who treats your project with personal honor.
Key Takeaways
- Learn the critical differences between residential and commercial accessibility standards to ensure your project meets local 2026 Oregon requirements.
- Discover how to integrate “blended” safety features, such as designer grab bars and zero-threshold entries, that maintain your home’s unique character.
- Master the vetting process for an ADA bathroom remodel Eugene Oregon to find a local specialist with the right insurance and mobility expertise.
- Identify the essential modern features that eliminate fall risks while significantly boosting your daily independence and home value.
Navigating ADA Standards for Eugene Home Remodeling
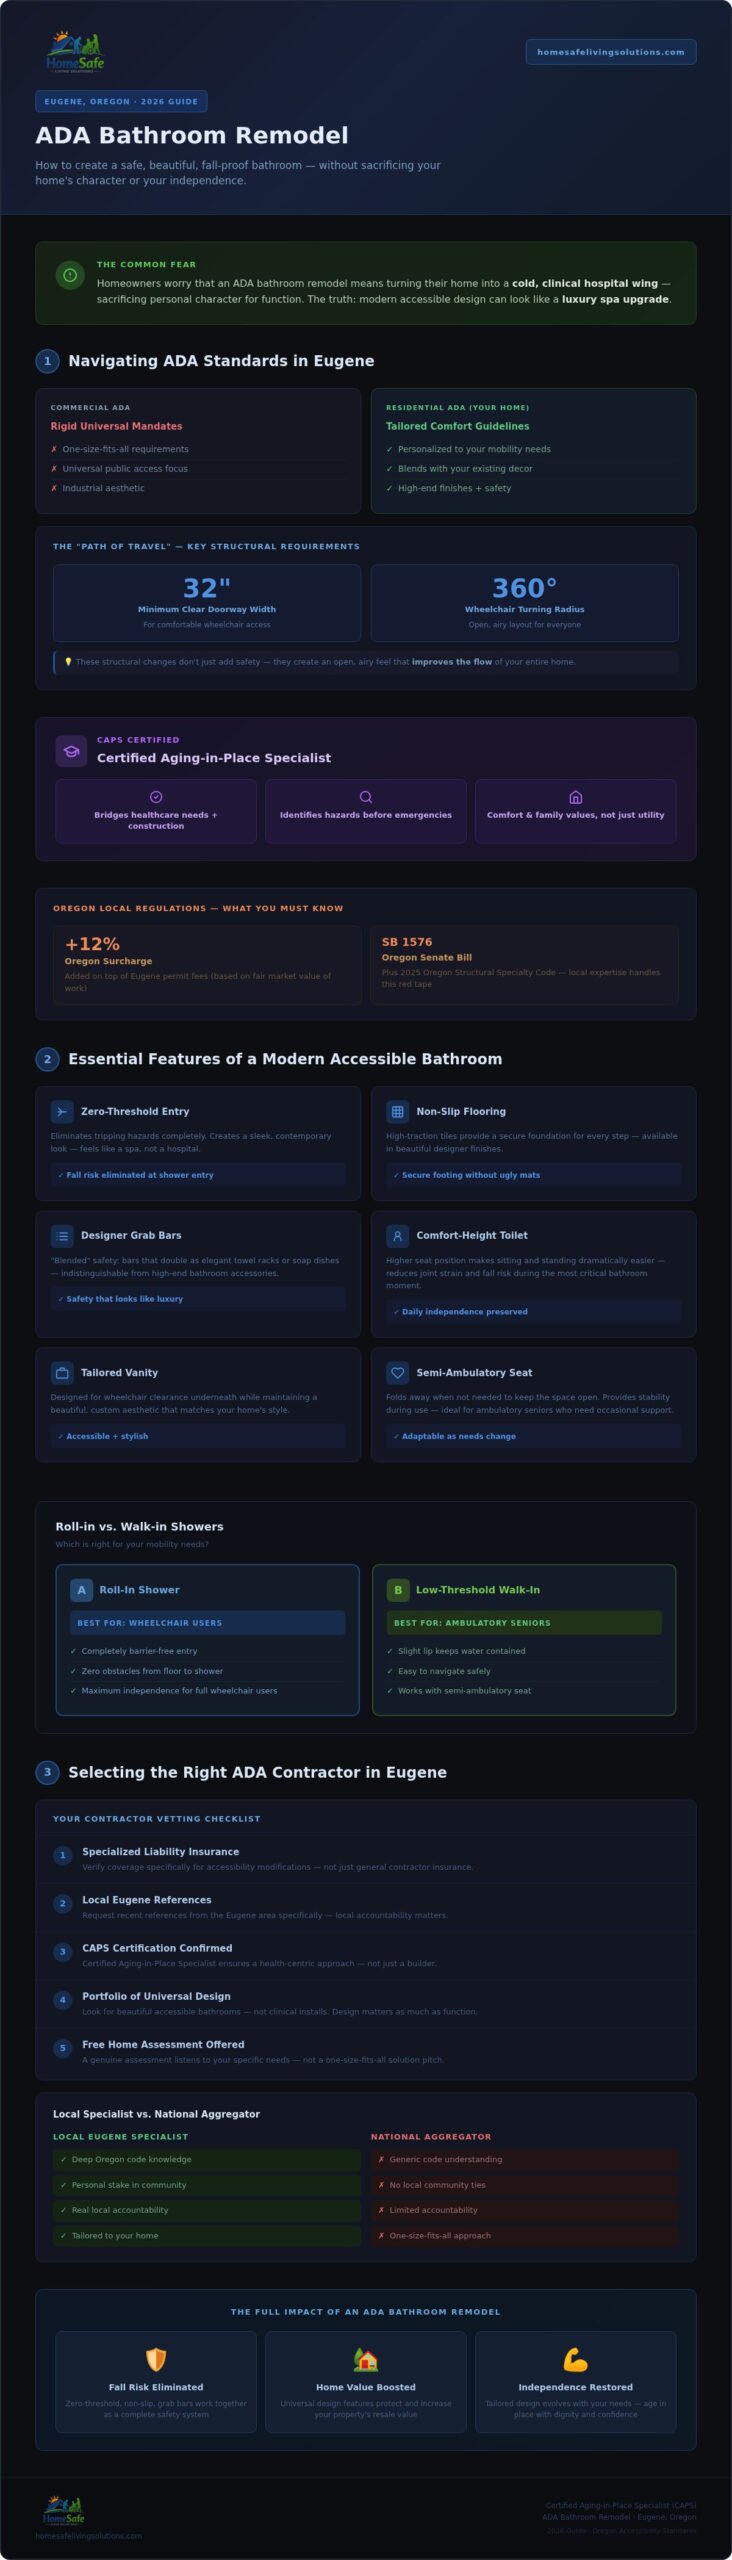
Many homeowners worry that an ADA bathroom remodel in Eugene Oregon will transform their personal sanctuary into a cold, industrial space. In a residential setting, ADA standards are actually guidelines for comfort rather than the rigid mandates seen in public buildings. While commercial codes focus on universal access for everyone, your home remodel is about tailored solutions that blend beautifully with your existing decor. You can have high-end tile and elegant finishes while still incorporating essential Accessible Bathroom Features that provide long-term security.
A successful project prioritizes the “Path of Travel.” This often involves widening doorways to at least 32 inches of clear space and ensuring there’s enough room for a wheelchair to turn comfortably. These adjustments don’t just add safety; they create an open, airy feel that improves the flow of your entire home. By focusing on these structural improvements early, you protect your dignity and avoid the stress of a rushed renovation later.
The Role of a Certified Aging-in-Place Specialist (CAPS)
Mate Skoro and his team bring a specialized perspective as Certified Aging-in-Place Specialists. This certification means we bridge the gap between healthcare needs and professional construction. A CAPS-led assessment identifies potential hazards before they lead to an emergency, ensuring your bathroom evolves with you. It’s a proactive approach that prioritizes your comfort and family values over clinical utility.
Local expertise is vital because Eugene’s 2026 building permit fees are based on the fair market value of the work, and Oregon adds a 12% surcharge on permit fees. We handle the complexities of the 2025 Oregon Structural Specialty Code and Senate Bill 1576, so you don’t have to worry about the red tape. This local accountability ensures your project meets every regulatory requirement while protecting your home’s character.
Essential Features of a Modern Accessible Bathroom
Modern design proves that safety doesn’t have to look clinical. For an ADA bathroom remodel Eugene Oregon, we focus on zero-threshold entries that eliminate tripping hazards while creating a sleek, contemporary look. Pair this with high-traction, non-slip flooring to provide a secure foundation for every step. These choices align with the Official ADA Standards but feel like a luxury spa upgrade rather than a medical necessity.
Peace of mind begins with “blended” safety features. Instead of industrial-looking bars, we install designer grab bars that double as elegant towel racks or soap dishes. These small details ensure your bathroom remains a personal sanctuary that reflects your home’s character. Adding a comfort-height toilet and a tailored vanity allows for continued independence. If you’re curious about other ways to update your space, explore our Top Home Accessibility Solutions for Eugene Residences.
Roll-in Showers vs. Walk-in Showers: Which Is Right for You?
Choosing the right shower depends on your specific mobility goals. A true roll-in shower is completely barrier-free, allowing wheelchair users to enter without any obstacles. For ambulatory seniors, a low-threshold walk-in shower offers a slight lip that keeps water contained while remaining easy to navigate safely. We often recommend semi-ambulatory seats that provide stability during use but can be tucked away to keep the area open. Mate and his team are here to help you find the right fit through a Free Home Assessment.
Selecting the Right ADA Remodel Contractor in Eugene
Choosing the right partner for an ADA bathroom remodel Eugene Oregon is more than a construction choice; it’s a decision about your future comfort. Start by asking for a portfolio that showcases universal design rather than just clinical installs. A qualified contractor should be intimately familiar with the 2010 ADA Standards for Accessible Design while knowing how to apply them to a cozy residential home. Peace of mind begins with a vetting process that includes:
- Verification of specialized liability insurance for accessibility modifications.
- Requests for recent local references within the Eugene area.
- Confirmation of CAPS certification to ensure a health-centric approach to construction.
A Free Home Assessment is your best tool for establishing a personalized safety plan. This initial consultation allows you to see if the contractor listens to your specific mobility needs or simply offers a one-size-fits-all solution. It’s the moment where a plan transitions from a technical checklist to a tailored life improvement.
Evaluating Transparency and Local Craftsmanship
Some contractors specialize in a “hospital look” that can feel cold and temporary. We prioritize universal design that keeps your home feeling like home. Choosing Mate and his team means you’re working with reliable neighbors who have a personal stake in our community’s well-being. National aggregators often lack this local accountability and the deep understanding of Oregon’s unique permitting landscape. For a closer look at ensuring your entire house is protected, check out our ADA Remodel Guide for Eugene. We treat every project as a matter of personal honor, ensuring your bathroom remains a beautiful sanctuary for years to come.
Secure Your Independence and Home’s Character Today
Your home is your sanctuary, and it should remain that way even as your needs change. We’ve explored how merging modern safety features with beautiful design creates a space that feels like a spa rather than a hospital. By working with a local expert who understands the technical nuances of Oregon’s 2026 building codes, you’re making a wise investment in your long-term dignity and comfort. A successful ADA bathroom remodel Eugene Oregon is about more than just accessibility; it’s a professional life improvement that protects your family’s future.
Mate Skoro, a Certified Aging-in-Place Specialist (CAPS), and his team are ready to help you navigate this transition with craftsmanship and care. Schedule Your Free Home Safety Assessment with HomeSafe Living Solutions today!
You deserve a space that offers both uncompromising security and the warmth of home. Peace of mind begins here.
Frequently Asked Questions
How much does an ADA bathroom remodel typically cost in Eugene?
Costs for an ADA bathroom remodel Eugene Oregon depend on the complexity of structural changes and your choice of fixtures. Projects involving layout alterations, such as moving plumbing or widening doorways, require a larger investment than simple safety updates. Local permit fees and the 12% Oregon state surcharge also impact the final budget. We recommend a professional assessment to receive a tailored estimate for your home.
Do I need a building permit for home accessibility modifications in Oregon?
Yes, you generally need a building permit in Eugene for modifications that involve structural, plumbing, or electrical work. This includes widening door frames or installing a new roll-in shower. The City of Eugene calculates these fees based on the project’s fair market value. Working with a CAPS-certified expert ensures your renovation follows the 2025 Oregon Structural Specialty Code and all local safety requirements.
What is the difference between a walk-in shower and a wheelchair-accessible roll-in shower?
A walk-in shower features a low threshold that requires a small step to enter, making it suitable for ambulatory seniors. A roll-in shower is a true barrier-free, zero-threshold design that allows a wheelchair to glide directly into the stall. While both improve safety, the roll-in option provides the maximum level of independence and long-term utility for those with significant mobility needs.
How long does a typical handicap bathroom renovation take to complete?
A professional handicap bathroom renovation usually takes between three and five weeks from start to finish. The exact timeline depends on the project scope, such as whether we need to regrade the floor for proper drainage in a barrier-free shower. Mate and his team provide a clear schedule before work begins, ensuring the process is manageable and your home remains a sanctuary during the transition.