

What if the one room meant for your most private moments started feeling more like a cold hospital ward than a peaceful sanctuary? Many families in our community worry that making a home safer means losing the beautiful aesthetic they have spent years creating. It’s a heavy burden to balance the fear of a fall with the desire to maintain your dignity. Finding an accessible bathroom designer Clackamas residents can trust is the first step toward a bathroom that works without sacrificing your personal style.
In this article, you’ll learn how to identify a designer who prioritizes both safety and craftsmanship. We will explore how tailored modifications can blend seamlessly into your home’s character, providing your family with lasting peace of mind and the independence you deserve. Discover how to transform your space into a secure, ADA-compliant retreat that feels like home, not a clinic.
Key Takeaways
- Look for the Certified Aging-in-Place Specialist (CAPS) designation to ensure your project meets both technical safety standards and your aesthetic goals.
- Partnering with an experienced accessible bathroom designer Clackamas families trust ensures your remodel includes essential features like zero-threshold showers that blend into your home’s character.
- Discover the critical differences between basic ADA compliance and Universal Design to create a space that is truly functional for every family member.
- Learn how to navigate the 2026 Clackamas County building permit process and why a professional safety audit is the essential first step for any modification.
Choosing the Right Accessible Bathroom Designer in Clackamas
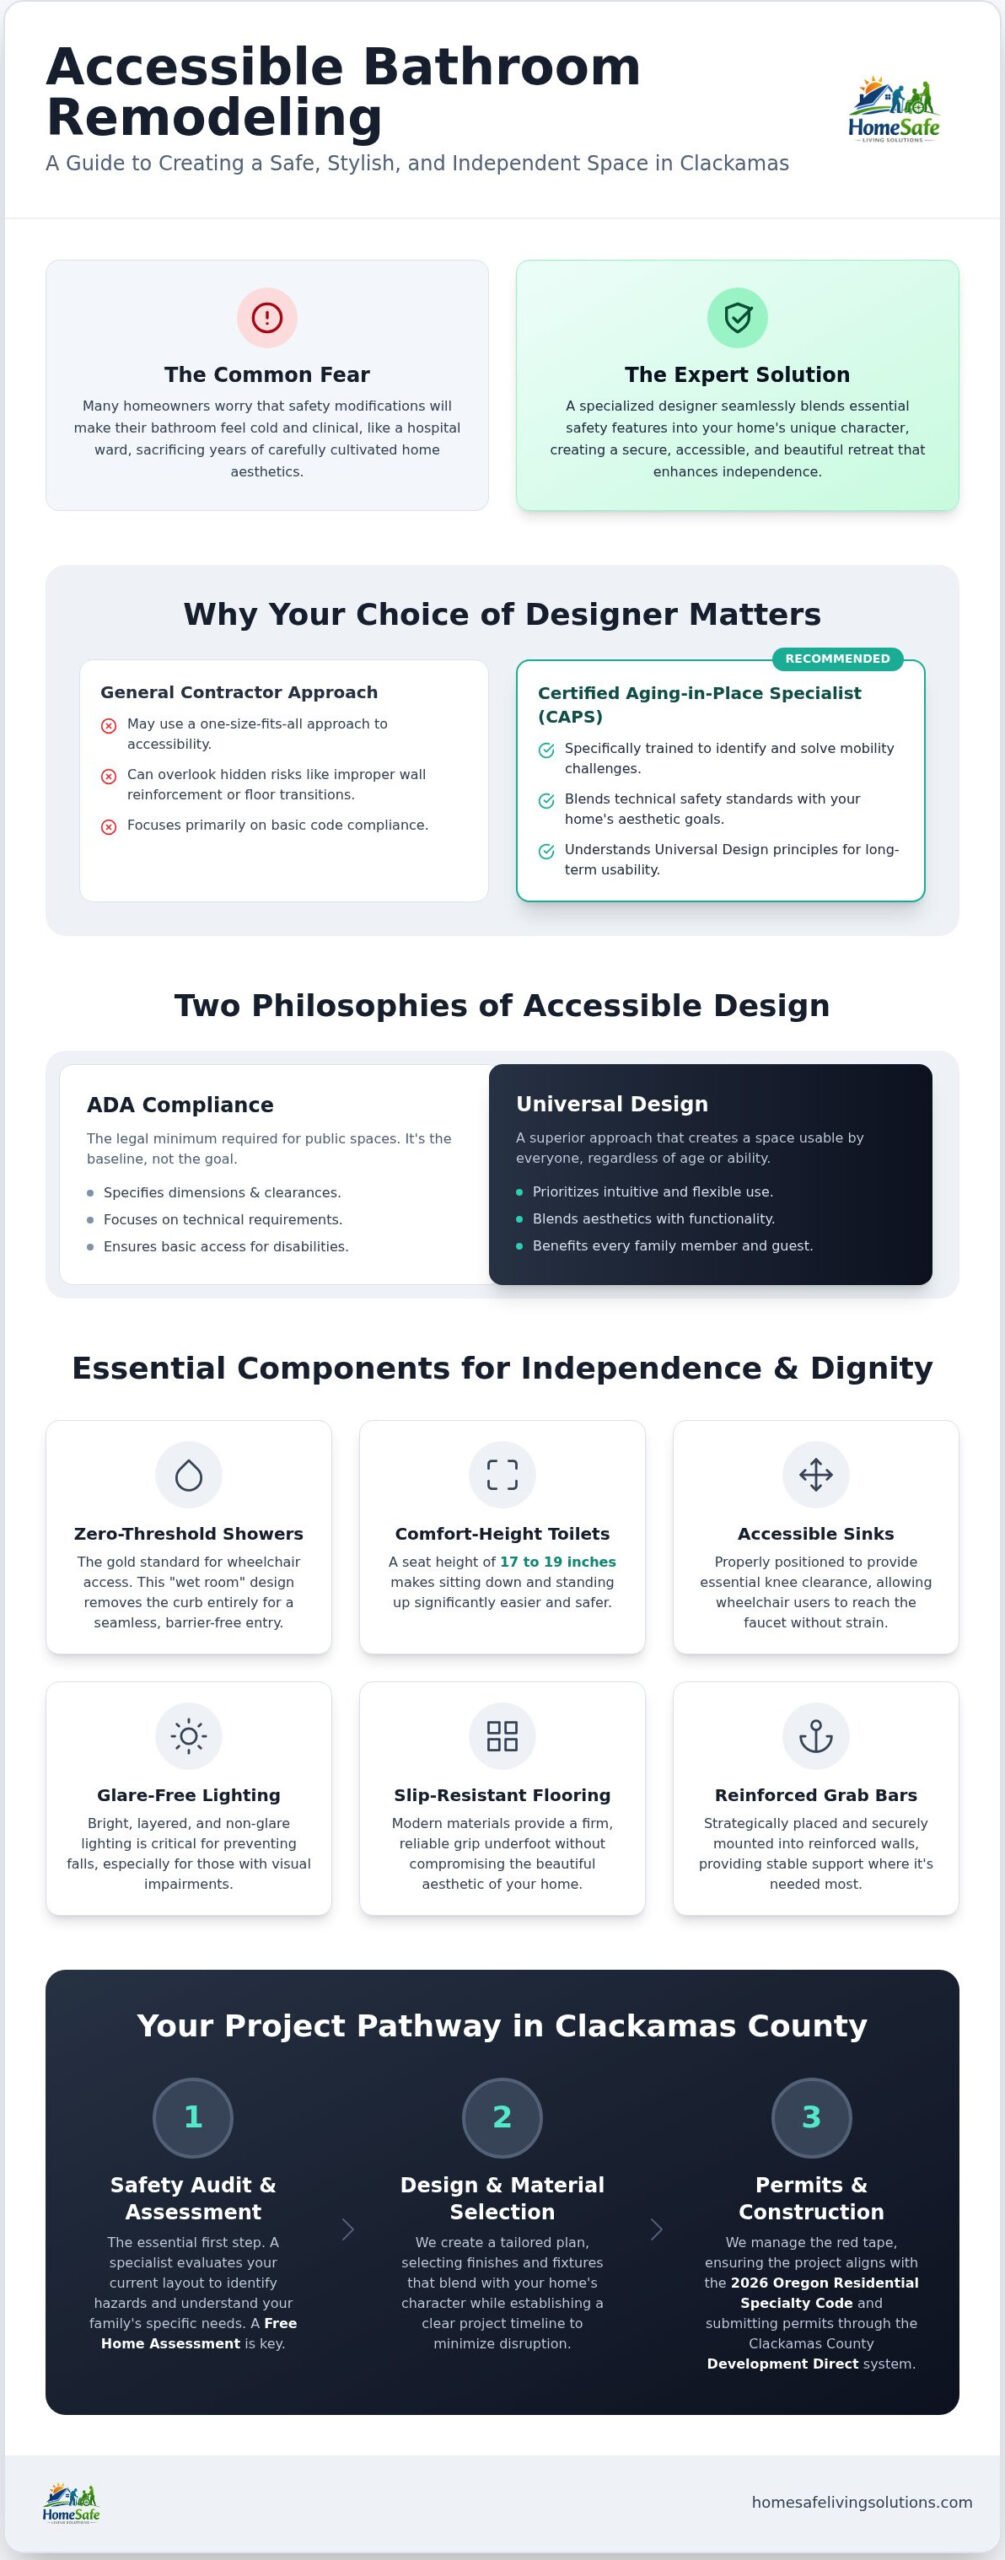
Finding the right accessible bathroom designer Clackamas families can rely on is about more than just checking a license. You need a partner who views your home as a sanctuary, not just another construction site. A true specialist understands that while ADA compliance provides the baseline for safety, Universal Design Principles go further by ensuring the space is usable by everyone, regardless of age or ability. Always prioritize designers who offer a Free Home Assessment. This allows them to see the physical layout and listen to your specific concerns in person before any plans are drawn. Don’t hesitate to ask for local references in West Linn or Clackamas; hearing from neighbors about a team’s craftsmanship and professionalism provides essential peace of mind.
Why Specialized Certifications Matter for Your Safety
General contractors often take a one-size-fits-all approach, but mobility challenges require tailored solutions that respect your dignity. Mate Skoro and his team bring the expertise of a Certified Aging-in-Place Specialist (CAPS) to every project. This certification means your accessible bathroom designer Clackamas residents trust is specifically trained to identify hidden risks that a standard remodeler might overlook, such as improper floor transitions or inadequate wall reinforcement for grab bars. These technical details aren’t just about meeting codes. They’re about protecting your independence for the long term. By choosing a specialist who focuses on blending these modifications into your home’s character, you ensure that safety never comes at the cost of your personal style. Peace of mind begins here, with a design built specifically for your life and family.
Essential Components of a Handicap Accessible Bathroom Remodel
Every detail in a remodel should serve to restore your independence and dignity. When working with an accessible bathroom designer Clackamas homeowners rely on, the focus shifts from basic utility to refined safety. This includes installing comfort-height toilets. According to federal standards, these should feature a seat height between 17 and 19 inches to make sitting and standing much easier. Sinks are also positioned to provide necessary knee clearance, ensuring wheelchair users can reach the faucet without strain.
Lighting plays a vital role in preventing falls. We use bright, glare-free fixtures to assist those with visual impairments during nighttime visits. These are paired with slip-resistant flooring materials that provide a firm grip underfoot without losing the beautiful, local character of your home. If you want to see how these elements work together in your own space, a Free Home Assessment can help you visualize the transformation.
Walk-in Showers and Barrier-Free Entries
A “wet room” design is often the most effective way to ensure long-term aging-in-place comfort. This approach removes traditional barriers and allows for a more open, accessible floor plan that doesn’t feel cramped. Depending on your mobility needs, you can choose fixed seating for maximum stability or folding seats that offer flexibility for other family members. A zero-threshold shower is the gold standard for wheelchair access because it removes the entry curb entirely. This seamless transition is exactly what a skilled accessible bathroom designer Clackamas expert provides to keep your home safe, functional, and stylish for years to come.
Planning Your Accessibility Project in Clackamas County
A successful remodel begins with a comprehensive safety audit. This step allows an accessible bathroom designer Clackamas specialist to evaluate your current layout, identifying specific hazards like narrow doorways or slippery surfaces. Once we have a plan, we handle the technical details. Clackamas County updated its permit process on April 1, 2026. Applications are no longer accepted via email and must be submitted through the Development Direct online system or in person. We also ensure every project aligns with the 2026 Oregon Residential Specialty Code, which was adopted on October 1, 2026. We manage the paperwork, including the $43.50 residential Certificate of Occupancy fee, so you don’t have to worry about the red tape.
Choosing materials is where your home’s character truly shines. Whether you live in a historic Oregon City property or a contemporary Wilsonville home, we select finishes that blend beautifully with your existing style. We also establish a clear timeline. Our goal is to minimize disruption to your daily care routine, ensuring the project moves forward without causing unnecessary stress for your family. By coordinating with an experienced accessible bathroom designer Clackamas families trust, you can focus on your health while we handle the heavy lifting.
The HomeSafe Living Solutions Design Philosophy
Mate and his team approach every project as a reliable neighbor would. We understand that this isn’t just a construction job; it’s an essential life improvement that restores dignity. Our philosophy is simple: safety doesn’t have to be clinical. We focus on craftsmanship that restores your independence while keeping your home’s warmth intact. Peace of mind begins here, with a team that treats your comfort as a matter of personal honor. Schedule your Free Home Assessment with HomeSafe Living Solutions today to start your journey toward a safer, more dignified home.
Restore Your Independence and Peace of Mind
Your home should always be your sanctuary, regardless of mobility changes. By partnering with an accessible bathroom designer Clackamas families trust, you can ensure your remodel meets the highest safety standards while reflecting your personal style. We’ve explored how specialized certifications like CAPS make a difference and why components like zero-threshold showers are essential for long-term comfort. As a local, family-owned business, Mate and his team are dedicated to blending these life-changing modifications seamlessly into your home’s character. Peace of mind begins here, with a design that honors your dignity and protects your future. Don’t wait for a fall to make your home safer. Secure your home’s future with a Free Home Assessment from HomeSafe Living Solutions today. We’re here to help you live safely and comfortably in the home you love.
Frequently Asked Questions
How much does an accessible bathroom remodel cost in Clackamas?
The total investment for a remodel depends on the level of modification needed for your long-term safety. Factors like moving plumbing lines, selecting premium slip-resistant tiles, or installing structural wall reinforcements for grab bars will influence the final budget. We recommend a professional assessment to understand your specific needs. This ensures your project remains a tailored life improvement rather than a temporary fix.
Can a handicap-accessible bathroom still look modern and high-end?
Absolutely. Safety modifications don’t have to look institutional or cold. By working with an experienced accessible bathroom designer Clackamas families trust, you can choose designer fixtures and high-end materials that blend beautifully with your home’s character. We focus on design principles that prioritize aesthetics alongside utility, creating a sanctuary that feels like a luxury spa rather than a clinical facility.
Do I need a permit for an ADA bathroom remodel in Clackamas County?
Yes, most accessibility projects require permits if you’re moving plumbing, adding electrical circuits, or changing the room’s footprint. As of April 1, 2026, Clackamas County requires all applications to be submitted through their online portal or in person. Our team manages this regulatory process for you, ensuring your project meets the 2026 Oregon Residential Specialty Code for your total protection.
What is the difference between a walk-in tub and a walk-in shower?
A walk-in tub features a watertight door and allows for deep soaking while seated, but it still has a small step-in threshold. A walk-in shower, specifically a “roll-in” or zero-threshold design, is often the preferred choice for wheelchair users. It removes all entry barriers entirely. Your choice depends on whether you prefer soaking or require the easiest possible entry for mobility aids.
How long does a typical bathroom accessibility renovation take?
Most comprehensive renovations take between two and four weeks once construction begins. The exact timeline depends on the complexity of the plumbing changes and the current permit processing times in Clackamas County. We prioritize a schedule that minimizes disruption to your daily care routine. This allows your family to maintain their independence and comfort throughout the entire design and construction process.
What are the most important ADA requirements for a residential bathroom?
Key residential standards include a minimum 32-inch clear door opening and a 60-inch turning radius for wheelchair maneuverability. Toilets should have a seat height between 17 and 19 inches to assist with sitting and standing. An expert accessible bathroom designer Clackamas specialist like Mate Skoro ensures these technical measurements are exact, providing you with the peace of mind that your home is truly safe.