

What if easier entry were only part of a safer shower? A walk-in shower for seniors can remove the need to step over a tub edge, but the design also needs to support balance, comfort, and the way someone moves. If you’re concerned about slipping or unsure which features fit, start by looking at the parts of bathing that feel difficult. Each person and bathroom has different needs.
This guide explains how a low threshold, grab bars, seating, and reachable controls can make bathing more manageable. You’ll also learn how to plan around mobility and the existing bathroom, keep the design feeling at home, and prepare questions for a local professional. Thoughtful planning can support independence without making the room feel institutional.
Key Takeaways
- Plan a walk-in shower for seniors around the user’s balance, mobility, and routine, not just easier entry.
- Note where bathing feels difficult, then consider how the bathroom layout affects practical design choices.
- Choose features for the user’s specific needs. A walk-in shower isn’t automatically safe for everyone.
- Bring bathroom photos, personal priorities, and questions about access to a conversation with an accessibility professional.
What makes a walk-in shower for seniors easier to use?
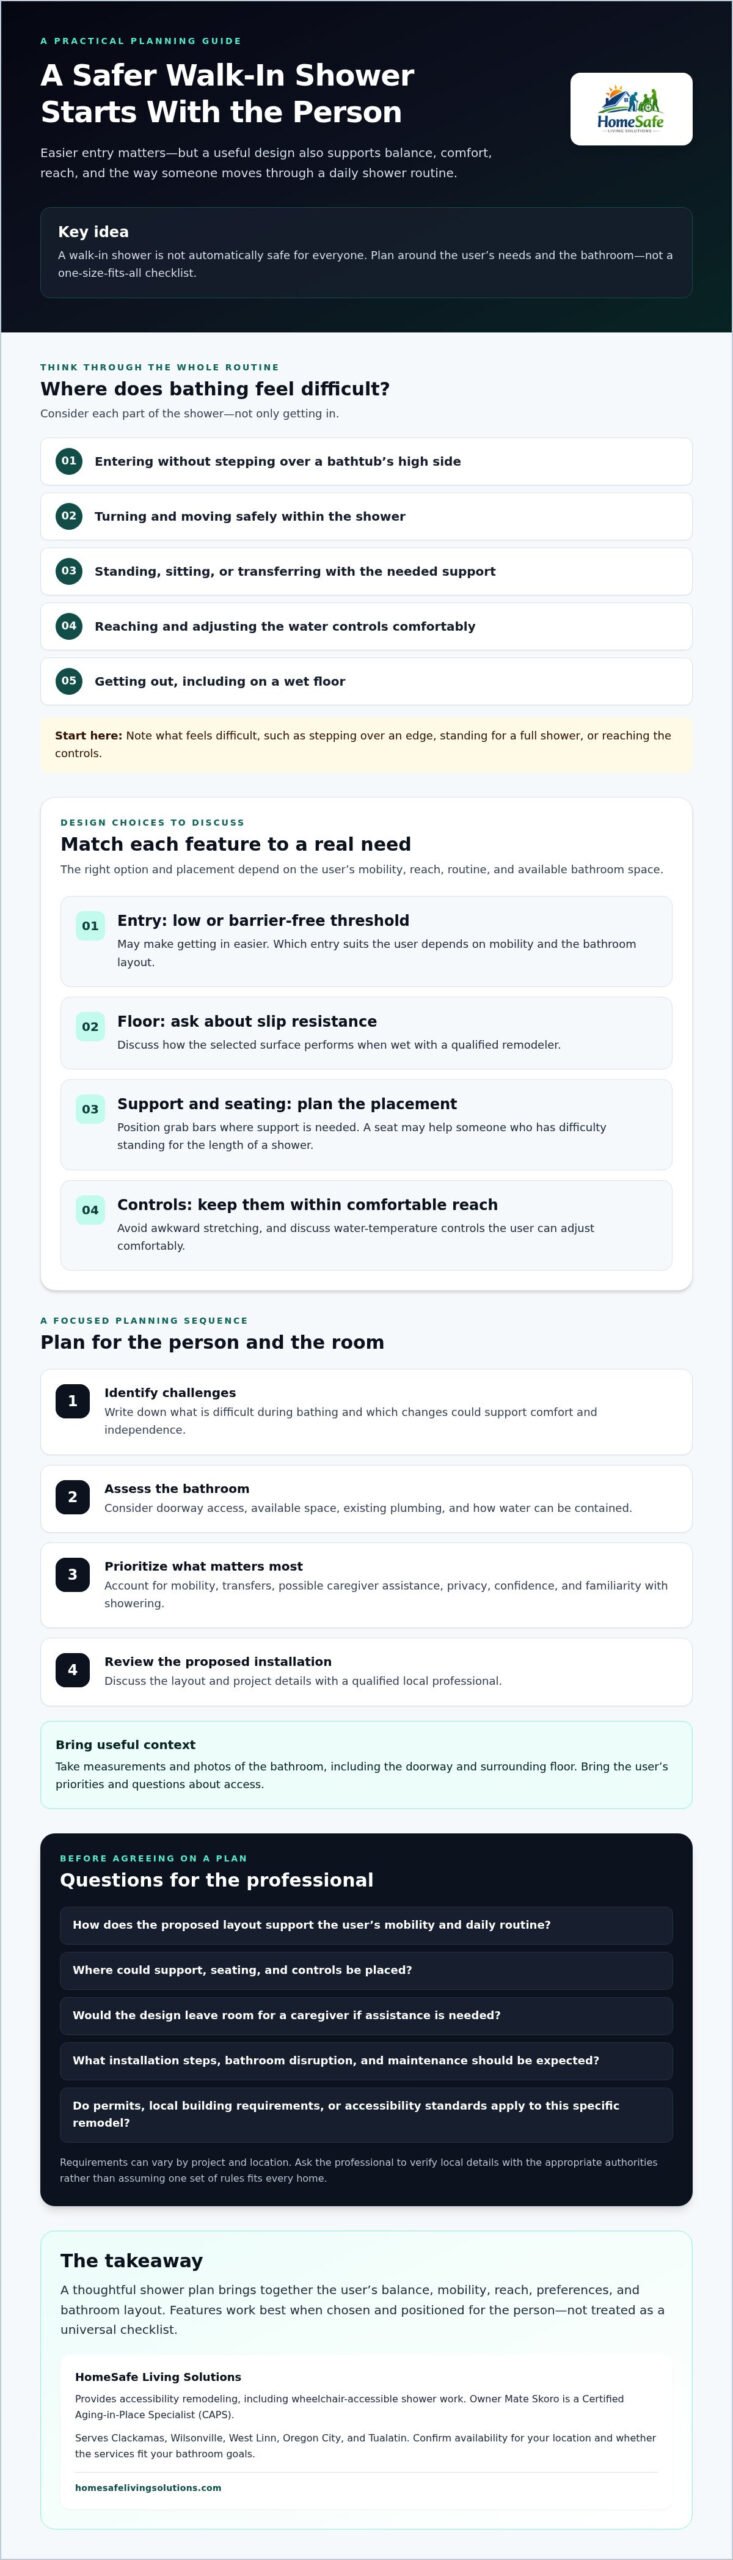
A walk-in shower lets someone enter without climbing over a bathtub’s high side. Some designs have a low threshold; others offer a level, barrier-free entrance. Easier entry removes one obstacle, but it doesn’t make a shower safe for every person. Wet floors, difficulty standing, limited reach, and hard-to-adjust controls can still make bathing challenging.
Consider the whole routine: entering, turning, sitting or standing, reaching for the controls, and getting out. A Universal Design principles approach considers usability across ages and abilities, while recognizing that the right layout depends on the individual and the bathroom.
Which walk-in shower features can support safer everyday use?
Features work best when selected and positioned for the person who will use them. A remodeler can help assess how the entry and layout fit the user’s mobility, reach, and daily habits.
- Entry: A low or barrier-free threshold may make getting in easier. The suitable option depends on the bathroom layout and the user’s mobility.
- Floor surface: Ask a qualified remodeler about slip resistance and how the selected surface performs when wet.
- Support and seating: Discuss grab-bar placement based on where the user needs support. A seat may help someone who has difficulty standing for the length of a shower.
- Controls: Place controls where the user can reach them without awkward stretching. Discuss water-temperature controls so the user can adjust the water comfortably—licensed plumbing professionals like SOS Plombiers often help ensure water heater systems and mixing valves prevent dangerous temperature fluctuations.
These features aren’t a universal checklist. A seated user may need a different layout from someone who walks independently but finds the tub edge difficult. Consider current needs, available space, and how mobility may change over time. For homeowners planning a broader upgrade rather than a standalone fixture change, all-in-one renovation models like baderompakke.no illustrate how complete packages can simplify pricing and coordination. Careful placement can make the shower more usable while helping it feel at home in its surroundings.
How to plan a senior-friendly walk-in shower around real needs
A walk-in shower for seniors isn’t automatically safe just because it’s easier to enter. The layout needs to suit both the person and the room. A practical planning sequence keeps decisions focused on daily routines rather than appearance alone.
- Identify challenges: Note what feels difficult, such as stepping over an edge, standing for a full shower, or reaching the controls.
- Assess the room: Consider doorway access, available space, existing plumbing, and how water can be contained.
- Prioritize needs: Decide which changes would make the biggest difference to comfort and independence.
- Discuss installation: Review the proposed layout and project details with a qualified local professional.
What should you assess before choosing a shower layout?
Consider whether the user walks independently, needs support during transfers, or may need room for a caregiver. Comfort matters too: privacy, confidence, and familiarity with showering can shape which layout feels right. Take measurements and photos, then ask how the design will work with the doorway, plumbing, and water containment.
Before agreeing on a plan, ask what installation involves, how the bathroom may be disrupted, what maintenance the materials require, and whether permits or other requirements apply. Building rules and permit needs vary by project and location, so ask the professional to verify details with the appropriate local authorities. Confirm which accessibility standards apply to your specific remodel rather than assuming one set of requirements fits every home.
For a tailored discussion about aging-in-place modifications and bathroom needs, learn about accessibility remodeling from HomeSafe Living Solutions.
Plan a walk-in shower remodel with a local accessibility professional
A planning conversation can turn general ideas into a design that fits the person and the home. Before meeting, write down the user’s priorities and note any difficulty entering or moving in the shower. Bring photos of the bathroom, including the doorway and surrounding floor. These details help the professional discuss access and the existing layout.
What can you ask during a walk-in shower assessment?
Ask how the proposed layout supports the user’s mobility and daily routine. Where could support, seating, or controls go? Would the design leave room for a caregiver if assistance is needed? You can also ask about the project sequence, expected disruption, craftsmanship, maintenance, and local building or permit requirements to check for the remodel.
HomeSafe Living Solutions provides accessibility remodeling, including wheelchair-accessible shower work. This may be relevant to a senior-focused bathroom project, though the right scope and design depend on an individual assessment. Owner Mate Skoro is a Certified Aging-in-Place Specialist (CAPS), a background that informs planning for changing mobility needs.
HomeSafe Living Solutions serves Clackamas, Wilsonville, West Linn, Oregon City, and Tualatin. Confirm availability for your location and discuss whether the team’s services fit your bathroom goals. A conversation about a walk-in shower for seniors can help clarify next steps without assuming one layout suits everyone.
Take the next step toward a more comfortable bathroom
A well-planned walk-in shower for seniors is about more than easier entry. The design should account for how the person moves, what support they need, and how the bathroom can accommodate those needs. Thoughtful feature placement and professional planning can help support comfort, confidence, and independence.
HomeSafe Living Solutions specializes in accessibility remodeling and wheelchair-accessible showers. Owner Mate Skoro is a Certified Aging-in-Place Specialist (CAPS), bringing relevant expertise to conversations about adapting a home. Since every bathroom and mobility need is different, begin with the user’s priorities and the space itself.
Contact HomeSafe Living Solutions to discuss your accessibility remodeling needs and explore a tailored path forward.
Frequently Asked Questions
Is a walk-in shower safer for seniors?
A walk-in shower may make entry easier for some seniors, but it isn’t automatically safer for everyone. Floor traction, support, seating, reachable controls, water containment, and the user’s mobility all affect how it works day to day. A qualified professional can assess the bathroom and help identify features that suit the person who will use it.
Can a walk-in shower be customized for someone who uses a wheelchair?
Yes, a shower can be planned around wheelchair access, but the bathroom’s available space, entry, turning area, transfer needs, and support requirements all need consideration. HomeSafe Living Solutions provides wheelchair-accessible showers and accessibility remodeling. Its service area includes Clackamas, Wilsonville, West Linn, Oregon City, and Tualatin. Confirm availability and ask a professional what’s feasible in your home.
What features should a senior-friendly walk-in shower include?
A walk-in shower for seniors may include easier entry, slip-resistant flooring, appropriately placed grab bars, seating, and reachable controls. The best combination depends on the user’s balance, mobility, preferences, and bathroom dimensions. Treat these features as planning options, not a universal checklist. Ask a qualified professional to review the layout and placement for the user’s everyday needs.
Does a walk-in shower in a private home have to meet ADA requirements?
Not necessarily. ADA requirements don’t apply in the same way to every private residence, and obligations may depend on the property and project circumstances. Don’t assume a residential shower is automatically ADA-compliant or that ADA rules automatically govern it. Ask a qualified local professional to verify the building codes, permits, and accessibility requirements that apply to your specific remodel.