Do the american disabilities act bathroom requirements legally dictate how your private home must be remodeled? Usually, no. The ADA’s 2010 standards apply to covered public and commercial spaces, not private residences, though state and local building codes may still affect a project. Knowing the difference helps you use accessibility guidance without assuming every public-facility measurement belongs in your home.
This guide explains where ADA standards apply and how their guidance can inform decisions about bathroom doors, maneuvering space, toilets, sinks, grab bars, and showers. The most useful plan starts with the person using the room: how they enter, move between fixtures, transfer, and complete daily routines. Accessibility can support comfort and independence while still feeling like home.
Key Takeaways
- Learn where the american disabilities act bathroom requirements apply and why private homes are generally treated differently.
- Understand why accessibility measurements depend on the facility and the standards that apply.
- Plan bathroom access around mobility, transfers, equipment, and routines rather than relying on measurements alone.
- Consider how accessible showers, support bars, reachable controls, and slip-conscious surfaces can support comfort and independence at home.
What American Disabilities Act Bathroom Requirements Cover, and What They Do Not
The Americans with Disabilities Act (ADA) is a civil-rights law that protects people with disabilities from discrimination. Its accessibility standards set technical requirements for facilities covered by the law, rather than universal rules for home design. For background on the law’s purpose and titles, see the Americans with Disabilities Act of 1990.
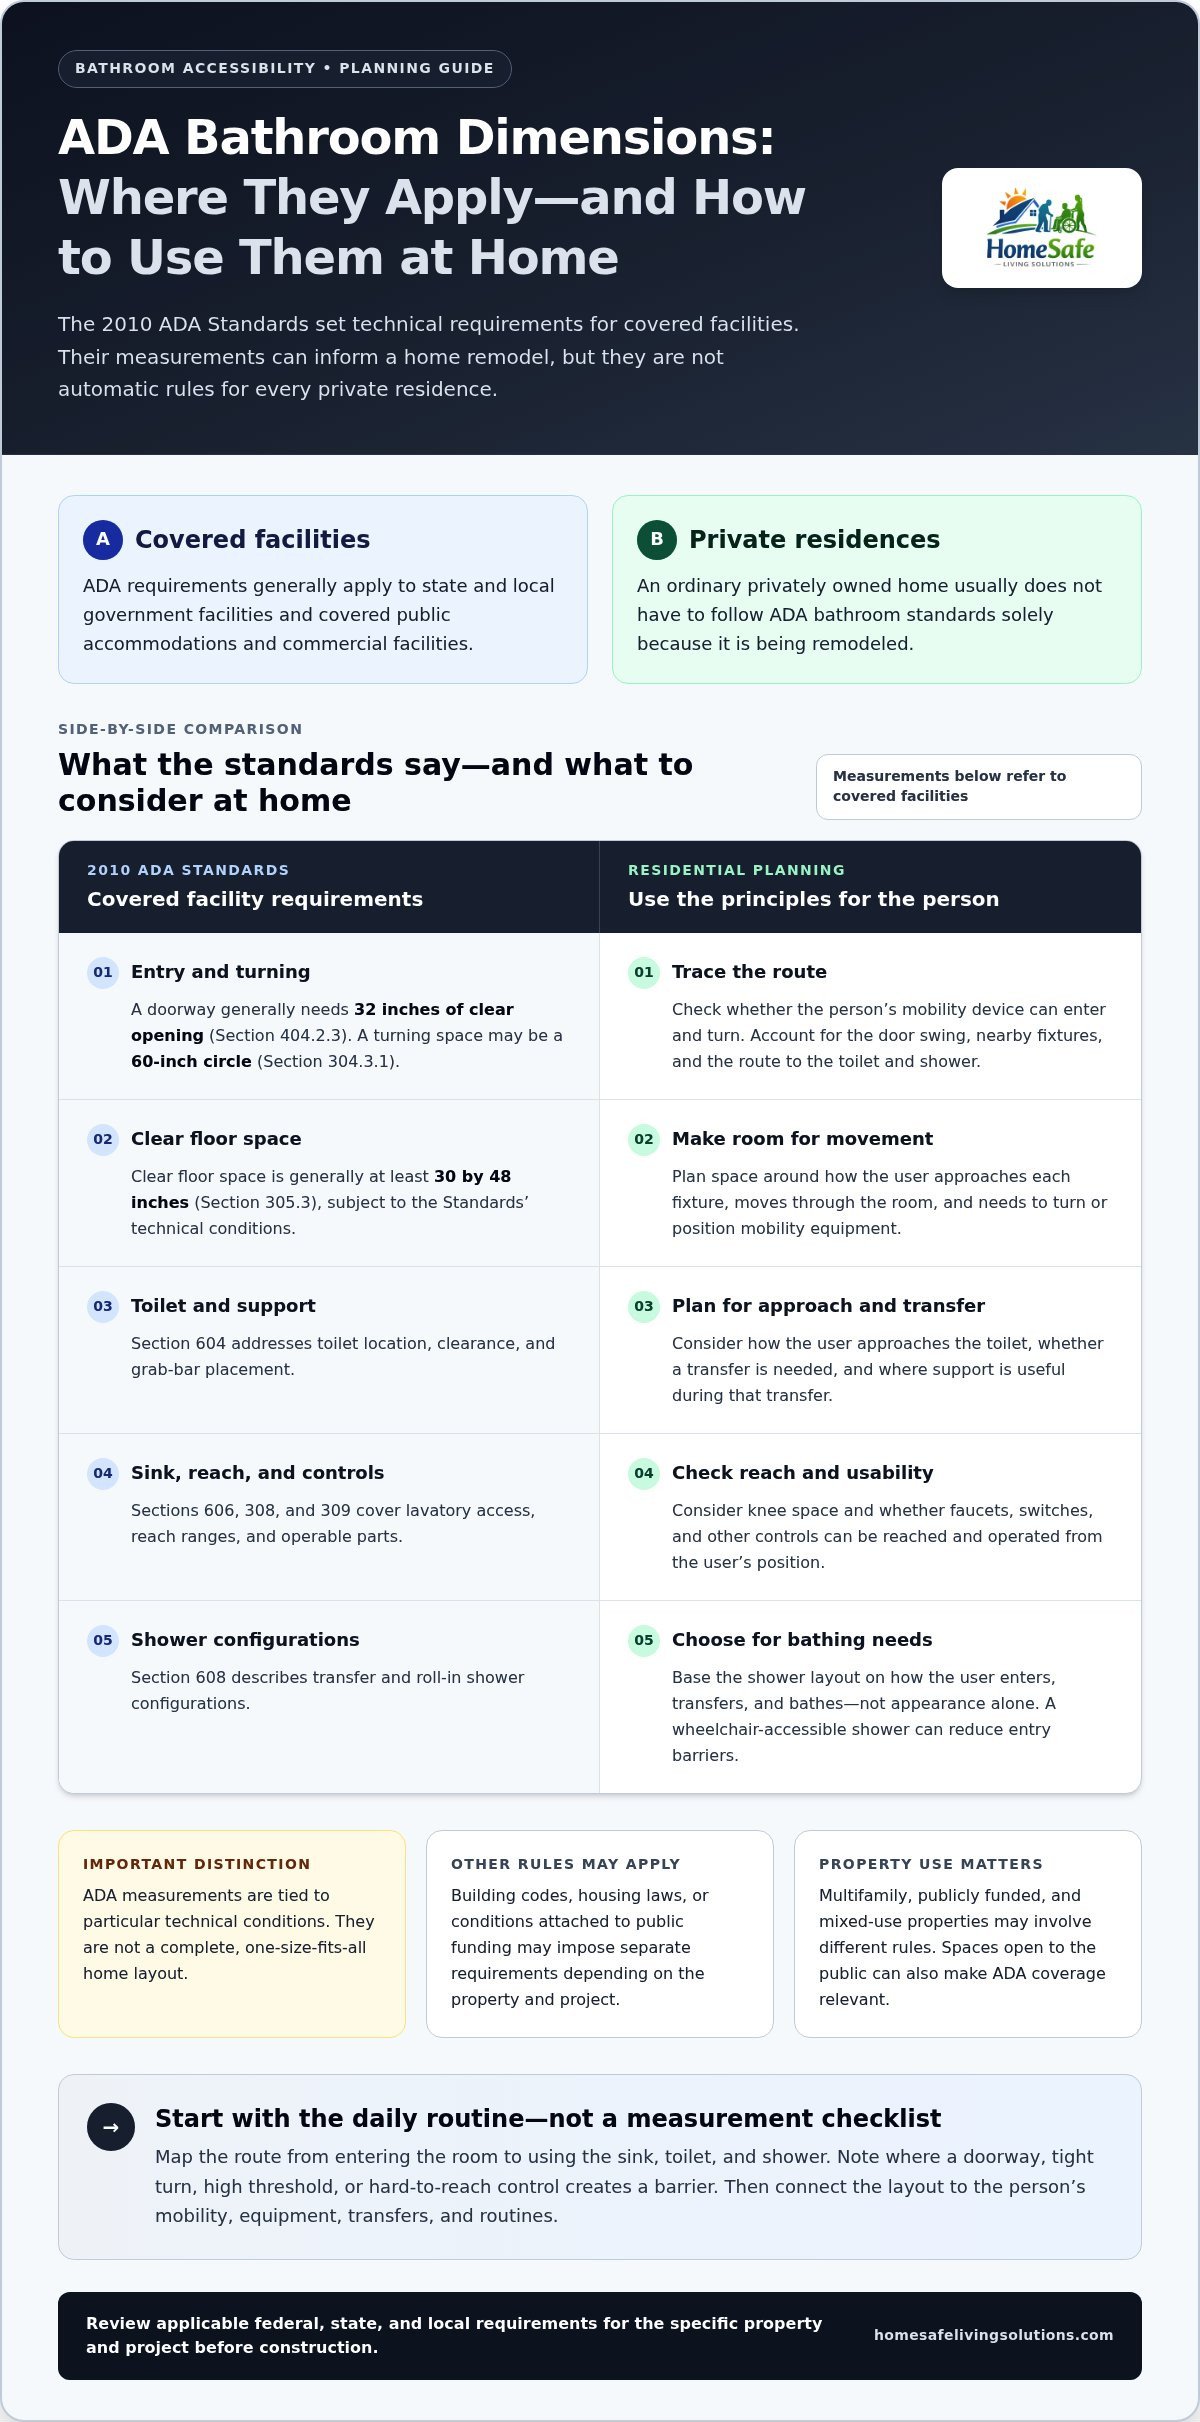
In general, ADA facility requirements apply to state and local government facilities and covered public accommodations and commercial facilities. They don’t automatically govern every bathroom in a privately owned home. Homeowners can use accessibility standards as a planning reference without assuming a private remodel must meet every ADA measurement.
Does a private home bathroom have to meet ADA standards?
Usually, an ordinary private residence isn’t required to follow ADA bathroom standards solely because it’s being remodeled. But ADA coverage is only one part of the picture. Building codes, housing laws, or conditions attached to public funding may impose separate requirements, depending on the property and project.
Multifamily housing, publicly funded housing, and mixed-use properties can involve different rules from a standalone home. A residential building may also include spaces open to the public, where ADA coverage could be relevant. The property’s use and the work being done both matter.
For an Oregon home, distinguish legal obligations from useful design guidance. A tailored accessible bathroom remodel can draw on accessibility principles while accounting for the person’s mobility and the existing room. Before work begins, review the current federal, state, and local requirements that apply to the specific property and project.
ADA Bathroom Requirements: The Layout and Features That Shape Accessibility
An accessible layout works as a system: the doorway must allow entry, the floor plan must support movement, and fixtures and controls must be usable from the person’s position. The 2010 ADA Standards for Accessible Design set technical requirements for covered facilities. Their measurements can inform planning, but they aren’t automatic rules for every private home.
Which bathroom measurements should homeowners understand?
For covered facilities, the Standards give specific examples: a turning space may be a 60-inch circle (Section 304.3.1), and a clear floor space is generally at least 30 by 48 inches (Section 305.3). A doorway generally needs 32 inches of clear opening (Section 404.2.3). These figures apply under particular technical conditions, so don’t treat them as a complete, one-size-fits-all home layout.
- Entry and turning: Check whether the mobility device can pass through the doorway and turn inside the room. Account for the door swing, nearby fixtures, and the route to the shower and toilet.
- Toilet approach: Section 604 addresses toilet location, clearance, and grab-bar placement. Consider the user’s approach and transfer needs, including where support is useful during the transfer.
- Sink and controls: Sections 606, 308, and 309 cover lavatory access, reach ranges, and operable parts. Consider knee space and whether faucets, switches, and other controls are easy to reach and use.
- Shower access: Section 608 describes transfer and roll-in shower configurations. Choose a layout based on how the user enters, transfers, and bathes, rather than selecting a shower style by appearance alone.
For a home, use these concepts to guide a plan around the person’s mobility and daily routine, not to assume every public-facility dimension is required. A useful check is to trace the route from the doorway to each fixture and identify where the user needs room to turn, reach, or transfer. HomeSafe Living Solutions provides accessible bathroom remodels tailored to the people who use the space. Explore accessible bathroom remodel planning.
Planning an Accessible Bathroom Remodel for an Oregon Home
Start with the person, not a checklist of dimensions. Consider how they move through the bathroom, whether they transfer between a wheelchair and a seat, what mobility equipment they use, and which parts of bathing feel difficult today. Map the routine from entering the room through using the sink, toilet, and shower. Note where a doorway, tight turn, high threshold, or hard-to-reach control creates a barrier.
Then plan features as a connected layout. A wheelchair-accessible shower can reduce barriers to entry, while well-positioned support bars can assist with balance and transfers. Reachable controls and slip-conscious surfaces can make the room easier to use. For a reference on fixture clearances and toilet-room layouts, consult the U.S. Access Board’s ADA Standards for toilet rooms. The american disabilities act bathroom requirements are a useful reference, but a home plan should reflect the user’s needs rather than copy a public facility.
How can a remodel balance accessibility, comfort, and home style?
Accessibility doesn’t have to make a bathroom feel institutional. Make choices based on how the room will be used: prioritize a clear route and usable fixtures, then select finishes and details that suit the home. It also helps to consider how needs may change over time, so the remodel can continue to support comfort and independence.
Oregon and local code requirements can depend on the property and project details, so review applicable rules before construction. HomeSafe Living Solutions provides accessible bathroom remodeling, including wheelchair-accessible showers and handicap-accessible bathroom renovations. Owner Mate Skoro is a Certified Aging-in-Place Specialist, bringing relevant expertise to home modifications. The company serves homeowners in Clackamas, Wilsonville, West Linn, Oregon City, and Tualatin.
Make Your Bathroom Work Better for You
The american disabilities act bathroom requirements set standards for covered facilities, but they aren’t automatically the rulebook for every private home. For a residential remodel, use accessibility principles as guidance and shape the layout around the person’s mobility, transfer needs, routines, and comfort. Oregon and local code requirements may also depend on the property and project.
A more accessible bathroom can support independence without losing the warmth and style of home. HomeSafe Living Solutions creates accessible bathroom renovations, including wheelchair-accessible showers, with plans tailored to the people who use the space. Owner Mate Skoro is a Certified Aging-in-Place Specialist, bringing relevant expertise to aging-in-place modifications in Clackamas, Wilsonville, West Linn, Oregon City, and Tualatin.
To discuss an accessible bathroom plan for your home, request your Free Home Assessment.
Frequently Asked Questions
Does the ADA apply to bathrooms in private homes?
Usually, the ADA doesn’t apply to a bathroom inside an ordinary private residence. It generally covers specified public accommodations and government facilities instead. However, multifamily or publicly funded housing, mixed-use properties, and applicable building codes may involve other accessibility rules. Requirements depend on the property and project, so review current federal, state, and local rules before construction.
What are the ADA requirements for a bathroom?
The american disabilities act bathroom requirements for covered facilities address accessible routes, maneuvering and clear floor space, toilet and sink access, showers, grab bars, and usable controls. For example, the 2010 ADA Standards describe a 60-inch turning circle and 30-by-48-inch clear floor space in specified contexts. Requirements vary with facility type and fixture configuration, so these examples aren’t a universal checklist for homes.
Can I make my home bathroom ADA-compliant without a full remodel?
You can make targeted changes that improve access without remodeling the entire bathroom. Depending on the user’s needs and the existing layout, options may include adding support bars, improving access to controls, or choosing slip-conscious surfaces. These upgrades can make daily routines easier, but they don’t necessarily meet every applicable standard or solve barriers such as limited doorway or turning space.
What is the difference between an ADA bathroom and an accessible home bathroom?
An ADA bathroom follows specific legal design standards when the facility is covered by the ADA. An accessible home bathroom is planned around the resident’s mobility, transfers, equipment, and routines, and may use accessibility principles without following every public-facility specification. HomeSafe Living Solutions serves Clackamas, Wilsonville, West Linn, Oregon City, and Tualatin, with owner Mate Skoro bringing CAPS expertise to home modifications.