

What would make everyday movement easier in your home? Choosing wheelchair accessible remodeling contractors can feel daunting when you are unsure which changes will help, want the space to feel like home, or are balancing family care with renovation decisions. A useful plan starts with the person’s routines and mobility needs, then considers how the home’s layout can support them.
This guide explains what to look for in an accessibility-focused remodel, how to compare approaches, and which questions can help turn daily challenges into practical priorities. HomeSafe Living Solutions provides ADA remodeling, wheelchair-accessible showers, accessible bathroom renovations, aging-in-place modifications, and stair lift installations. Owner Mate Skoro is a Certified Aging-in-Place Specialist, bringing relevant expertise to accessibility planning. Homeowners in Clackamas, Wilsonville, West Linn, Oregon City, and Tualatin can begin with a free home assessment.
Key Takeaways
- Wheelchair accessible remodeling contractors should shape a plan around the person’s movement, transfers, reach, routines, and home layout.
- Compare remodeling approaches by discussing daily needs, reviewing the home, prioritizing changes, and connecting each proposed improvement to a specific task.
- CAPS expertise can inform accessibility and aging-in-place decisions, while the right modifications depend on the person and the home.
- HomeSafe Living Solutions supports accessible remodeling in Clackamas, Wilsonville, West Linn, Oregon City, and Tualatin.
What wheelchair accessible remodeling contractors should understand about your home
A wheelchair-accessible remodel is not a standard package of upgrades. It should respond to how a person moves, transfers, reaches, and completes everyday tasks. Effective wheelchair accessible remodeling contractors consider how rooms connect, where movement becomes difficult, and which spaces matter most, rather than focusing on isolated features.
The same doorway, bathroom, or kitchen can create different challenges depending on the person, mobility equipment, caregiver support, and home layout. At the entry, the priority may be getting in and out. In a bathroom, it may be having space to approach fixtures or complete personal care. A bedroom plan might focus on movement around the bed, while a kitchen plan could prioritize reaching frequently used items and work areas. These are starting points for a conversation, not a one-size-fits-all checklist. Thoughtful design can also help accessibility features feel at home, drawing on understanding universal design principles.
How a home assessment connects mobility needs with remodeling priorities
An assessment connects household goals with the home’s actual layout. Before discussing changes, consider the routines that are frustrating or difficult: entering the home, moving between rooms, bathing, dressing, preparing meals, or getting in and out of bed. Note where a mobility device needs more room, where reaching is a challenge, and whether a caregiver assists with particular tasks. Including the person who will use the space, and caregivers when appropriate, helps keep the plan grounded in daily life.
A tailored accessibility remodel adapts a home’s layout and features to support a person’s movement, transfers, reach, and daily routines. A practical plan identifies the highest-priority room or task, then considers how that change affects movement to and from other spaces. For example, improving access to a bathroom is most useful when the route to it works for the person as well. The aim is to make changes that support comfort and independence while respecting the home’s character.
How to compare wheelchair accessible remodeling contractors for your project
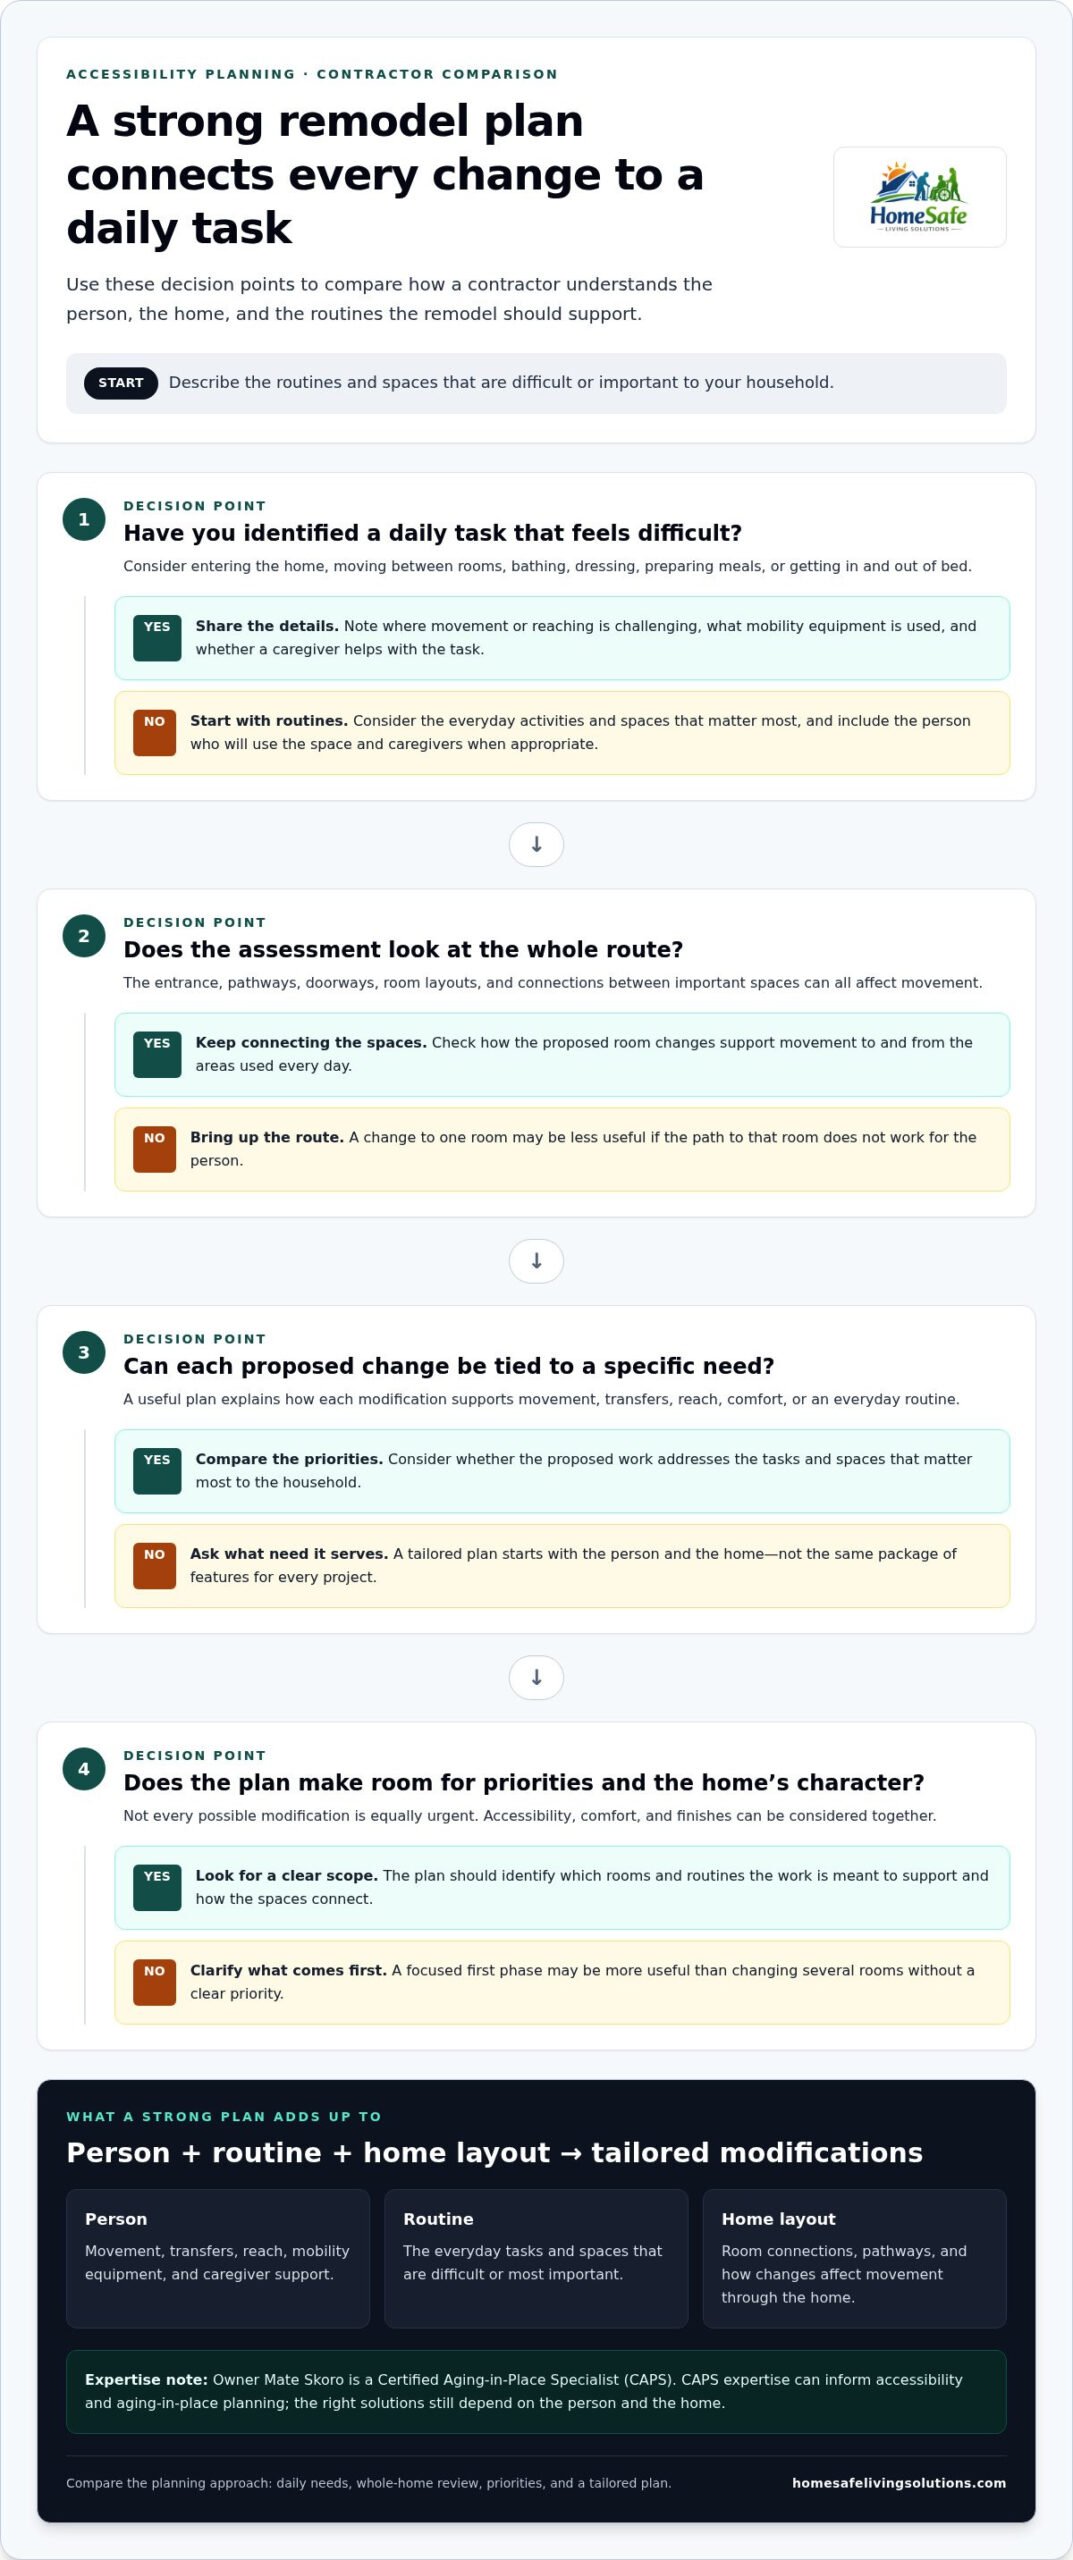
Compare the planning approach, not just a list of features. A useful conversation connects the person’s everyday needs to the home’s layout and explains how each proposed change addresses a specific challenge. It should also leave room to prioritize the work, rather than treating every possible modification as equally urgent.
- Discuss daily needs. Describe the routines that feel difficult, such as moving between rooms, reaching essentials, bathing, or preparing meals. Mention mobility equipment and caregiver support where relevant.
- Review the home. Consider how the entrance, pathways, doorways, and room layouts affect movement. Look at the route between important spaces, not only the room being remodeled.
- Prioritize changes. Identify the tasks and spaces that matter most to the household. A focused first phase may be more useful than changing several rooms without a clear priority.
- Shape a tailored plan. Connect every proposed change to a need, and consider how accessibility, comfort, and the home’s character can work together.
Technical guidance can inform planning, but it does not replace understanding the person who will use the space. Shirley Ryan AbilityLab offers helpful information on wheelchair accessibility standards. Owner Mate Skoro is a Certified Aging-in-Place Specialist (CAPS), bringing relevant expertise to accessibility and aging-in-place planning. CAPS expertise can help guide the conversation, while the right solutions still depend on each person and home.
What a personalized remodeling plan should make clear
A clear plan identifies the rooms and routines the work is meant to support. It should explain how proposed changes relate to movement, access, or daily tasks, rather than applying the same set of features to every home. It should also consider how the remodeled space connects to adjacent rooms and how materials and finishes can suit the home. A tailored remodel responds to the way a person lives; a one-size-fits-all remodel starts with features.
If you are ready to explore practical changes for your home, a free home assessment is a place to begin.
Plan wheelchair-accessible remodeling with a local team
Accessibility remodeling is most useful when it reflects how your household lives, not just a list of modifications. HomeSafe Living Solutions connects mobility needs with practical residential changes designed to support comfort and independence while respecting the character of your home. Homeowners in Clackamas, Wilsonville, West Linn, Oregon City, and Tualatin can discuss their priorities with a team focused on accessibility remodeling.
Start with the tasks that are hardest to manage and the spaces where a change could make a meaningful difference. HomeSafe Living Solutions provides wheelchair-accessible showers and accessible bathroom renovations, along with aging-in-place modifications and stair lift installations. The company also offers accessible bedroom and kitchen remodeling. The right scope depends on the household: one project may focus on bathing, while another may address movement through a bedroom or access to kitchen work areas.
What happens when you take the first step
A free home assessment brings your priorities and possible modifications into the same conversation. Share which routines are challenging, which rooms matter most, and what comfort and independence mean for your household. It is also helpful to describe mobility equipment, caregiver support, and how the person moves between spaces. This context helps shape a plan around real needs rather than a standard checklist. Owner Mate Skoro’s Certified Aging-in-Place Specialist expertise informs the planning process.
You do not need to have every detail figured out before beginning. Request a free home assessment to discuss your priorities and explore practical next steps for your home.
Take the First Step Toward a More Accessible Home
The right remodeling plan starts with your household’s routines and the spaces that need to work better. As you compare wheelchair accessible remodeling contractors, look for an approach that connects mobility needs with the home’s layout, explains why each change is being considered, and respects the character of your home.
HomeSafe Living Solutions provides wheelchair-accessible showers, accessible bathroom renovations, accessible bedroom and kitchen remodeling, aging-in-place modifications, and stair lift installation. Owner Mate Skoro is a Certified Aging-in-Place Specialist (CAPS), bringing relevant expertise to accessibility planning. Each project can be shaped around the person and the home, rather than a one-size-fits-all checklist.
You do not need to have every detail decided before you begin. Request your free home assessment to discuss your priorities and explore practical next steps. A thoughtful plan can help your home better support everyday movement and independence.
Frequently Asked Questions
How do I find a wheelchair accessible remodeling contractor near me?
Start with an accessibility-focused home assessment and a conversation about the routines you want to make easier. HomeSafe Living Solutions serves homeowners in Clackamas, Wilsonville, West Linn, Oregon City, and Tualatin. Describe movement challenges, mobility equipment, and caregiver support so the planning process reflects your household and home rather than relying on a generic checklist.
What should a wheelchair accessible home remodel include?
A wheelchair-accessible remodel should address the changes that best support the individual’s needs, home layout, and priorities. One household may focus on an accessible shower or bathroom renovation; another may prioritize movement around a bedroom or access to kitchen work areas. Connect each improvement to an everyday task instead of simply adding features room by room.
Can accessible remodeling look like the rest of my home?
Yes. Accessibility improvements can be planned with the home’s existing character in mind. Material and finish choices, careful craftsmanship, and attention to how rooms fit together can help balance function with comfort. Practical changes can support easier movement and daily routines without making the space feel clinical.
What happens during a home assessment for accessibility remodeling?
A home assessment is a chance to discuss daily needs, identify barriers in the home, and consider possible next steps. You can describe which routines feel difficult, which rooms matter most, and how mobility equipment or caregiver support affects movement. From there, potential modifications can be considered in context to shape a plan around your household. HomeSafe Living Solutions offers a free home assessment as a first step.