

What if the safest bedroom isn’t the one with the most changes, but the one that makes daily movement easier? When getting from bed to doorway, closet, or bathroom feels difficult, it’s natural to wonder which updates will help most. A handicap accessible bedroom remodel works best when it reflects the resident’s routines, mobility, and comfort, not a one-size-fits-all checklist.
This guide explains how to plan clear pathways, make transfers and storage easier, and match design choices to real needs. Thoughtful planning can support greater independence while keeping the bedroom warm and familiar. HomeSafe Living Solutions provides accessible bedroom remodeling and aging-in-place home modifications for households in Clackamas, Wilsonville, West Linn, Oregon City, and Tualatin.
Key Takeaways
- Map the resident’s daily routes between the bed, doorway, closet, and bathroom to find barriers that disrupt movement.
- Plan a handicap accessible bedroom remodel around the resident’s mobility needs, prioritizing practical changes over a standard checklist.
- Consider how bed placement, reachable storage, lighting, and open pathways can support everyday routines while preserving comfort.
- HomeSafe Living Solutions provides accessible bedroom remodeling tailored to the home and household, with owner Mate Skoro’s CAPS expertise.
Handicap Accessible Bedroom Remodel: Start With the Resident’s Daily Routine
The goal is to make everyday bedroom activities easier while protecting comfort, privacy, and personal choice. A handicap accessible bedroom remodel should begin with the resident’s experience, not a standard checklist. Ask what feels difficult, which tasks should become easier, and what changes would help the room feel comfortable. Those answers can guide practical updates without making the space feel clinical.
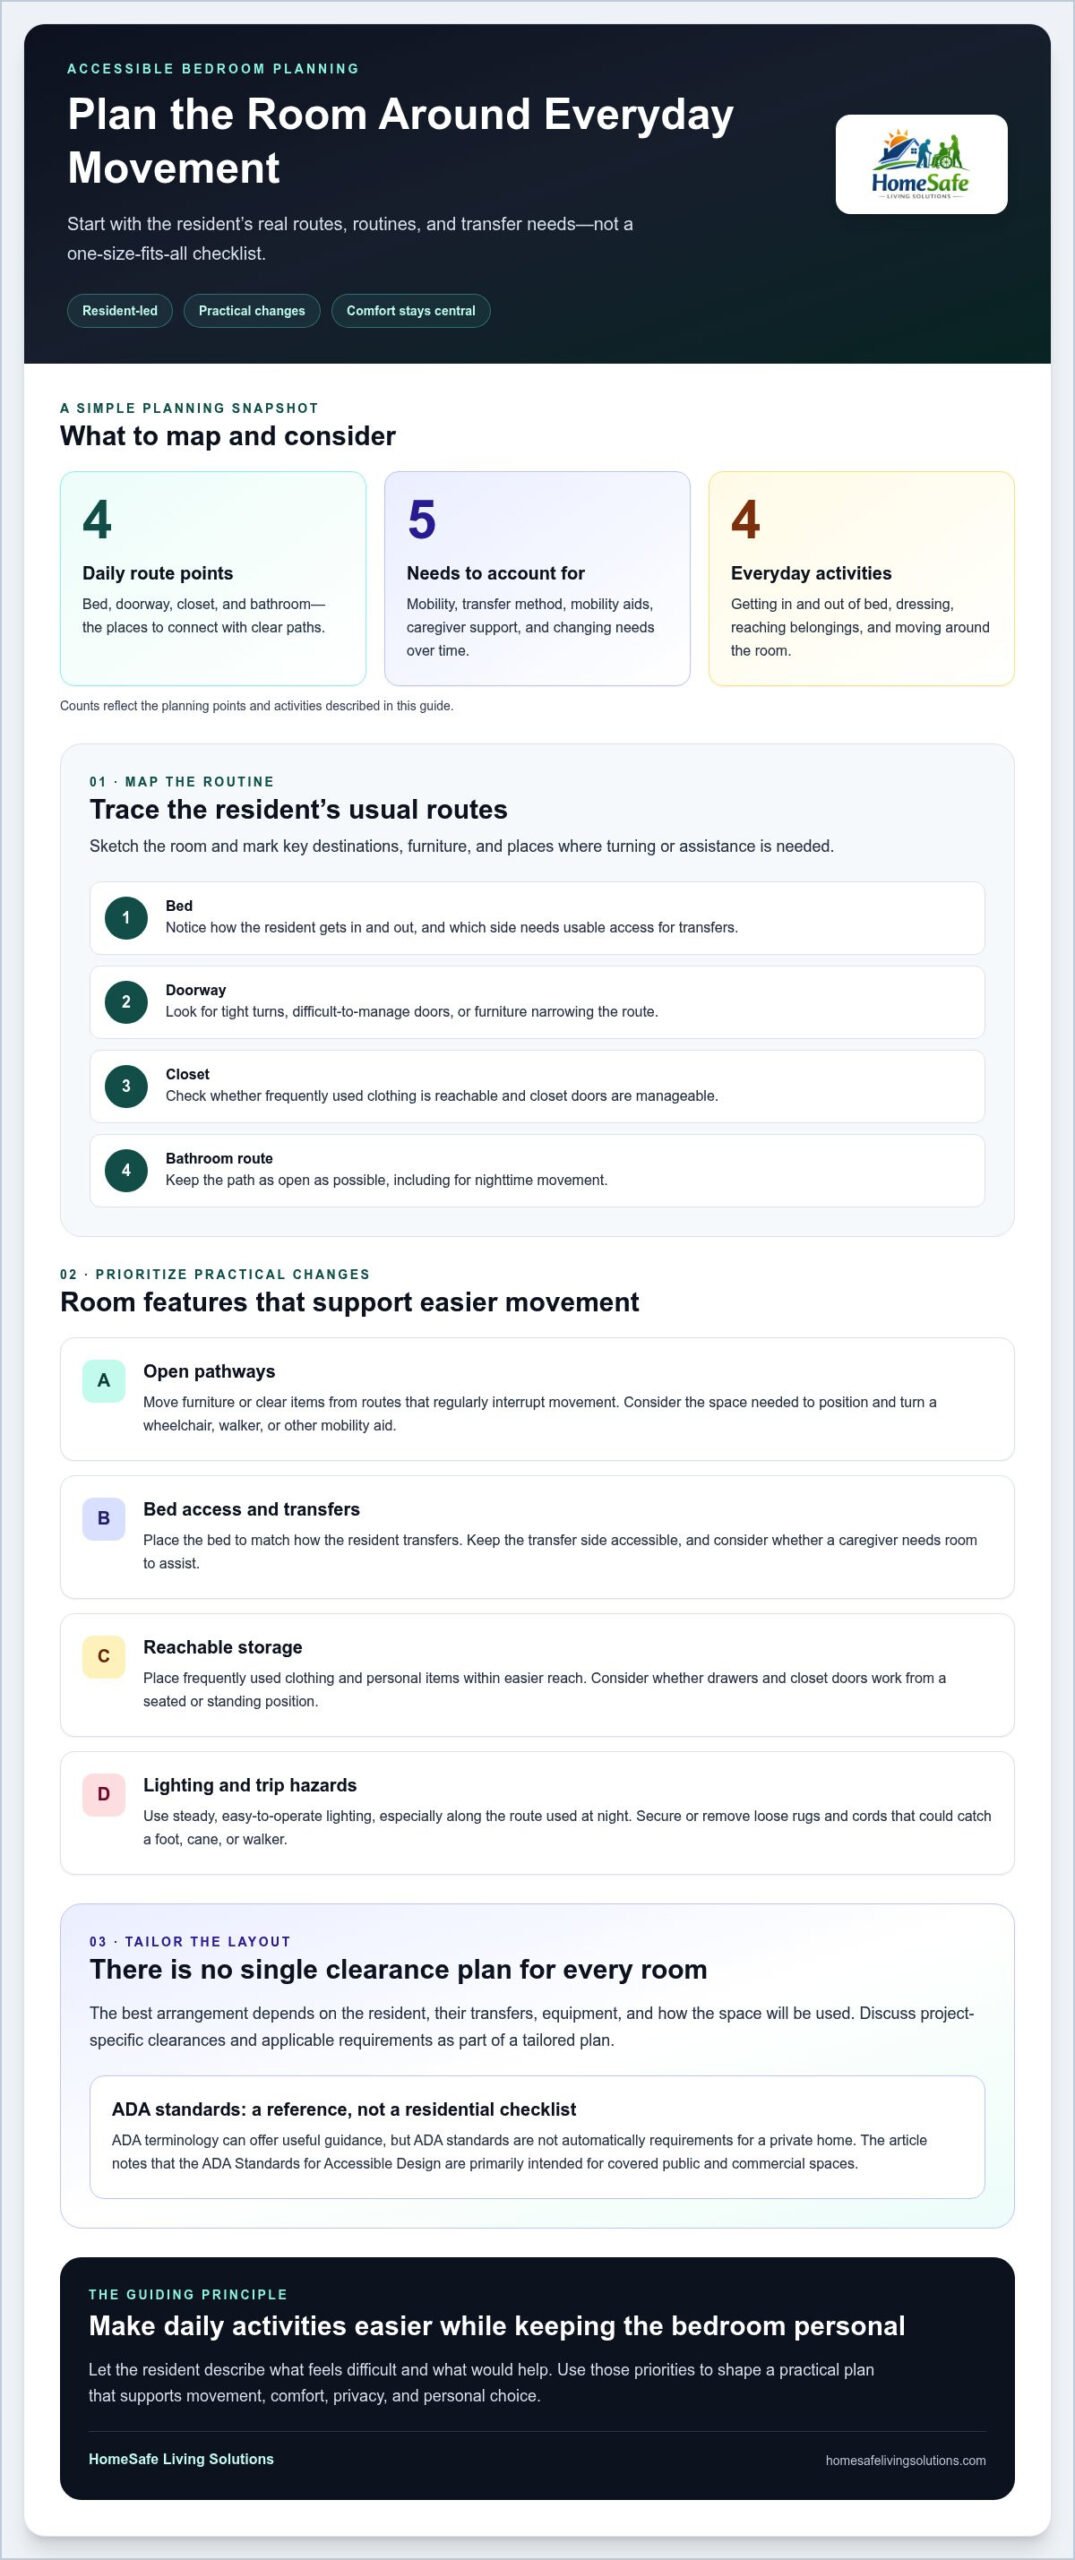
Map the usual routes from the bed to the doorway, closet, and bathroom. Observe where a wheelchair or walker has trouble turning, where furniture narrows the path, and whether the resident can reach frequently used belongings. Note tasks that involve assistance, such as moving around the bed or reaching clothing. Universal design principles offer a useful foundation for creating spaces that work for people with different abilities.
Which bedroom activities should an accessible remodel make easier?
Consider getting in and out of bed, dressing, reaching clothing or personal items, and moving around the room. Rather than assuming what help is needed, invite the resident to describe specific challenges. Is the issue reaching a drawer, turning beside the bed, or managing a transfer? These details help identify which changes may make the biggest practical difference.
Needs vary with mobility, transfer method, mobility aids, caregiver support, and plans for changing needs over time. A person who walks with a frame may need a different layout from someone who uses a wheelchair or receives hands-on help. Discuss future needs, too, while keeping the resident’s preferences central.
ADA terminology can be a helpful reference, but ADA standards aren’t automatically requirements for a private home. Treat them as guidance, not a substitute for a plan shaped around the person, the room, and daily routines. This needs-based approach helps prioritize useful modifications while preserving the bedroom’s familiar character.
Plan a Handicap Accessible Bedroom Layout Around Safer Movement
Turn the resident’s routine into a practical room plan. Trace the routes used each day, then note barriers such as a tight turn beside the bed, a door that’s difficult to manage, or storage that requires reaching too high. Prioritize obstacles that regularly interrupt movement. For a simple planning aid, sketch the room and mark the bed, doorway, closet, bathroom route, furniture, and places where turning or assistance is needed.
Keep the main movement paths as open as possible. The right layout may involve moving a dresser, clearing items from the route to the bathroom, or placing frequently used clothing within easier reach. Consider whether drawers and closet doors are simple to open from a seated or standing position. Lighting should be steady and easy to use, especially along the route taken at night. Secure or remove loose rugs and cords that could catch a foot, cane, or walker.
How can bedroom layout support easier movement and transfers?
Bed placement should reflect how the resident gets in and out. If a transfer happens on one side, that side needs usable access; a caregiver may also need room to assist. Consider the space required to position and turn a wheelchair, walker, or other mobility aid. The best arrangement depends on the person and their equipment, so avoid relying on a single clearance measurement for every room.
During a tailored remodel plan, discuss project-specific clearances and applicable requirements. The ADA Standards for Accessible Design can provide a reference, but they’re primarily intended for covered public and commercial spaces, not as a universal residential checklist. A thoughtful handicap accessible bedroom remodel adapts relevant guidance to the home, the resident’s transfers, and the intended use of the space. Explore HomeSafe Living Solutions’ accessible bedroom remodeling to see how a tailored plan can bring these priorities together.
Create a Comfortable Accessible Bedroom With HomeSafe Living Solutions
An accessible remodel should make daily routines more manageable without taking away the comfort or character of home. HomeSafe Living Solutions provides accessible bedroom remodeling, considering how the resident moves through the room, what feels difficult, and which design choices can keep the space personal and welcoming.
What should homeowners expect from a tailored bedroom remodel?
Planning starts with the resident’s priorities: daily routines, movement barriers, comfort, and design preferences. That may mean considering how the room supports getting in and out of bed, reaching belongings, or moving between the bedroom and adjoining spaces. Clear priorities shape a plan around real use instead of a generic checklist.
Owner Mate Skoro is a Certified Aging-in-Place Specialist (CAPS), bringing relevant expertise to conversations about accessibility and home use. A handicap accessible bedroom remodel can also be considered alongside broader aging-in-place needs, so the plan reflects how the household uses the home beyond the bedroom. HomeSafe Living Solutions also provides ADA remodeling, wheelchair-accessible showers, handicap bathroom renovations, and stair lift installations as part of its accessibility and aging-in-place services.
You don’t need to have every detail decided before exploring next steps. Share the resident’s goals, concerns, and preferences, then discuss an approach tailored to the home. Explore accessible bedroom remodeling with HomeSafe Living Solutions and consider how a carefully planned space can support comfort, dignity, and independence.
Take the Next Step Toward a Bedroom That Works for You
A safer, more comfortable bedroom starts with the resident’s real routines. Map everyday routes, identify the barriers that matter most, and shape the layout around mobility, transfers, and personal preferences. A handicap accessible bedroom remodel can support independence while preserving the familiar warmth and character of home.
HomeSafe Living Solutions provides accessible bedroom remodeling and broader aging-in-place modifications for households in Clackamas, Wilsonville, West Linn, Oregon City, and Tualatin. Owner Mate Skoro is a Certified Aging-in-Place Specialist (CAPS), bringing relevant expertise to planning accessible home spaces.
Ready to plan a bedroom around the resident’s needs? Contact HomeSafe Living Solutions to discuss your accessible remodeling project.
Frequently Asked Questions
What features can make a bedroom more accessible?
Features that support easier movement and everyday tasks can make a bedroom more accessible. Consider open routes around the room, storage that’s easier to reach, bed placement suited to transfers, steady lighting, and fewer loose rugs or cords. The right priorities depend on the resident’s routines and mobility. A handicap accessible bedroom remodel should respond to specific challenges, not add changes that aren’t useful.
How do you make a bedroom wheelchair accessible?
Plan the room around the wheelchair user’s actual routes and transfer needs. Check how the chair moves through the doorway, turns near the bed, and reaches storage or personal items. Bed access should match the side used for transfers, with enough room for assistance if needed. Plan clearances for the person’s mobility equipment and the home’s applicable requirements.
Can an accessible bedroom still look like a regular bedroom?
Yes. Accessibility and a welcoming appearance can work together. Thoughtful choices in furniture placement, finishes, lighting, and storage can support daily use while preserving the room’s familiar character. HomeSafe Living Solutions provides accessible bedroom remodeling for households in Clackamas, Wilsonville, West Linn, Oregon City, and Tualatin, tailoring modifications to the home and the resident’s preferences.
Does a private home bedroom remodel have to meet ADA requirements?
Not necessarily. ADA standards are not a universal checklist for every private home, though they can offer useful accessibility guidance. Requirements depend on the circumstances and applicable regulations, so a remodel should be planned for the resident’s needs as well as relevant project requirements. HomeSafe Living Solutions owner Mate Skoro is a Certified Aging-in-Place Specialist (CAPS), bringing relevant expertise to accessible home planning.