

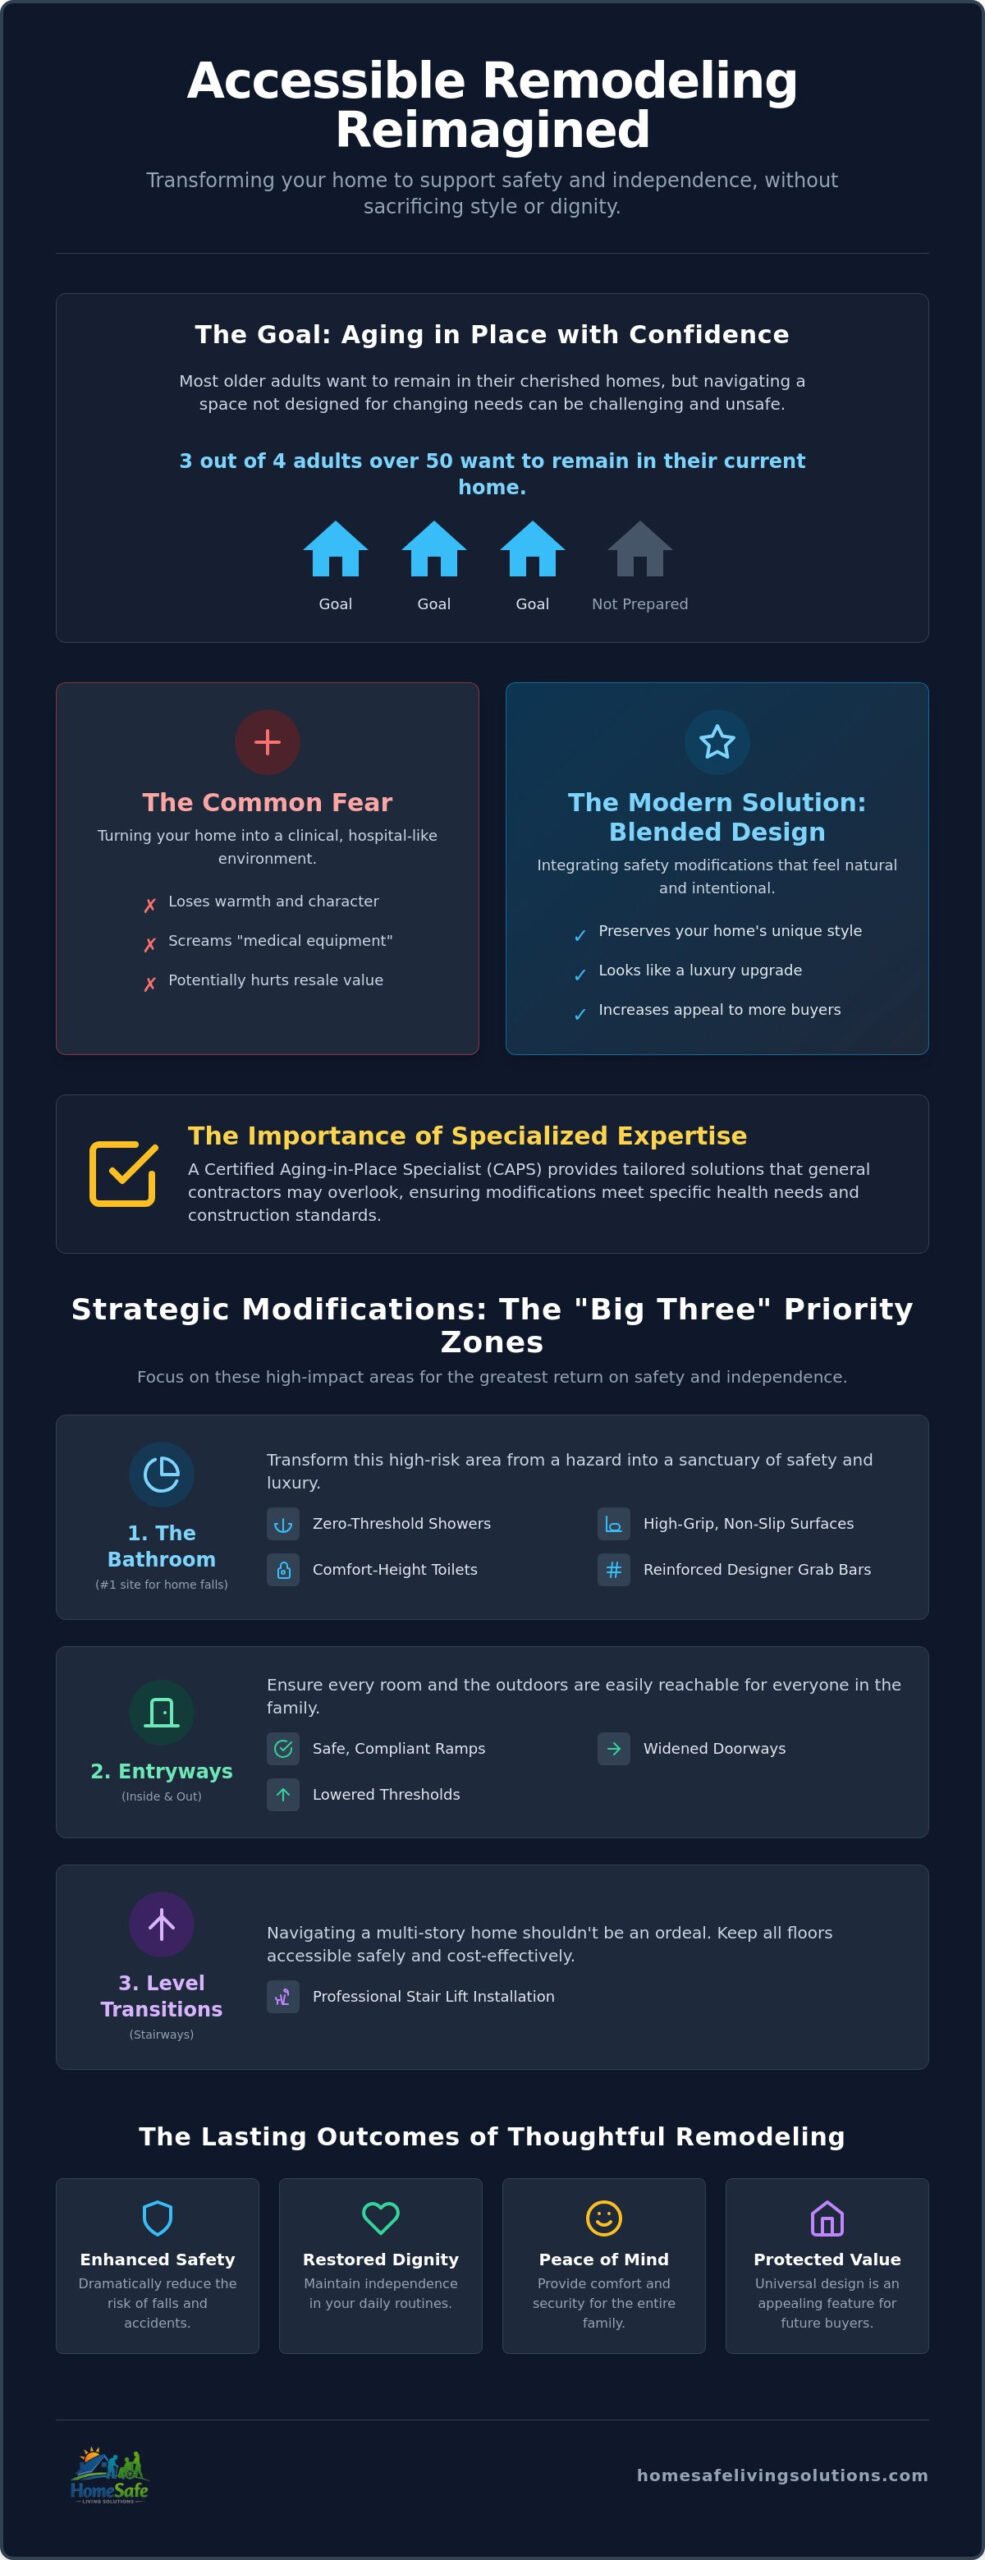
What if the very walls that have sheltered your family for decades suddenly feel like obstacles rather than a sanctuary? It is a heavy realization to feel that your home, the place where you should feel most secure, is becoming difficult or even dangerous to navigate. You aren’t alone in this feeling. Three out of four adults over the age of 50 want to remain in their current homes as they age, yet many worry that a need for safety will eventually strip away the beauty and character of their living space.
We understand that the fear of losing independence is real, and the confusion surrounding ADA regulations can be overwhelming. We believe that accessible remodeling doesn’t have to mean turning your master bath into a clinical hospital ward. Instead, it’s about restoring your dignity through tailored modifications that blend into your home’s unique style. By the end of this article, you’ll discover how professional modifications can create a safer environment, provide your family with total peace of mind, and prove that a fully accessible home can still be a beautiful one.
Key Takeaways
- Learn why “Blended Design” is the secret to making safety modifications feel like a natural part of your home’s decor rather than a clinical addition.
- Discover the technical requirements for a wheelchair-accessible shower, focusing on zero-threshold entries and high-quality non-slip surfaces for maximum safety.
- Understand how professional accessible remodeling restores dignity by prioritizing mobility in high-impact areas like bathrooms and home entries.
- Identify how local expertise in Portland and Clackamas building codes ensures your home modifications are both safe and fully compliant with regulatory requirements.
- Learn how to prepare for a professional home accessibility assessment to create a tailored plan that provides long-term comfort for your entire family.
The Philosophy of Accessible Remodeling: Beyond Basic ADA Compliance
Many people view accessible remodeling as a series of clinical adjustments meant for hospitals or care facilities. At HomeSafe Living Solutions, we see it differently. True accessibility is a holistic approach to home safety and longevity. It’s about ensuring your home evolves with you, providing a protective environment where you can age with dignity. These home modifications aren’t just construction projects; they’re essential life improvements that restore a sense of security to your daily routine.
Our philosophy centers on the concept of Blended Design. This means making safety modifications feel like a natural, intentional part of your home decor. We believe you shouldn’t have to choose between a beautiful living space and a safe one. Reclaiming your independence starts with smart design that doesn’t scream “medical equipment.” Peace of mind begins here, knowing your home supports your mobility without sacrificing its warmth. It is a transformation that honors your history while protecting your future.
Planning these changes requires more than just a general contractor. It requires the expertise of a Certified Aging-in-Place Specialist (CAPS). Mate Skoro and his team bring this specialized training to every project. A CAPS professional understands the unique intersection of health needs and residential construction. This ensures every modification is tailored to your specific lifestyle, providing a level of craftsmanship that general builders often overlook.
Preserving Your Home’s Character and Value
One common anxiety families face is the fear that accessible remodeling will hurt their home’s resale value. In reality, modern modifications can appeal to a much wider demographic. Universal design is a growing trend that many buyers appreciate for its ease of use. A curbless tile shower or designer grab bars in a polished finish look like luxury upgrades, not clinical necessities. By choosing residential solutions over utilitarian ones, you protect your home’s character while making it safer for everyone who visits. It’s an investment in both your comfort and your property’s long-term appeal.
Strategic Home Modifications: Enhancing Mobility in Key Living Spaces
When embarking on accessible remodeling, prioritize the areas that offer the greatest return on safety and independence. For most homeowners in the Portland metro area, this means focusing on the “Big Three”: bathrooms, entryways, and level transitions. These are the spaces where accidents are most likely to happen and where mobility is most restricted. By addressing these zones first, you create a foundation of security that resonates throughout the entire house.
The Handicap Accessible Bathroom: Safety Meets Luxury
The bathroom is the primary site for home falls, making it the most critical room for intervention. A true accessible remodeling project transforms this space from a hazard into a sanctuary. A wheelchair-accessible shower is the centerpiece here. It requires a zero-threshold entry and high-performance non-slip surfaces to prevent slips. We also integrate comfort-height toilets and semi-ambulatory seating that feels like a spa feature rather than a medical aid. Reinforced grab bars, designed to match your existing fixtures, provide stability without a clinical look. If you’re unsure which features fit your space, a professional home assessment can help identify the right path forward.
Entryways and Stair Lifts: Navigating Your Home with Ease
Navigating a multi-story home shouldn’t be an ordeal. For many families in Gresham or Clackamas, professional stair lift installation is a more cost-effective and immediate solution than a home elevator. It keeps the upper floor accessible while preserving the home’s layout. When modifying entries, it’s vital to follow the accessibility standards for alterations to ensure ramps and threshold lowerings are both safe and compliant. Whether you choose a modular ramp for immediate use or a custom-built ramp that blends into your landscaping, the goal is a seamless transition. Widening doorways and lowering thresholds further ensure that every room is reachable for everyone in the family.
Planning Your Accessible Remodel in the Portland Metro Area
Success in accessible remodeling depends on navigating local regulations with precision. Portland, Gresham, and Clackamas each have specific nuances in building codes, particularly regarding structural load requirements for stair lift installations and the exact slope of ADA ramps. You need a partner who understands these local rules to ensure your project is compliant, safe, and built to last. Peace of mind begins here, with a contractor who treats local safety standards as a matter of personal honor.
Choosing the right team is the most important decision you’ll make. Beyond basic licensing and a strong portfolio, look for a team led by a Certified Aging-in-Place Specialist (CAPS). This certification is the gold standard for residential accessibility. Mate and his team bring this specialized expertise to every project, ensuring that your home modifications aren’t just “built to code,” but are tailored to the unique physical needs of your family. A trusted neighbor who understands both the craftsmanship and the compassion required for these projects makes all the difference.
The Professional Assessment Process
The journey toward a safer home starts with a comprehensive evaluation. Our Free Home Assessment is designed to be a helpful service rather than a sales pitch. We walk through your home to identify hidden hazards that DIY checklists often miss, such as poor lighting in transition zones or subtle floor height changes that increase fall risks. We then provide a clear roadmap and realistic timeline, so you know exactly what to expect. A CAPS professional evaluates the intersection of a resident’s physical capabilities and their physical environment to ensure every modification creates a seamless, supportive “fit.” This personalized approach transforms a stressful ordeal into a manageable, empowering process for the whole family.
Restore Your Independence and Protect Your Family’s Future
Reclaiming your home as a safe, beautiful sanctuary is a journey that begins with a single, thoughtful decision. You’ve learned that prioritizing high-impact areas like the bathroom and home entries can immediately reduce the risk of accidents. By embracing the philosophy of Blended Design, you ensure that these essential modifications enhance your home’s character rather than making it feel clinical. Choosing professional accessible remodeling is about more than just following building codes; it’s about restoring the dignity and independence you deserve.
Since 2021, Mate and his team have served the Greater Portland area with a specialized focus on high-end craftsmanship that fits your lifestyle. Every project we undertake is guided by a Certified Aging-in-Place Specialist (CAPS) to ensure the highest standards of safety and comfort. Peace of mind begins here, with a partner who values your home’s history as much as your future security. To take the first step toward a safer living environment, Schedule Your Free Home Accessibility Assessment Today. You deserve to feel protected in the place you love most.
Frequently Asked Questions
Does accessible remodeling hurt my home’s resale value?
High-quality accessible remodeling often increases your home’s market appeal by making it usable for a broader range of potential buyers. When modifications are designed to blend beautifully into your existing decor, they serve as high-end upgrades rather than clinical additions. Features like curbless tile showers and wider hallways are increasingly popular for their modern, open aesthetic and the long-term comfort they provide to any resident. Peace of mind begins here, knowing your investment protects both your safety and your equity.
How long does a handicap bathroom remodel typically take?
A standard bathroom modification usually takes between two to four weeks to complete. A simple tub-to-shower conversion may fall on the shorter end of that timeframe, while a total reconfiguration involving plumbing relocation and reinforced wall framing for grab bars requires more time. Mate and his team focus on a steady, unhurried pace to ensure the craftsmanship is flawless. We work efficiently to restore your independence while minimizing the temporary disruption to your family’s daily life.
What is the difference between ADA compliance and Universal Design?
ADA compliance refers to the specific regulatory requirements and accessibility standards for alterations in public and commercial buildings. Universal Design is a broader design philosophy focused on making a home naturally usable for everyone, regardless of age or physical ability. While we use ADA guidelines as a technical baseline, our residential projects prioritize a “blended” look. This ensures your home remains a personal sanctuary that doesn’t feel like a medical facility, even with high-function safety features in place.
Are there grants or financial assistance for home accessibility modifications in Oregon?
Yes, several programs provide financial support for Oregon residents. The Oregon K Plan can offer up to $5,000 for necessary home modifications for eligible Medicaid recipients. In Clackamas County, homeowners or renters with documented disabilities may qualify for Home Access Grants of up to $5,000, provided they meet 2026 income limits. For rural homeowners, the USDA Section 504 program offers grants up to $10,000 and loans up to $40,000 at a 1% interest rate to remove safety hazards.