

What if the secret to staying in your beloved home isn’t a massive elevator installation, but a series of thoughtful, strategic design shifts? Planning an ADA bedroom remodel Clackamas families can actually afford starts with looking beyond the most expensive structural changes to find solutions that truly fit your daily life. It is natural to feel overwhelmed by the potential cost of modifications or the confusing web of local permitting rules. You deserve to feel safe in your own home without it feeling like a clinical facility, and you shouldn’t have to sacrifice your independence or your peace of mind to stay where you belong.
This guide explores how to transform your bedroom into a beautiful, ADA-compliant sanctuary using cost-effective alternatives to residential elevators. We will look at blending safety features into your existing decor and using professional expertise to ensure your home remains a place of long-term comfort.
Key Takeaways
- Identify the specific layout requirements, such as door widths and floor space, needed to complete an ADA bedroom remodel Clackamas families can trust for long-term safety.
- Compare cost-effective mobility solutions like stair lifts and vertical platform lifts to see how they provide independence without the high cost of a residential elevator.
- Learn how to select beautiful, slip-resistant flooring and smart lighting systems that blend seamlessly into your home while protecting your daily movements.
- Gain peace of mind by discovering how professional guidance from a local expert ensures your modifications meet both your personal needs and Clackamas County standards.
Navigating ADA Bedroom Remodel Requirements in Clackamas
Your bedroom is the heart of your personal independence. It’s a sanctuary where you should feel completely secure, not a clinical space that reminds you of a hospital. Many neighbors choose an ADA bedroom remodel Clackamas project because it allows them to stay in their family home rather than moving to assisted living. By applying Universal Design Principles, we ensure your space remains beautiful while meeting essential accessibility standards. Safety shouldn’t come at the cost of your home’s character.
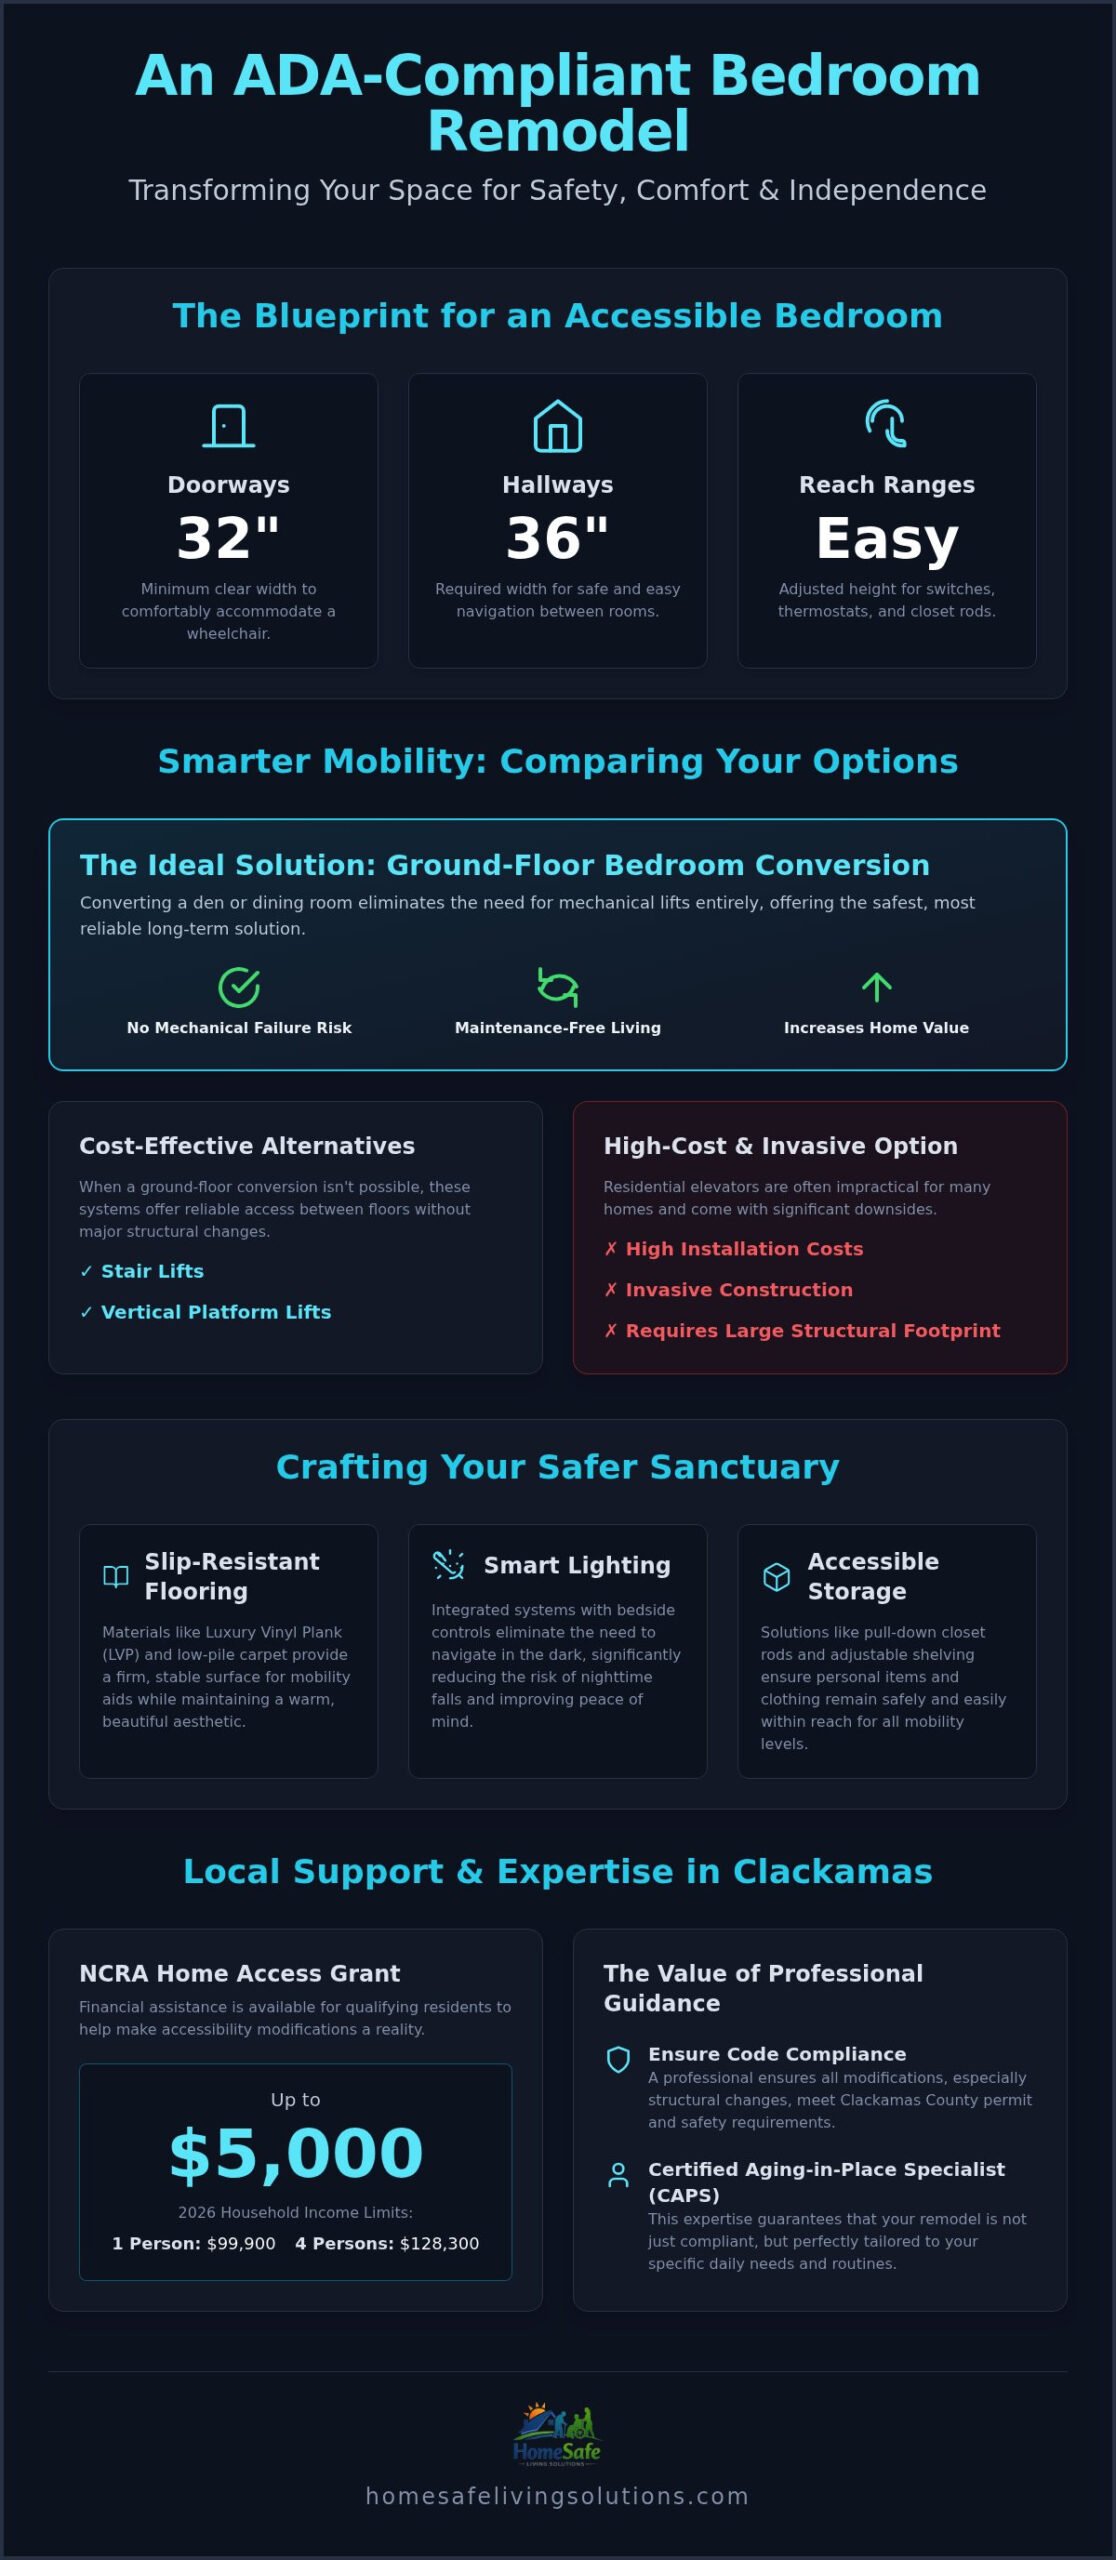
To create a truly accessible environment, certain technical requirements are non-negotiable. Doors must provide a minimum clear width of 32 inches, while hallways require at least 36 inches to accommodate a wheelchair comfortably. Reach ranges for light switches, thermostats, and closet rods also require precise adjustment to ensure everything is within a comfortable grasp. Mate and his team bring the expertise of a Certified Aging-in-Place Specialist (CAPS) to every project. This ensures these modifications don’t just follow the rules; they work for your specific daily routine.
Understanding Clackamas County Accessibility Standards and Grants
Major structural changes often require a permit from Clackamas County Community Development to ensure safety and code compliance. For those concerned about the investment, the North Clackamas Revitalization Area (NCRA) offers a Home Access Grant of up to $5,000 for qualifying residents with documented physical disabilities. In 2026, the income limit for a single person is $99,900, while a household of four can earn up to $128,300. These local programs help make staying home a reality. Working with a trusted local professional ensures your remodel meets all regulatory requirements. Peace of mind begins here, with a home that is truly protected.
Residential Elevator Alternative Clackamas: Comparing Your Options
A residential elevator often feels like the only way to stay in a multi-story house, yet the reality involves invasive construction and high costs. Many Clackamas homes simply lack the structural footprint for a heavy elevator shaft or a mechanical pit. Instead, families can look toward mechanical alternatives like stair lifts or vertical platform lifts. These systems provide a reliable way to navigate height changes without tearing your home apart, offering stability and ease of use for those who need an ADA bedroom remodel Clackamas residents can rely on for years to come.
For a broader perspective on making every room more accessible, the AARP HomeFit Guide offers wonderful insights into room-by-room modifications. These small shifts often provide the most significant impact on your daily comfort and security. Small changes, like adding grab bars or improving lighting, work alongside mechanical lifts to create a holistic safety plan that restores your dignity.
Why Ground-Floor Bedroom Conversions Often Beat Home Elevators
Converting a formal dining room or a main-floor den into a suite is a primary strategy for an ADA bedroom remodel Clackamas. This eliminates the need for any mechanical lifting at all, keeping your daily life centered on a single, safe level. A ground-floor conversion eliminates mechanical failure risks while potentially increasing home value through universal design. It is a maintenance-free solution that blends beautifully into your existing floor plan without the industrial look of a heavy lift.
Mate and his team take the time to evaluate your home’s unique layout to see which alternative provides the most long-term independence. If you’re ready to see what is possible in your space, we suggest starting with a free home assessment to build a plan that truly protects your future.
Crafting a Safer Sanctuary: Key Features of an ADA Bedroom
Your bedroom should remain a personal sanctuary, not a clinical environment. When planning an ADA bedroom remodel Clackamas homeowners often worry that safety features will ruin their home’s aesthetic. We solve this by choosing materials that blend beautifully into your existing decor. Slip-resistant flooring, such as luxury vinyl plank (LVP) or high-density, low-pile carpet, provides a firm surface for mobility aids while maintaining a warm, residential feel. These choices ensure stability without sacrificing the comfort of a family home.
Lighting is another critical element for your peace of mind. We integrate smart lighting systems with bedside controls so you don’t have to navigate a dark room to reach a switch. This simple addition significantly reduces the risk of nighttime falls. Accessibility also extends to storage. Installing pull-down closet rods and adjustable shelving ensures your clothes and personal items remain within easy reach, regardless of mobility levels. These tailored solutions restore your independence without making your home feel like a medical facility.
The HomeSafe Approach: Blending Function with Family Character
Mate Skoro believes that every project is a matter of personal honor. Our process begins with a Free Home Assessment where we identify specific mobility pinch points in your current layout. This isn’t just about construction; it’s about a restoration of dignity and comfort for you and your family. By focusing on craftsmanship and personal accountability, we ensure your ADA bedroom remodel Clackamas reflects your personal style. Peace of mind begins here, knowing your home is designed to protect you while keeping its warmth and character.
Protect Your Independence Today
Your journey toward a safer home starts with a simple realization: accessibility doesn’t have to look industrial. By focusing on smart alternatives like ground-floor conversions and mechanical lifts, you can achieve a successful ADA bedroom remodel Clackamas without the overwhelming expense of a home elevator. Every modification we’ve discussed, from slip-resistant flooring to bedside smart controls, is designed to protect your safety while honoring the character of your family sanctuary. It’s about restoring the freedom to move through your home with confidence.
Mate Skoro and his team bring the expertise of a Certified Aging-in-Place Specialist (CAPS) to every project. As a locally owned business, we treat your comfort as a matter of personal honor. Schedule your Free Home Assessment in Clackamas today with HomeSafe Living Solutions. Peace of mind begins here, and we’re ready to help you protect your independence today.
Frequently Asked Questions
Do I need a permit for an ADA bedroom remodel in Clackamas County?
Yes, if your project involves moving load-bearing walls or updating electrical circuits for smart lighting, you’ll likely need a permit. While minor cosmetic upgrades like new flooring often don’t require one, a comprehensive ADA bedroom remodel Clackamas families choose usually involves structural safety checks. A permit ensures your home remains compliant with local building codes, protecting your family’s safety and your property’s future resale value.
What is the best residential elevator alternative for a small Clackamas home?
For homes with limited floor space, a vertical platform lift or a stair lift is often the most efficient choice. Unlike bulky elevators, these systems require very little structural modification and can be installed quickly. If your bedroom is on a raised main floor, a vertical lift can even provide direct access from a driveway or porch, bypassing stairs entirely while maintaining your home’s original character.
How wide should a bedroom door be for wheelchair accessibility?
To meet standard accessibility guidelines, a door must provide at least 32 inches of clear passage space. If your current door frame is slightly too narrow, we often suggest using swing-clear or offset hinges. These specialized hinges allow the door to swing completely out of the opening, providing the necessary clearance for a wheelchair or walker without the mess and expense of a full wall reconstruction.
Can I get financial assistance for home accessibility in Clackamas?
Yes, Clackamas County offers several programs, including the Home Access Grant for residents with documented physical disabilities. Eligibility is typically based on the area median income, and funds can be used to cover various barrier-removal costs. We recommend contacting the County’s Community Development office or Social Services department to begin the application process and determine which specific bedroom modifications qualify for local funding support.