

In 2026, investing in an ADA remodel isn’t just about safety; it’s a strategic “independence hedge” against the rising costs of residential care in Oregon. You want to stay in the home you love. However, understanding the ada remodel cost Portland homeowners face can feel overwhelming. Balancing Multnomah County permit fees with high Pacific Northwest labor rates is a significant challenge. It’s natural to worry that necessary modifications might look clinical or hurt your property’s resale value, but you don’t have to sacrifice your home’s character for the sake of accessibility.
We agree that your home should remain a personal sanctuary, not a medical facility. This guide is designed to give you total clarity on the current accessibility market. We’ll help you plan a budget that protects both your independence and your investment. You’ll learn about the impact of new state laws like Oregon Senate Bill 444 and the expansion of the Oregon ABLE Savings Plan. We also cover expert strategies for creating a space that is as beautiful as it is safe. Peace of mind begins here, with a clear plan.
Key Takeaways
- Understand the “Portland Premium” and why local labor rates for specialized trades impact your budget more than national averages.
- Navigate the ada remodel cost Portland market with clear pricing tiers for everything from essential safety updates to comprehensive wheelchair-accessible showers.
- Learn how to compare the one-time investment of home modifications against the rising monthly fees of local assisted living facilities.
- Discover how working with a Certified Aging-in-Place Specialist (CAPS) ensures your safety features blend seamlessly into your home’s existing character.
- Gain insights into local permit requirements to ensure your project stays compliant and moves forward without unexpected financial surprises.
Understanding ADA Remodel Costs in Portland: 2026 Market Analysis
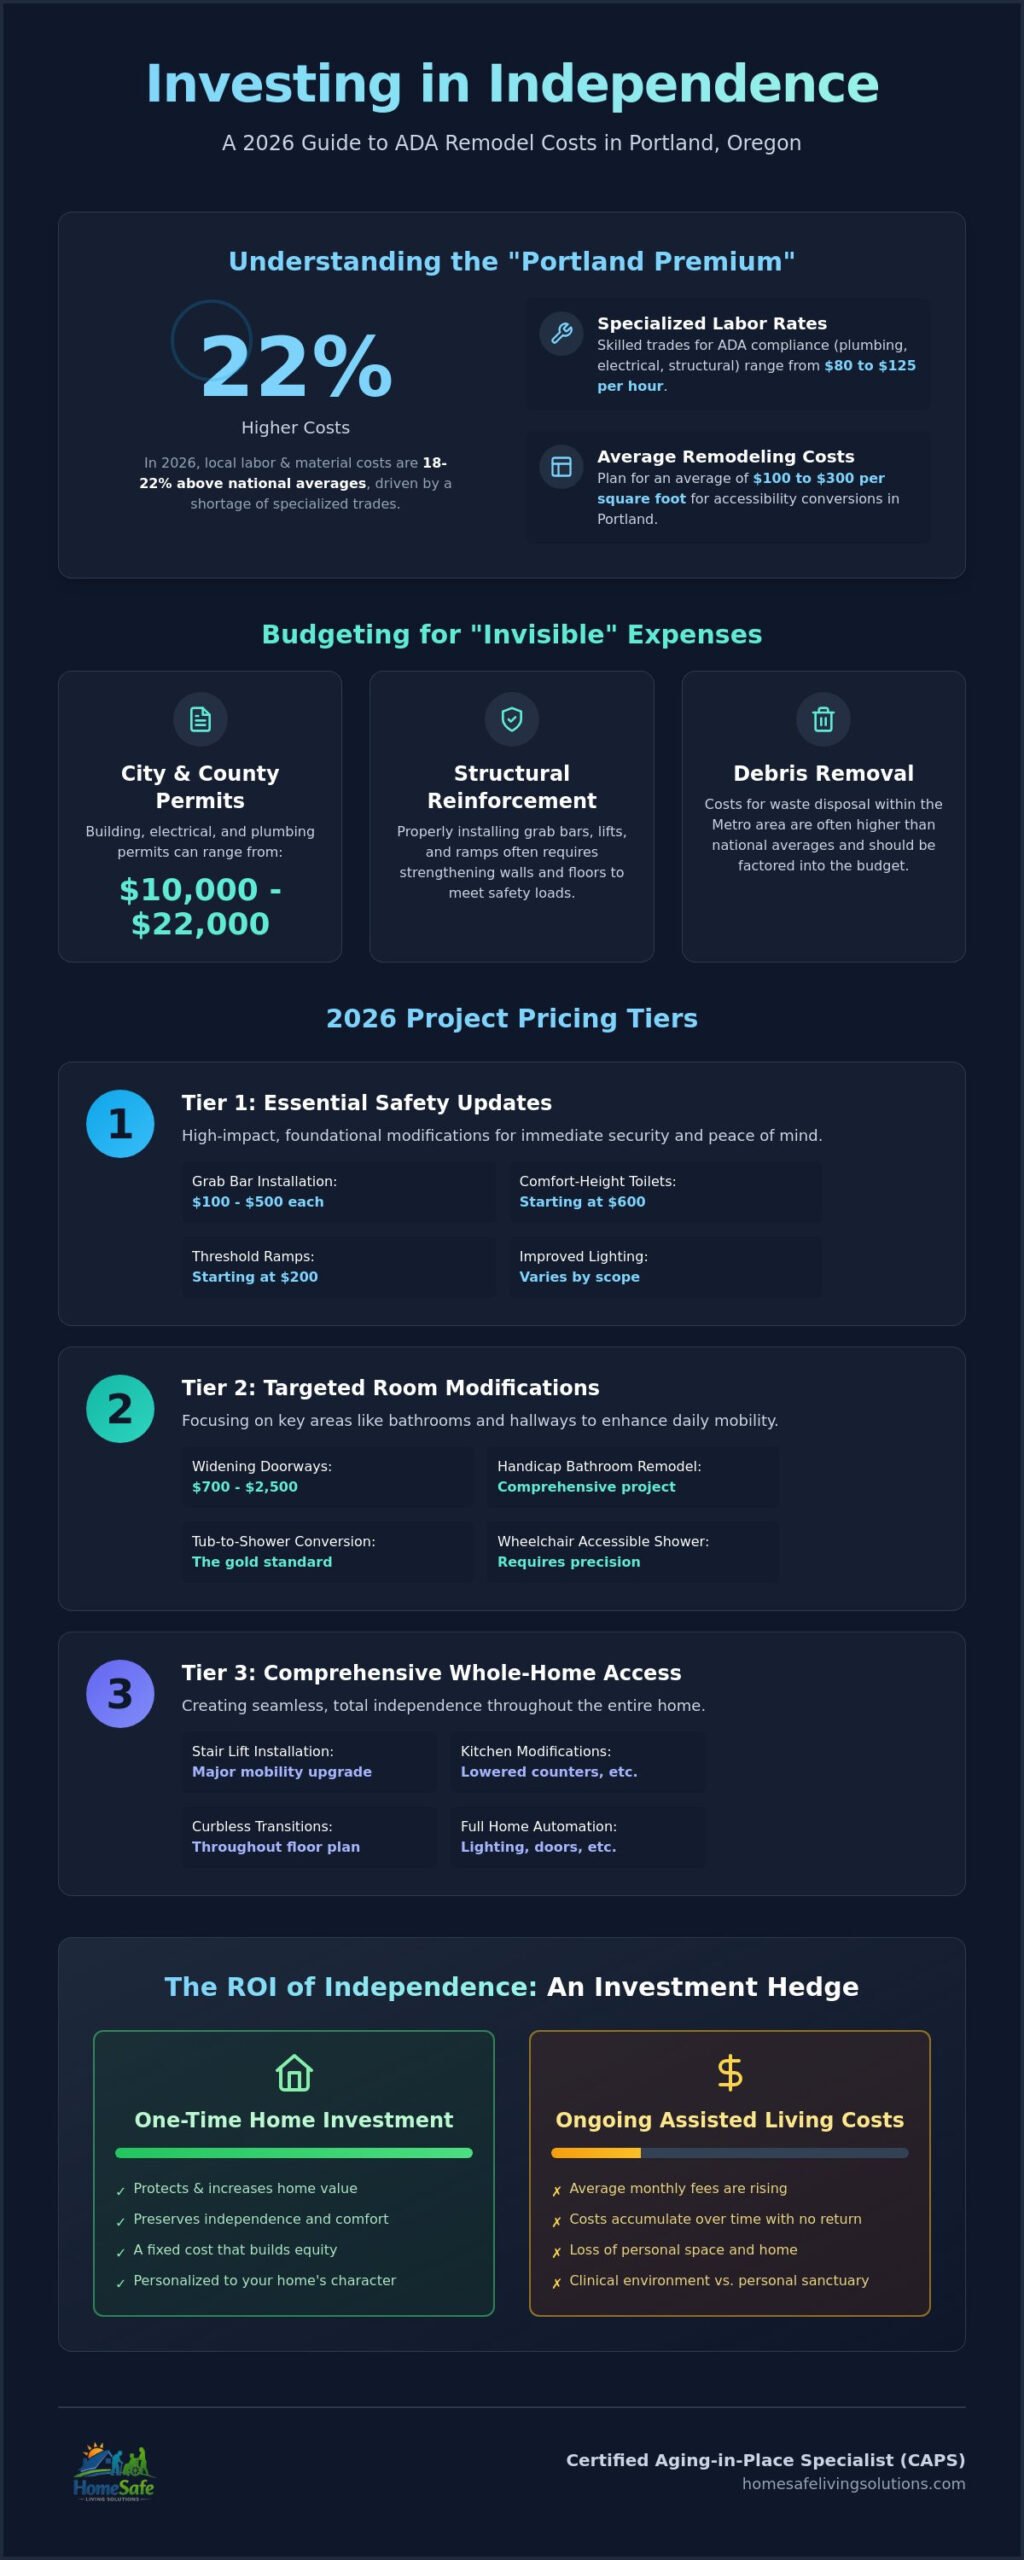
Portland homeowners often face a “Portland Premium” when planning home modifications. In 2026, local labor and material costs sit about 18-22% above national averages. This isn’t just about general inflation; it’s driven by a specific shortage of specialized trades in the Pacific Northwest. Achieving full compliance with the Americans with Disabilities Act of 1990 requires higher-tier plumbing and electrical expertise. You aren’t just hiring a general contractor. You’re hiring professionals who understand load-bearing requirements for grab bars and the precise slope needed for a curbless, roll-in shower.
Budgeting for an ada remodel cost Portland project also means accounting for “invisible” expenses that many online calculators overlook. Permit costs for building, electrical, and plumbing in the city can range from $10,000 to $22,000 as of June 2026. Beyond the paperwork, you must consider structural reinforcement for heavy equipment and the high cost of debris removal within the Metro area. For a standard accessibility conversion in 2026, Portland homeowners should plan for an investment that reflects the city’s average remodeling rate of $100 to $300 per square foot. Skilled labor rates for these specialized projects typically fall between $80 and $125 per hour this year.
Historic Home Hurdles: Retrofitting Portland Bungalows
Many residents in Laurelhurst or Sellwood live in beautiful 1920s bungalows that weren’t built with modern mobility in mind. These homes present unique challenges like lath-and-plaster walls and narrow 28-inch doorways. Widening these entries often requires moving electrical lines or structural studs. Because these neighborhoods have specific character requirements, project timelines can stretch as we ensure every modification blends beautifully with the original craftsmanship of your home. Mate and his team specialize in these delicate retrofits, ensuring safety doesn’t come at the expense of your home’s historic soul.
Permitting and Compliance in Multnomah and Clackamas Counties
Dealing with the Portland Bureau of Development Services (BDS) can be a major paperwork headache for families. Each county has its own nuances for residential accessibility and building codes. We handle these filings for you to ensure every ramp, lift, and bathroom modification meets local safety standards. This professional oversight protects your home’s resale value and ensures your project is legally compliant from day one. Taking this off your plate provides the peace of mind you need to focus on your family’s comfort.
2026 Project Pricing Tiers: From Walk-In Showers to Whole-Home Access
Planning your budget doesn’t have to be a source of stress. We’ve broken down the typical ada remodel cost Portland projects into three tiers to help your family find the right starting point for your needs. Every modification we design follows the 2010 ADA Standards for Accessible Design. This ensures your home isn’t just safer, but also compliant with federal safety guidelines.
- Tier 1: Essential Safety Updates. These are high-impact modifications that provide immediate security. This tier includes grab bar installation (typically $100 to $500 each), comfort-height toilets, and small threshold ramps to eliminate tripping hazards.
- Tier 2: Targeted Room Modifications. This often centers on a Handicap Bathroom Remodel or widening doorways ($700 to $2,500) to allow for smooth wheelchair passage. These changes focus on the areas where you spend the most time.
- Tier 3: Comprehensive Whole-Home Access. For total independence, this tier covers Stair Lift Installation, kitchen counter lowering, and curbless transitions throughout the entire floor plan.
There’s a hidden financial benefit to using universal design principles. When modifications are designed to blend beautifully into your home’s character, you protect its resale value. A home that feels like a personal sanctuary rather than a clinical facility is a much stronger investment for the future. You can start exploring these options by scheduling a Free Home Assessment with Mate and his team.
The Handicap Accessible Bathroom Remodel: A Deep Dive
The bathroom remains the most requested area for modifications among Portland seniors. A Wheelchair Accessible Shower requires precision engineering, including specialized drainage and curbless shower pans. These features prevent water from escaping while removing the dangerous “lip” of a traditional tub. In 2026, tub-to-shower conversions are the gold standard for blending safety with a modern, high-end look that appeals to future buyers.
Mobility Solutions: ADA Ramps and Stair Lift Installations
Getting in and out of your home should feel effortless and safe. Modular aluminum ramps offer a durable, low-maintenance solution, while custom-built wood entries can be tailored to match your home’s existing porch. For multi-level homes, Stair Lift Installation is often the key to staying in the house you love. These systems generally range from $1,500 to $5,000 in 2026. Professional mounting by a trusted team is critical to ensure the lift is secure and the home’s structural integrity remains intact.
Maximizing Your Investment: The ROI of Independence
Investing in your home is more than a construction project; it’s a strategic financial decision. When you evaluate the ada remodel cost Portland families face, it’s helpful to look at the long-term savings. One-time modifications often pay for themselves quickly when compared to the recurring, monthly fees of local assisted living facilities in the Metro area. By choosing to stay in your own neighborhood, you keep your home equity while avoiding the soaring costs of residential care. This makes a remodel a powerful “independence hedge” for your future.
Working with a Certified Aging-in-Place Specialist (CAPS) like Mate provides a distinct advantage. This expertise ensures your Handicap Bathroom Remodel or entryway modification is done right the first time. We identify your future needs today, which prevents the need for expensive re-remodeling down the road. High-quality modifications that blend beautifully into your existing decor also protect your home’s appeal to future buyers. They won’t see a clinical modification; they’ll see a thoughtful, universal design. Peace of mind is the ultimate metric. Your home remains a familiar sanctuary where dignity and independence are preserved.
Choosing a Local ADA Remodel Expert
Mate and his team treat every project as a matter of personal honor. We prioritize craftsmanship and local accountability, ensuring that every ramp or stair lift installation is both safe and aesthetically pleasing. We believe that professional modifications should never feel clinical. Instead, they should enhance the comfort of your home. A Free Home Assessment is our way of providing you with financial clarity and a tailored plan without any initial pressure. It’s the first step toward a safer, more stable environment for your family.
Next Steps for Your Portland Project
Taking the first step toward a safer home doesn’t have to be overwhelming. We guide you through the planning, permitting, and construction phases with a calm, capable approach. You deserve a home that supports your lifestyle for years to come. To begin your journey toward a more accessible and beautiful living space, Schedule your Free Home Assessment with HomeSafe Living Solutions today. Peace of mind begins here.
Secure Your Independence and Peace of Mind
Navigating the 2026 accessibility market requires a balance of financial foresight and specialized local knowledge. By understanding the specific ada remodel cost Portland homeowners face, you can move away from uncertainty and toward a concrete plan that protects your family’s future. Whether you need a simple safety update or a comprehensive whole-home conversion, the goal is always to maintain the character of your residence while ensuring your security. We’ve seen how the right modifications act as a hedge against the rising costs of local assisted living, allowing you to stay in the neighborhood you love.
Mate and his team bring deep local expertise to Portland, Gresham, and Clackamas. As a Certified Aging-in-Place Specialist (CAPS), we understand that safety should never look clinical. We prioritize “blending” every modification into your existing decor so that your personal sanctuary remains beautiful, functional, and valuable. Ready to take the next step toward a safer home? Schedule Your Free Home Assessment Today to get the clarity you need. You deserve to live with dignity and independence in the house you’ve worked so hard for. Peace of mind begins here.
Frequently Asked Questions
Does insurance or Medicare cover the cost of an ADA remodel in Oregon?
Medicare generally does not cover the cost of home modifications, as these are often classified as “home improvements” rather than medical equipment. However, some private Medicare Advantage plans in Oregon may offer limited coverage for specific safety devices like grab bars. For families needing additional financial support, the Northwest Access Fund provides loans up to $60,000 for residents of Oregon and Washington to help fund these essential life improvements.
How long does a typical handicap bathroom remodel take in the Portland area?
Most bathroom modifications take between three and six weeks to complete from the day construction begins. The timeline depends on the complexity of the project, such as whether we need to move plumbing lines or reinforce walls for heavy equipment. We focus on a steady, professional pace to ensure every detail is handled with care, minimizing the “ordeal” of construction for your family.
Is an ADA remodel tax deductible for homeowners in Multnomah County?
Many homeowners find that their investment is tax deductible if the modifications are deemed medically necessary by a physician. You can often include the ada remodel cost Portland as a medical expense deduction on your federal tax return under IRS Publication 502. Because tax laws can change, it’s a good idea to consult with a local tax professional to see how these rules apply to your specific project in Multnomah County.
What is the difference between an ADA remodel and Universal Design?
ADA standards are a specific set of regulatory requirements originally created for public buildings, while Universal Design is a broader philosophy aimed at making homes usable for everyone. At HomeSafe Living Solutions, we combine these approaches to create a space that is technically compliant yet feels like a personal sanctuary. Our goal is to ensure your home is safe and accessible without ever looking clinical or utilitarian.