

When you search for the average cost of aging in place remodel, a single figure may seem like a useful starting point. But the estimate depends on what your home needs, the work involved, and the conditions behind the walls and fixtures. A safer bathroom may call for different changes than a kitchen, bedroom, or stairway, and existing conditions can affect the work once remodeling begins.
This guide explains what can shape an estimate, compares focused updates with room-level and broader remodels, and offers a practical way to prioritize improvements. Start by considering how you move through your home, which everyday tasks are difficult, and what changes would make those routines more accessible. HomeSafe Living Solutions provides aging-in-place modifications, including accessible bathrooms and showers, kitchen and bedroom remodels, and stair lift installation. Owner Mate Skoro is a Certified Aging-in-Place Specialist. A home-specific plan is more useful than relying on a one-size-fits-all average.
Key Takeaways
- The average cost of aging in place remodel depends on the modifications, existing home conditions, and installation scope, so one average may not fit your project.
- Prioritize improvements by immediate safety, mobility, and comfort to focus on the needs that matter most.
- Bathroom, kitchen, bedroom, and stair access can each call for a different scope of work. A tailored assessment can help clarify priorities.
- Plan in stages: discuss daily routines, assess the home, define the work, and prepare for installation in Clackamas, Wilsonville, West Linn, Oregon City, or Tualatin.
What does the average cost of an aging-in-place remodel actually mean?
An aging-in-place remodel estimate reflects the selected modifications, the home’s current condition, and the installation scope. Home modifications focus on making daily activities safer and more accessible, rather than simply updating a room’s appearance. That is why the average cost of aging in place remodel can’t describe every project: a bathroom renovation, stair lift installation, and coordinated work across several rooms involve different tasks.
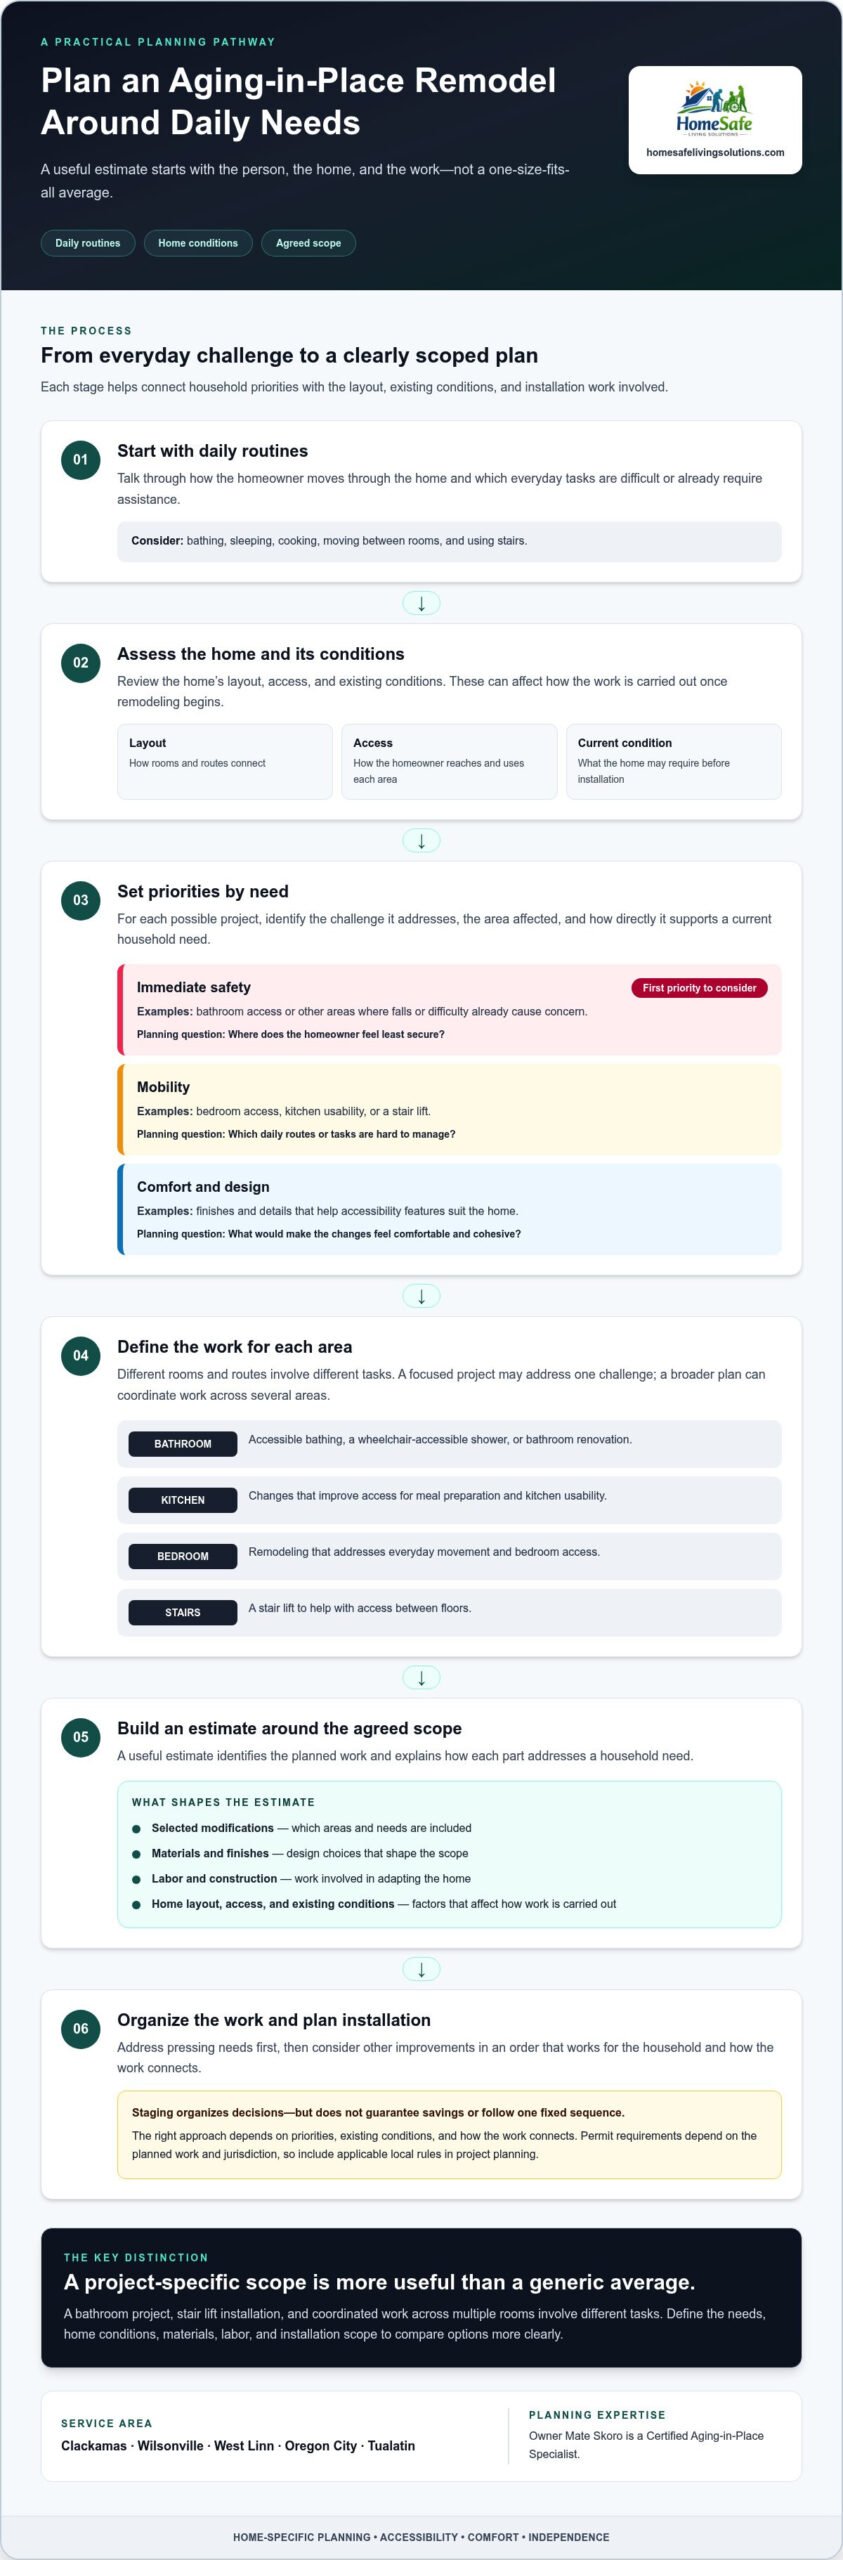
Begin by defining the scope. Which areas need to work better, and what specific tasks are difficult there? Then consider the materials and finishes, the labor and construction involved, and the home’s layout and access. Existing conditions can also affect how the work is carried out. An estimate is more useful when it identifies the planned work and explains how each part addresses a household need.
Why two aging-in-place estimates can look very different
A focused project addresses a particular challenge, such as making bathing more accessible. A broader plan might also improve kitchen usability, bedroom access, or movement between floors. Each area has its own layout and access considerations, and the construction needed to adapt the home can vary. Finishes and design choices also shape the scope.
A useful estimate is based on the home and the agreed scope, not a generic average. A tailored assessment can help identify which changes support daily routines, what work the home requires, and how accessibility features can fit its character. With a defined scope, you can compare options more clearly and avoid treating a broad average as a home-specific estimate.
How to compare aging-in-place remodel options and prioritize your budget
Start with daily routines rather than a list of features. Where is moving around difficult? Which tasks already require assistance? The National Institute on Aging’s guide to aging at home provides broader context. Your household’s needs and your home’s layout help determine which improvements to consider first.
Which modifications should you consider first?
For each possible project, note the challenge it addresses, the area affected, and how directly it supports a current need. An accessible shower may make bathing easier to manage; kitchen changes can improve access for meal preparation; bedroom remodeling can address everyday movement; and a stair lift can help with access between floors. A tailored assessment connects these priorities to the home’s layout. You can learn more through a HomeSafe home assessment.
| Priority | Examples to consider | Question to guide planning |
|---|---|---|
| Immediate safety | Changes to bathroom access or other areas where falls or difficulty already concern you | Where does the homeowner feel least secure? |
| Mobility | Bedroom access, kitchen usability, or a stair lift | Which daily routes or tasks are hard to manage? |
| Comfort and design | Finishes and details that help accessibility features suit the home | What would make the changes feel comfortable and cohesive? |
The average cost of aging in place remodel won’t show how these choices interact in your home. Bathroom work can differ from kitchen modifications or stair access, and combining areas changes the overall scope. To plan in stages, identify the most pressing needs first, then consider other improvements in an order that works for the household. Staging can organize decisions, but it doesn’t guarantee savings or follow one fixed sequence. The right approach depends on priorities, existing conditions, and how the work connects.
Aging-in-place remodels in Clackamas County and nearby
A practical local plan begins with the person and their home. Talk through daily routines and where mobility, safety, or access is a concern. Then assess the home’s layout and existing conditions, define the work, and plan installation around the agreed scope. This process gives an estimate a clear foundation instead of relying on a broad average cost of aging in place remodel.
HomeSafe Living Solutions serves Clackamas, Wilsonville, West Linn, Oregon City, and Tualatin. Permit requirements depend on the planned work and the jurisdiction, so include applicable local rules in project planning. For information about federal home-repair assistance, consult the official USDA Section 504 Home Repair program page.
What happens during a tailored home assessment?
An assessment can clarify how the homeowner moves through the home, which tasks require assistance, and what matters most to the household. Reviewing access to bathing, sleeping, cooking, and stairs helps connect priorities to a suitable scope. The findings may point to a wheelchair-accessible shower or bathroom renovation, a bedroom or kitchen remodel, or stair lift installation. Owner Mate Skoro, a Certified Aging-in-Place Specialist, helps plan modifications around comfort, independence, and the character of the home.
To discuss your priorities and possible next steps, explore a HomeSafe home assessment.
Plan a safer home around what matters most
The average cost of aging in place remodel isn’t one universal figure. A useful estimate reflects the home’s conditions, the work involved, and the changes that best support daily routines. Identify immediate safety and mobility needs first, then consider comfort and design preferences. A tailored plan can define the scope and help organize improvements around your priorities.
HomeSafe Living Solutions provides accessibility remodeling and stair lift installation to support independence while fitting the character of your home. Owner Mate Skoro, a Certified Aging-in-Place Specialist, can help you explore options for your household. Request a HomeSafe home assessment to discuss your needs and plan a next step for your home in Clackamas, Wilsonville, West Linn, Oregon City, or Tualatin.
Frequently Asked Questions
How much does an aging-in-place remodel cost?
There’s no single dependable price for an aging-in-place remodel. The average cost of aging in place remodel depends on the selected modifications, home conditions, and installation scope. A bathroom renovation, stair lift, or multi-room plan can involve very different work. HomeSafe Living Solutions provides accessibility remodeling and stair lift installation in Clackamas, Wilsonville, West Linn, Oregon City, and Tualatin.
What factors affect the cost of aging-in-place renovations?
The estimate reflects the project scope, materials and finishes, labor, and the home’s existing conditions. Room layout and access, for example, can affect the work involved in adapting a bathroom, kitchen, or bedroom. Construction needs also vary from home to home. Permit requirements depend on the work and jurisdiction, so include applicable local rules in planning.
Can aging-in-place renovations be completed in stages?
Yes. Work can be planned in stages according to household priorities and the home’s needs. You might focus first on an area where safety or mobility is an immediate concern, then plan other improvements as a separate phase. Staging helps organize decisions, but it doesn’t guarantee savings or follow one fixed sequence. A tailored assessment can help define a practical scope.
Which home modifications are commonly included in an aging-in-place remodel?
Common projects address bathing, cooking, sleeping, or moving between floors. Examples include wheelchair-accessible showers and accessible bathroom renovations, kitchen changes to improve usability, bedroom remodeling to improve access, and stair lift installation. The right combination depends on the homeowner’s routines, mobility, and priorities. Accessibility features can support independence while complementing the home’s character.