

A handicap-accessible bathroom shouldn’t feel like a clinical modification; it should feel like a natural, beautiful part of your home. You likely worry that specialized construction will come with an overwhelming price tag or that your space will lose its warmth and character. It’s a common concern for families in the Pacific Northwest who want to prioritize safety without sacrificing the comfort of their personal sanctuary. Understanding the cost to make a bathroom handicap accessible Portland homeowners face is the first step toward reclaiming your independence and dignity.
We’re here to help you navigate the 2026 landscape of project scopes, local regulations, and the real factors that drive your investment. You’ll discover how to balance ADA requirements with your own aesthetic preferences so your home remains a place of joy. We’ll preview the essential budget drivers, from Portland permit fee structures to specialized fixtures, ensuring you have total peace of mind before the first tile is laid. Your journey toward a safer, more comfortable home begins with clear, honest information and a plan tailored to your family’s needs.
Key Takeaways
- Understand how local factors like Portland building permit fees and the age of your home in neighborhoods like Gresham or Sandy impact your overall budget.
- Learn the primary drivers behind the cost to make a bathroom handicap accessible Portland families encounter, from necessary plumbing upgrades to specialized ADA-compliant fixtures.
- Compare the project scope and investment for minor safety modifications against full-scale ADA remodels, including the technical drainage requirements for roll-in showers.
- Discover the “CAPS Advantage” and how working with a Certified Aging-in-Place Specialist ensures your bathroom blends beautifully into your home while meeting long-term safety needs.
- Gain perspective on the long-term value of a handicap bathroom remodel by comparing the one-time construction investment to the recurring costs of assisted living.
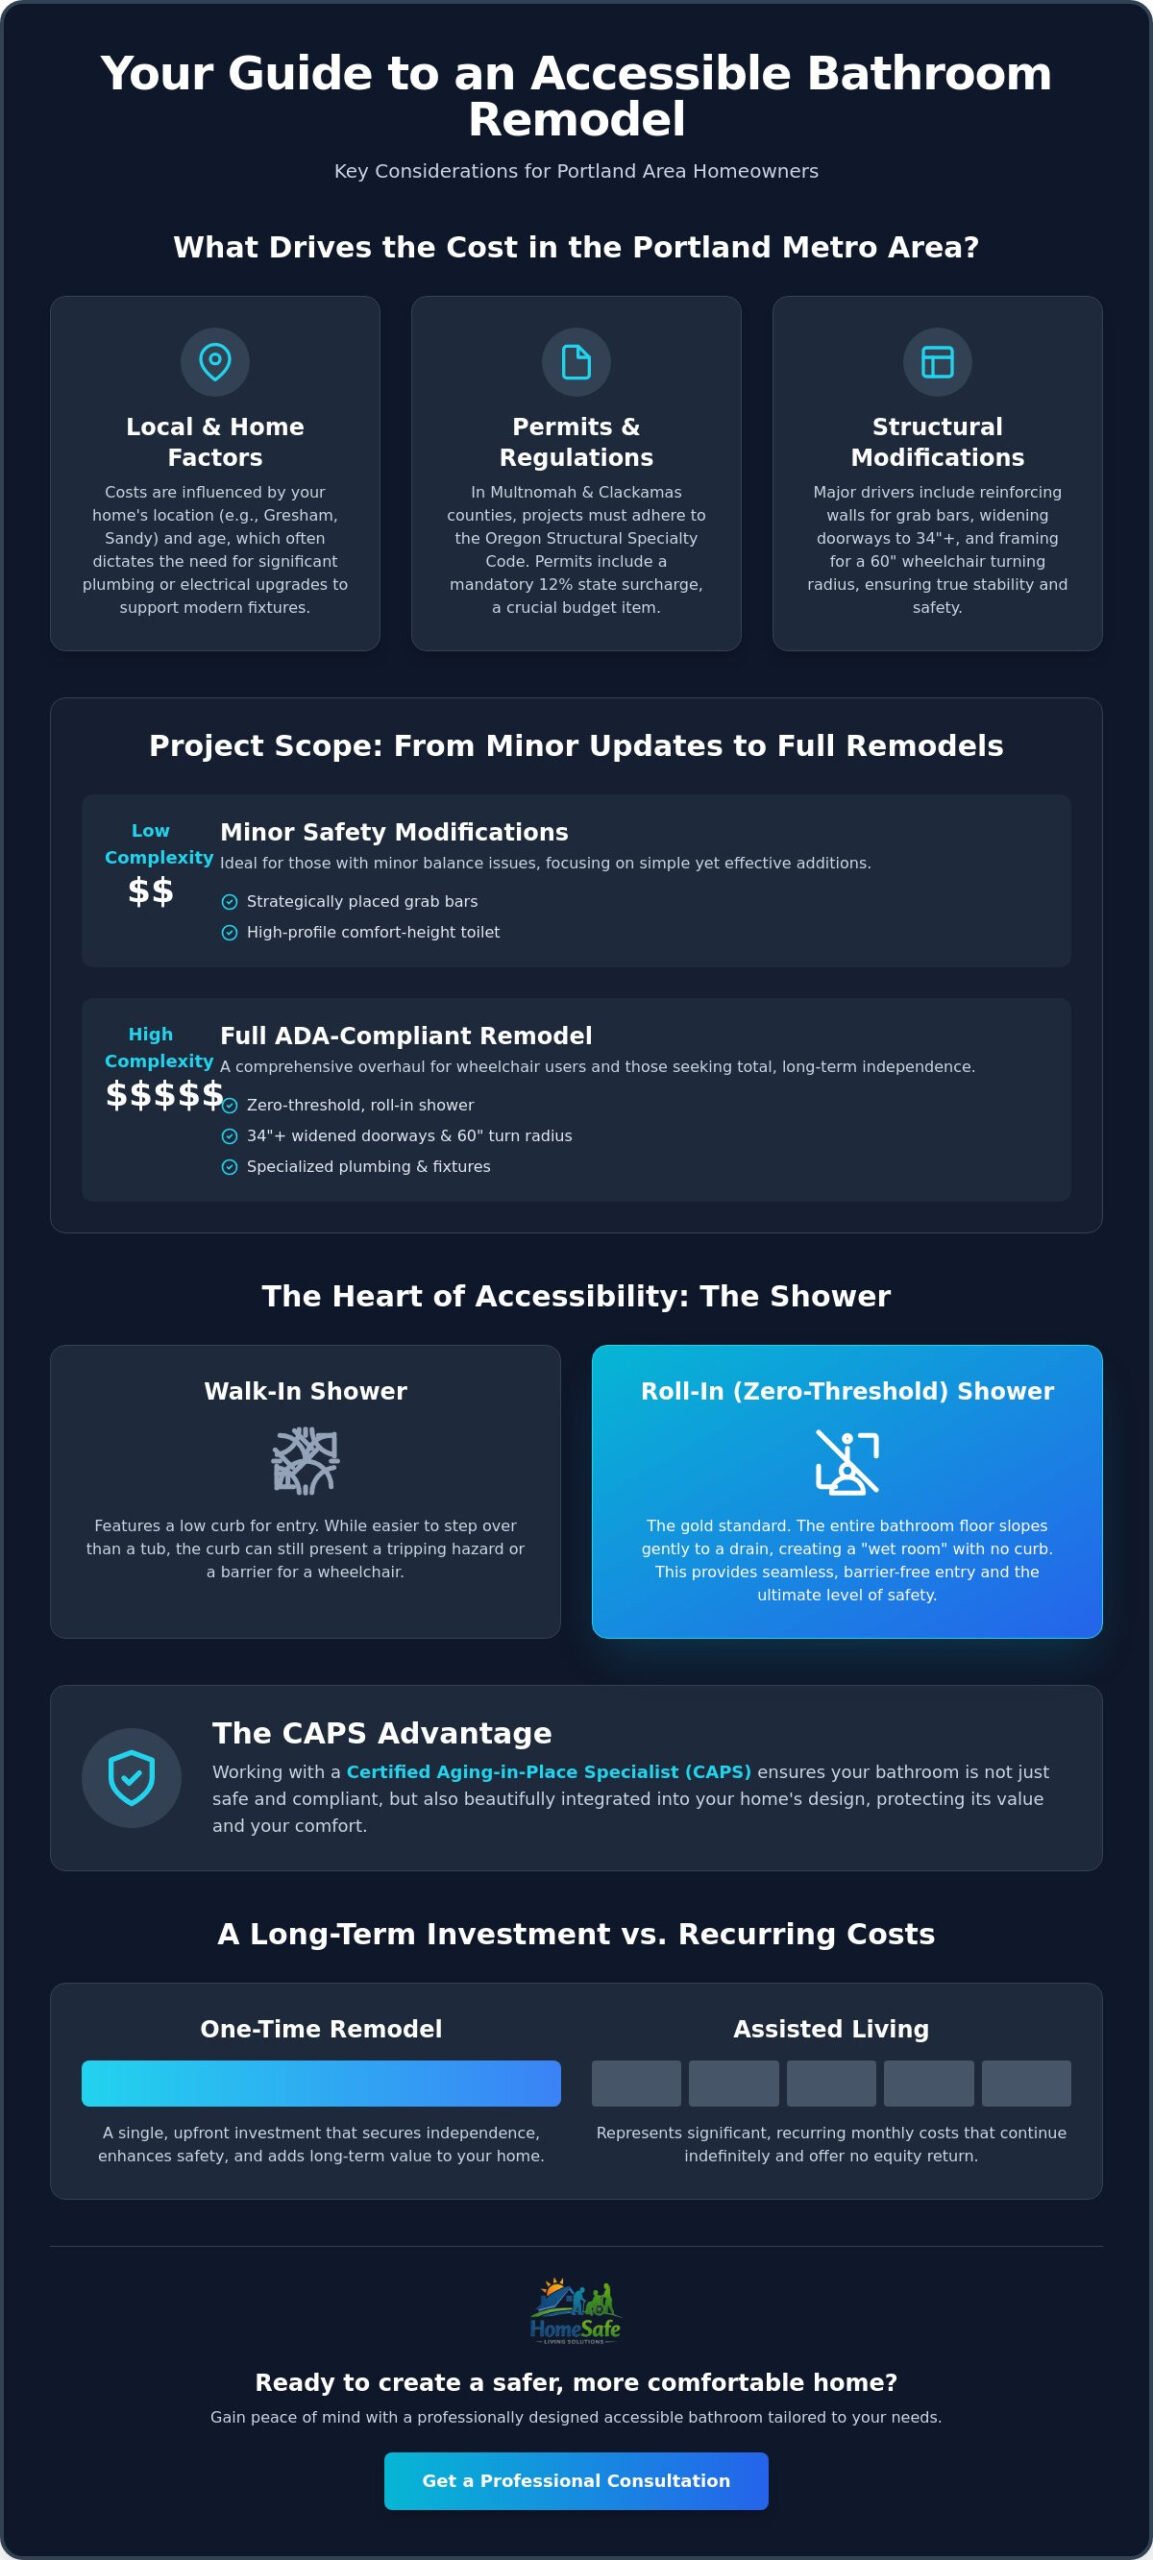
Factors Influencing Bathroom Accessibility Costs in the Portland Metro Area
Portland’s diverse neighborhoods, from the historic streets of Gresham to the quiet corners of Sandy, present unique challenges when planning for home safety. The cost to make a bathroom handicap accessible Portland residents encounter is often shaped by what’s hidden behind the walls. Older homes frequently require significant electrical and plumbing upgrades to support modern medical equipment or high-efficiency fixtures. Peace of mind begins with knowing your home’s foundation is ready for these life-changing improvements. Our focus is on ensuring your project is both safe and tailored to your family’s history.
Local Labor and Permitting in Multnomah and Clackamas Counties
Hiring a specialist who understands the Oregon Structural Specialty Code is vital for a successful remodel. While a general handyman might offer a lower initial quote, they often lack the expertise required for ADA-specific inspections and regulatory nuances. In Multnomah County, building permits as of July 2026 follow a tiered fee system based on project valuation, and all permits include a mandatory 12% state surcharge. A professional team ensures your project meets these rigorous safety standards the first time. This prevents costly rework or frustrating delays in your project timeline.
Structural vs. Cosmetic Modifications
A truly safe bathroom requires more than just new hardware; it requires stability. While installing a grab bar seems simple, it often necessitates structural reinforcement within the wall to ensure it can support a person’s weight during a slip. Major budget drivers include widening doorways to at least 34 inches or moving plumbing to accommodate a 60-inch turning radius. For those installing a wall-hung sink or a zero-threshold shower, extra framing support is required to maintain long-term stability. Following established Accessible toilet design principles ensures your layout is functional without looking clinical.
Material choices play a major role in blending utility with the character of your home. You don’t have to settle for industrial-grade finishes that feel cold. Slip-resistant decorative tiles and designer grab bars allow you to maintain your home’s aesthetic value while prioritizing safety. By choosing high-quality materials—similar to the premium options curated by X Cabinet & Stone—that coordinate with your existing decor, your handicap accessible bathroom becomes a seamless extension of your living space. This thoughtful approach protects your home’s value while providing the independence you deserve.
From Grab Bars to Roll-In Showers: Scoping Your Accessibility Project
Scoping your project begins with an honest look at your family’s daily needs. A few strategically placed grab bars and a high-profile toilet might assist someone with minor balance issues, but a full-scale handicap bathroom remodel is often necessary for those using mobility aids. The cost to make a bathroom handicap accessible Portland families plan for varies significantly between these “cosmetic” safety updates and true “structural” overhauls. While some budget-focused companies suggest simple tub-cuts to save money, these modifications often fall short for wheelchair users who require a completely flat, zero-entry threshold for total independence.
The choice between a walk-in and a roll-in shower is one of the most important decisions you’ll make. A walk-in shower usually features a low curb, which can still present a tripping hazard or a barrier for a chair. In contrast, a true roll-in shower requires sloping the entire bathroom floor toward a specialized linear drain. This “wet room” design is technically demanding because it often involves recessing the floor joists to ensure the shower floor sits flush with the rest of the room. It’s a sophisticated engineering task that provides the ultimate peace of mind by removing every possible obstacle.
The Wheelchair Accessible Shower: A Critical Component
Zero-threshold showers are the gold standard for modern accessibility. They allow for seamless movement and eliminate the risk of catching a foot or a wheel on a raised edge. Because these designs turn the entire bathroom into a potential splash zone, they require expert waterproofing and precision tile work. This level of craftsmanship ensures that water stays where it belongs, protecting your home’s structure while providing a beautiful, spa-like atmosphere that doesn’t feel clinical.
To keep these high-traffic accessible areas in top condition, regular professional maintenance is essential. For example, commercial facilities in the Sacramento region often partner with Cleanit Maintenance Systems to ensure their ADA-compliant restrooms remain hygienic and safe for all users.
Essential Hardware and Fixture Upgrades
Selecting the right fixtures is about blending professional utility with your personal style. All installations should align with the ADA standards for toilet rooms to ensure proper heights and clearances. Consider these essential features for your space:
- Lever-style faucets: These are much easier to operate than traditional knobs for those with limited grip strength.
- Anti-scald valves: These protect your family by preventing sudden, dangerous spikes in water temperature.
- Custom vanities: Lowered counters with open space underneath allow a wheelchair user to pull directly up to the sink.
- Non-slip flooring: High-traction materials are vital for preventing falls on wet surfaces.
Every detail matters when your goal is long-term comfort. Professional grab bar placement, often informed by physical therapist recommendations, ensures that support is exactly where you need it during transitions. These thoughtful additions transform a standard bathroom into a secure sanctuary, allowing you to focus on your life rather than your limitations.
Maximizing Value: Why a CAPS-Certified Remodel is a Long-Term Investment
Investing in your home is often the most financially sound decision a family can make. When evaluating the cost to make a bathroom handicap accessible Portland homeowners frequently discover that a one-time renovation is far more affordable than the recurring expenses of a care facility. In the Portland area, the cost of a single year in assisted living can easily exceed $60,000, which often surpasses the investment for a high-end, custom remodel. By choosing an Aging in Place Home Modification, you aren’t just spending money on construction; you’re securing your future and protecting your financial independence.
Working with a Certified Aging-in-Place Specialist (CAPS) provides a distinct advantage. These professionals are trained to design for your future needs, ensuring that every modification remains functional as your mobility changes over time. Mate and his team take this a step further by focusing on the human side of every project. We believe that professional craftsmanship should restore your dignity, transforming a source of daily stress into a secure, comfortable environment. Peace of mind begins here, knowing that your home is prepared to protect you for years to come.
Avoiding the “Medical Look” in Your Renovation
You don’t have to sacrifice your home’s character for safety. Modern design strategies allow us to integrate Official ADA Accessibility Standards into features that look like high-end luxury spa elements. We use beautiful, slip-resistant finishes and designer hardware that blend seamlessly with your existing decor. This thoughtful approach ensures your home remains a personal sanctuary rather than a clinical environment. It also preserves your home’s resale value in the competitive Portland market, as many buyers now look for “visitable” features that accommodate all ages.
Next Steps: Your Free Home Assessment
Every home and every family’s needs are unique. A one-size-fits-all “handicap kit” rarely provides the safety or comfort required for true independence. During a professional accessibility consultation with HomeSafe Living Solutions, we’ll walk through your space to identify specific challenges and opportunities. We’ll create a tailored plan for your Handicap Bathroom Remodel that respects your budget and your style. Protect your home today by scheduling a visit to see how we can help you stay exactly where you belong.
Take the Next Step Toward a Safer Home
Creating a space that honors your independence is more than a simple renovation; it’s an investment in your family’s future. You now have a clearer picture of how local permitting, structural requirements, and specialized fixtures shape the project. Understanding the cost to make a bathroom handicap accessible Portland homeowners face is the foundation for a plan that prioritizes safety without losing the warmth of your home. By choosing modifications that blend utility with high-end design, you ensure your bathroom remains a sanctuary for years to come.
We’re a locally owned and operated team serving the Portland and Eugene areas with deep expertise in ADA-compliant construction. Our staff includes a Certified Aging-in-Place Specialist (CAPS) who is dedicated to providing you with a tailored solution that meets your unique needs. We believe that every project is a matter of personal honor and community trust. Schedule Your Free Home Accessibility Assessment Today to begin your journey toward lasting comfort. You deserve the peace of mind that comes from a secure, beautiful home environment.
Frequently Asked Questions
How much does a typical handicap-accessible bathroom remodel cost in Portland?
The total investment varies based on whether you’re performing minor safety updates or a full structural overhaul. Industry cost estimators for Portland in 2026 suggest that full accessibility remodels can range from $10,000 to over $30,000. Smaller projects focusing on grab bars and high-profile toilets fall on the lower end, while complex projects involving plumbing relocation and zero-threshold showers drive the cost to make a bathroom handicap accessible Portland families plan for toward the higher end of that spectrum.
Does Medicare or insurance cover the cost of a handicap bathroom remodel?
Traditional Medicare generally doesn’t cover home modifications, but several Oregon-specific programs provide vital financial support. The Oregon K Plan offers up to $5,000 for eligible individuals on Medicaid, while the HARDE program in Washington County provides grants up to $8,000 for urgent accessibility repairs. Veterans may also qualify for the VA Specially Adapted Housing grant, which can provide significant funding for major modifications. It’s best to research these local resources early in your planning process to maximize your available assistance.
What is the difference between a walk-in shower and a wheelchair-accessible roll-in shower?
A walk-in shower features a low curb that requires a small step, while a roll-in shower is completely flush with the bathroom floor. Roll-in designs are essential for wheelchair users because they remove the barrier entirely, allowing for a seamless transition into the stall. Because roll-in showers require sloping the floor and specialized drainage, they’re more technically complex to install than standard walk-in models. This “zero-entry” approach provides the highest level of safety and independence for those with limited mobility.
How long does it take to complete an ADA bathroom renovation in the Gresham area?
Most professional ADA bathroom renovations in the Gresham area take between two and four weeks once the physical work begins. This timeline accounts for the specialized framing required for structural support and the precise waterproofing needed for curbless showers. Local Multnomah County inspection schedules can also influence the project duration. We focus on a steady, reliable rhythm to ensure every detail is perfect, transforming your space into a secure sanctuary without rushing the essential craftsmanship that guarantees your long-term peace of mind.