

What if adding an entry ramp to your front door didn’t mean turning your welcoming porch into an industrial loading dock? It’s completely natural to worry that a ramp might look clinical or, worse, feel too steep and unsafe for everyday use. When mobility needs change, wrestling with confusing slope ratios and slick surfaces can quickly feel overwhelming, especially when all you want is to protect your family’s safety.
You can easily achieve barrier-free access without sacrificing curb appeal or personal dignity. In this guide, you’ll discover how to calculate the proper slope, choose non-slip materials built for wet weather, and create an accessible entrance that feels like a natural part of your home. We’ll walk through essential clearance requirements, durable finishes, and smart layout tips to help you move forward with lasting peace of mind.
Key Takeaways
- Explore different entry ramp styles, from portable threshold bridges to tailored installations, to find the right match for your entryway.
- Master the standard 1:12 slope formula to ensure your ramp is gentle, safe, and comfortable for walkers or wheelchairs.
- Select weather-resilient, slip-resistant materials engineered to withstand rainy climates and prevent dangerous falls.
- Discover how thoughtful architectural craftsmanship blends safety features naturally into your home’s exterior character.
Understanding Entry Ramp Types and Residential Safety Standards
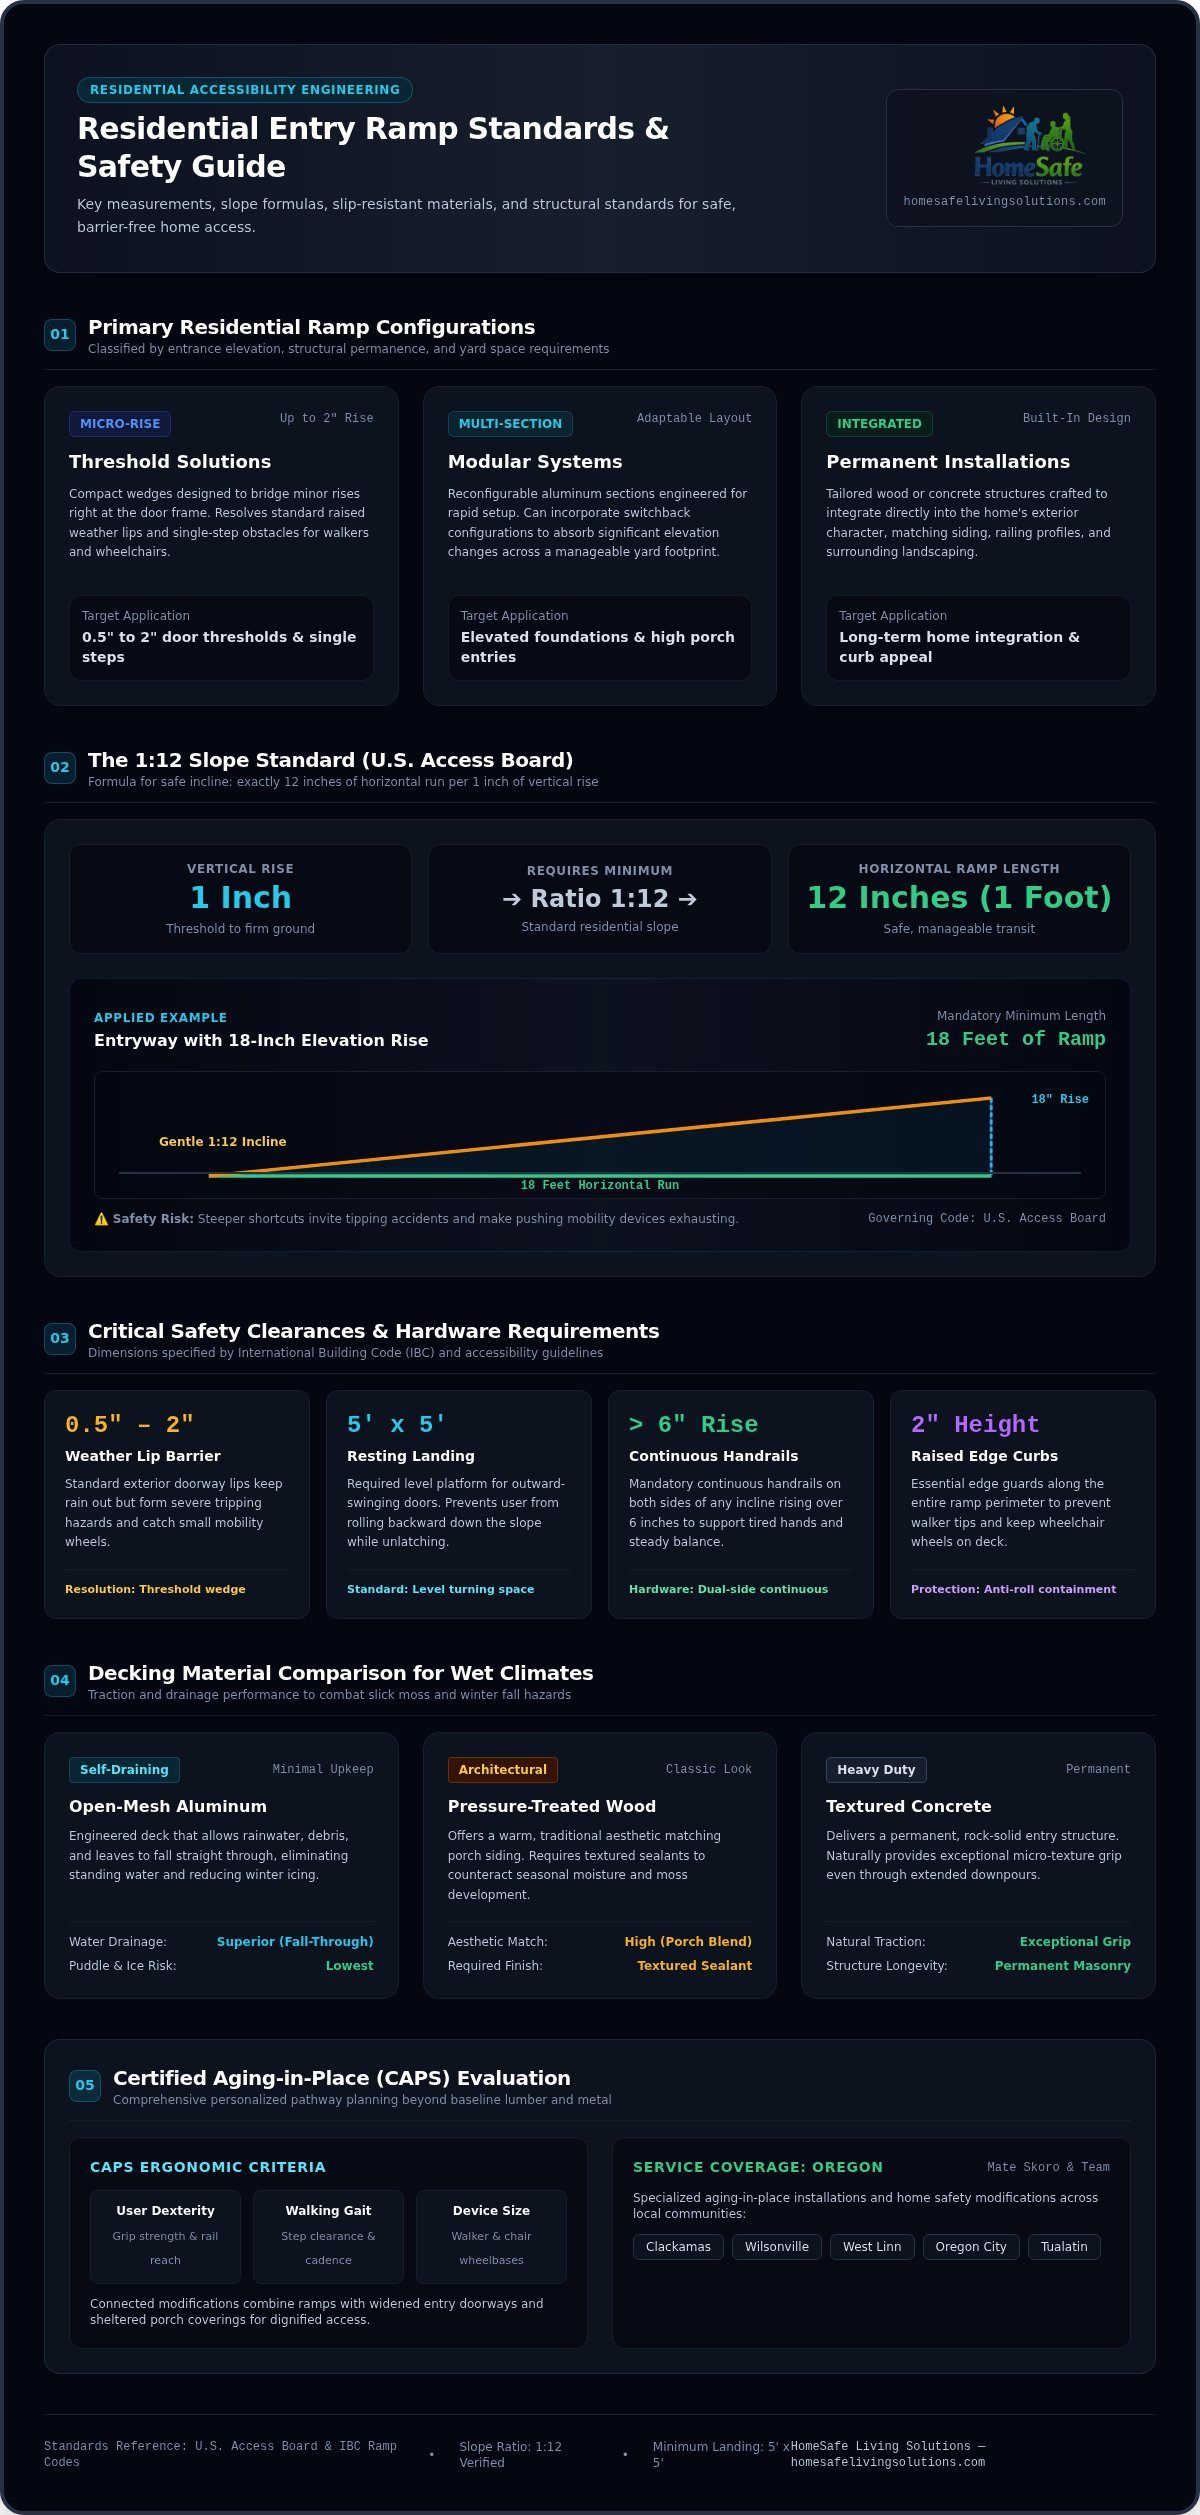
An entry ramp serves as an engineered accessibility bridge, creating a smooth transition over raised thresholds and exterior steps. Standard doorways often feature raised weather lips between one-half inch and two inches high. While these barriers keep rain out, they create severe tripping hazards for seniors and catch the small caster wheels of mobility devices. Eliminating these daily obstacles provides immediate peace of mind.
Selecting the right structure depends on your entrance height and yard space. Established wheelchair ramp design standards categorize residential access into three primary solutions:
- Threshold solutions: Compact wedges designed to bridge minor rises right at the door frame.
- Modular systems: Reconfigurable aluminum sections tailored for quick setup and adaptable layouts.
- Permanent installations: Tailored wood or concrete structures crafted to blend seamlessly into your home’s architecture.
Threshold Ramps vs Modular Access Systems
Micro-level threshold ramps excel at resolving single-step rises up to two inches, creating a safe glide for walkers and wheelchairs. In contrast, higher porch entries and elevated home foundations require modular switchback systems. These multi-section configurations safely absorb significant elevation changes across a manageable footprint.
Every reliable entry ramp installation must account for door clearance. If an exterior door swings outward toward the user, you must integrate a level, five-foot square resting platform. This spacious turning landing lets someone maneuver safely without rolling backward down the slope while opening the door. For broader residential remodels that require reconfiguring doorways and entrances, renovation specialists like JM & SONS General Contractor Pte Ltd demonstrate how tailored fitting-out ensures accessible transitions fit seamlessly into a building’s overall structure.
How to Calculate Ramp Slope and Choose Weather-Resistant Materials
Measuring for an entry ramp begins with determining your total vertical rise. Measure straight down from the top edge of your entryway threshold to the firm ground where the structure will finish. Under the U.S. Access Board ramp guidelines, safe residential ramps should follow a 1:12 slope ratio. That means you need twelve inches of ramp length for every single inch of vertical rise. If your front door sits eighteen inches above the walkway, you need eighteen feet of ramp. Steeper shortcuts invite tipping accidents and make pushing a walker exhausting.
Selecting Durable Materials for Wet Pacific Northwest Climates
Persistent rain and damp winters make surface traction a primary safety priority. Moisture buildup quickly breeds slick moss on an entry ramp, transforming a gentle incline into an unpredictable fall hazard.
Choosing the right decking material protects your family through every season:
- Open-mesh aluminum: Lets rainwater and leaves fall straight through the walking deck, preventing standing puddles and winter icing with minimal upkeep.
- Pressure-treated wood: Crafts a warm, classic look that complements existing porch siding, though it requires textured sealants to stay slip-resistant.
- Textured concrete: Provides a permanent, rock-solid entry that offers exceptional natural grip even during prolonged seasonal downpours.
Partnering with a trusted team for an aging in place home modification ensures your layout and surface materials are tailored for lasting stability and daily peace of mind.
Ensuring Safe Installation and Seamless Home Architectural Harmony
A secure entry ramp requires more than an accurate slope. Proper structural elements keep daily movement safe and steady. Continuous handrails on both sides of any incline rising over six inches give essential support to tired hands. Raised two-inch edge curbs prevent walker tips or wheelchair wheels from rolling off the sides. Beyond individual components, adhering to the International Building Code ramp standards guarantees solid footings and materials that match the home’s construction type.
Safe accessibility never has to make your front porch look like a clinical loading zone. Thoughtful architectural craftsmanship blends access structures directly into your exterior aesthetic. Matching wood finishes, complementary railing profiles, and integrated landscaping protect curb appeal while restoring household independence. For inspiration on how custom carpentry and structural finishes elevate residential remodels, exploring project portfolios from builders like H.V. Maatwerken – Aanemersbedrijf uit Harderwijk illustrates the impact of tailored construction details.
The Advantage of a Certified Aging-in-Place Specialist
Working with a Certified Aging-in-Place Specialist (CAPS) ensures your entryway supports your real, everyday life. Instead of merely measuring wood or metal, a CAPS professional evaluates user dexterity, walking gait, and device dimensions to design a personalized pathway.
Mate Skoro and his team at HomeSafe Living Solutions bring trusted local expertise to Oregon families across Clackamas, Wilsonville, West Linn, Oregon City, and Tualatin. By connecting exterior transitions with wider entry doorways and sheltered porch covers, their comprehensive approach protects your dignity and security across every threshold. When you are ready to make your entryway truly accessible, request a consultation for an ADA remodel to experience how seamless home safety can be.
Bring Lasting Safety and Independence to Your Front Door
Creating an accessible entrance protects your independence without turning a cherished residence into a clinical space. A well-planned entry ramp balances gentle slope geometry, non-slip weather decking, and solid handrail stability so every trip across the threshold feels effortless. When these protective upgrades integrate naturally with your porch and siding, you preserve neighborhood charm alongside everyday peace of mind.
You don’t have to manage slope calculations, code compliance, or layout planning alone. Mate Skoro and his team combine Certified Aging-in-Place Specialist design expertise with dedicated residential craftsmanship to deliver tailored aging in place home modifications. Schedule your home safety assessment with HomeSafe Living Solutions today to take the next confident step toward an entrance built for lasting comfort.
Frequently Asked Questions
What is the recommended slope for a residential entry ramp?
The standard residential safety guideline is a 1:12 slope ratio, which requires twelve inches of ramp length for every inch of vertical rise. This gentle incline ensures anyone using a walker or wheelchair can navigate comfortably without straining or risking tip-overs. For families in Clackamas and Wilsonville, following this ratio creates a secure pathway that maximizes daily independence.
Can an entry ramp be installed over existing concrete steps?
Yes, an entry ramp can often be installed directly over or alongside existing concrete steps. Modular systems and custom wood designs can bridge intact masonry steps using sturdy base pads or anchored support legs. In West Linn and Oregon City homes with elevated front entries, this avoids messy demolition while creating a smooth path to your front door.
What is the difference between a threshold ramp and a modular ramp?
A threshold ramp bridges micro-rises up to two inches directly at the doorframe, while a modular ramp handles taller multi-step or porch elevations. Threshold wedges sit flush against the weather lip to eliminate sudden trips. Modular systems use longer ramp sections, guardrails, and turning platforms to navigate significant foundation rises outside Tualatin homes safely.
How do I prevent an exterior entry ramp from becoming slippery in the rain?
You can prevent slippery conditions by choosing open-mesh aluminum decking or applying slip-resistant, textured coatings to exterior wood surfaces. Persistent regional moisture encourages slick algae growth on solid surfaces. Open metal grating allows rainwater to drain through immediately, while textured sealants, durable grip strips, and routine seasonal sweeping keep your walkway steady during damp winter weather.