

Imagine the frustration of wanting to cook a favorite family meal, but realizing the spice rack is out of reach and the narrow aisle feels like an obstacle course. For many homeowners in West Linn and Clackamas, the kitchen has slowly transformed from a place of joy into a source of anxiety. You shouldn’t have to choose between a home that’s safe and a home that’s stylish. Partnering with a specialized ada kitchen remodeler ensures that your space evolves with your needs. We agree that your home should remain a sanctuary, not a series of hazards. This guide will show you how to restore your independence and peace of mind through modifications that blend beautifully with your decor. We’ll explore essential clearances, accessible storage solutions, and how Mate and his team handle the complex details to ensure your kitchen remains the heart of your home.
Key Takeaways
- Learn how an experienced ada kitchen remodeler applies specialized architectural knowledge to optimize your kitchen layout for limited mobility.
- Discover how features like multi-level countertops and tailored under-sink clearances provide accessibility while blending seamlessly with your home’s character.
- Understand the specific permit requirements in West Linn and Clackamas County to ensure your renovation is compliant and stress-free.
- Get practical tips on identifying your daily kitchen bottlenecks to help you prepare for a meaningful consultation with a local specialist.
The Critical Role of an ADA Kitchen Remodeler for Home Independence
An ada kitchen remodeler is more than just a contractor; they’re specialists who adapt residential spaces to meet Americans with Disabilities Act standards. This role is vital because standard kitchen layouts often create physical barriers for those with limited mobility. A professional focuses on restoring dignity by ensuring every inch of the space remains functional, safe, and welcoming for every family member.
Expertise is essential when rethinking the traditional “work triangle.” When a wheelchair or walker is involved, the distance between the sink, stove, and refrigerator must be planned to ensure easy rotation and access. This approach draws on principles of Adaptive architecture, where the environment is designed to evolve alongside the resident’s physical requirements over time.
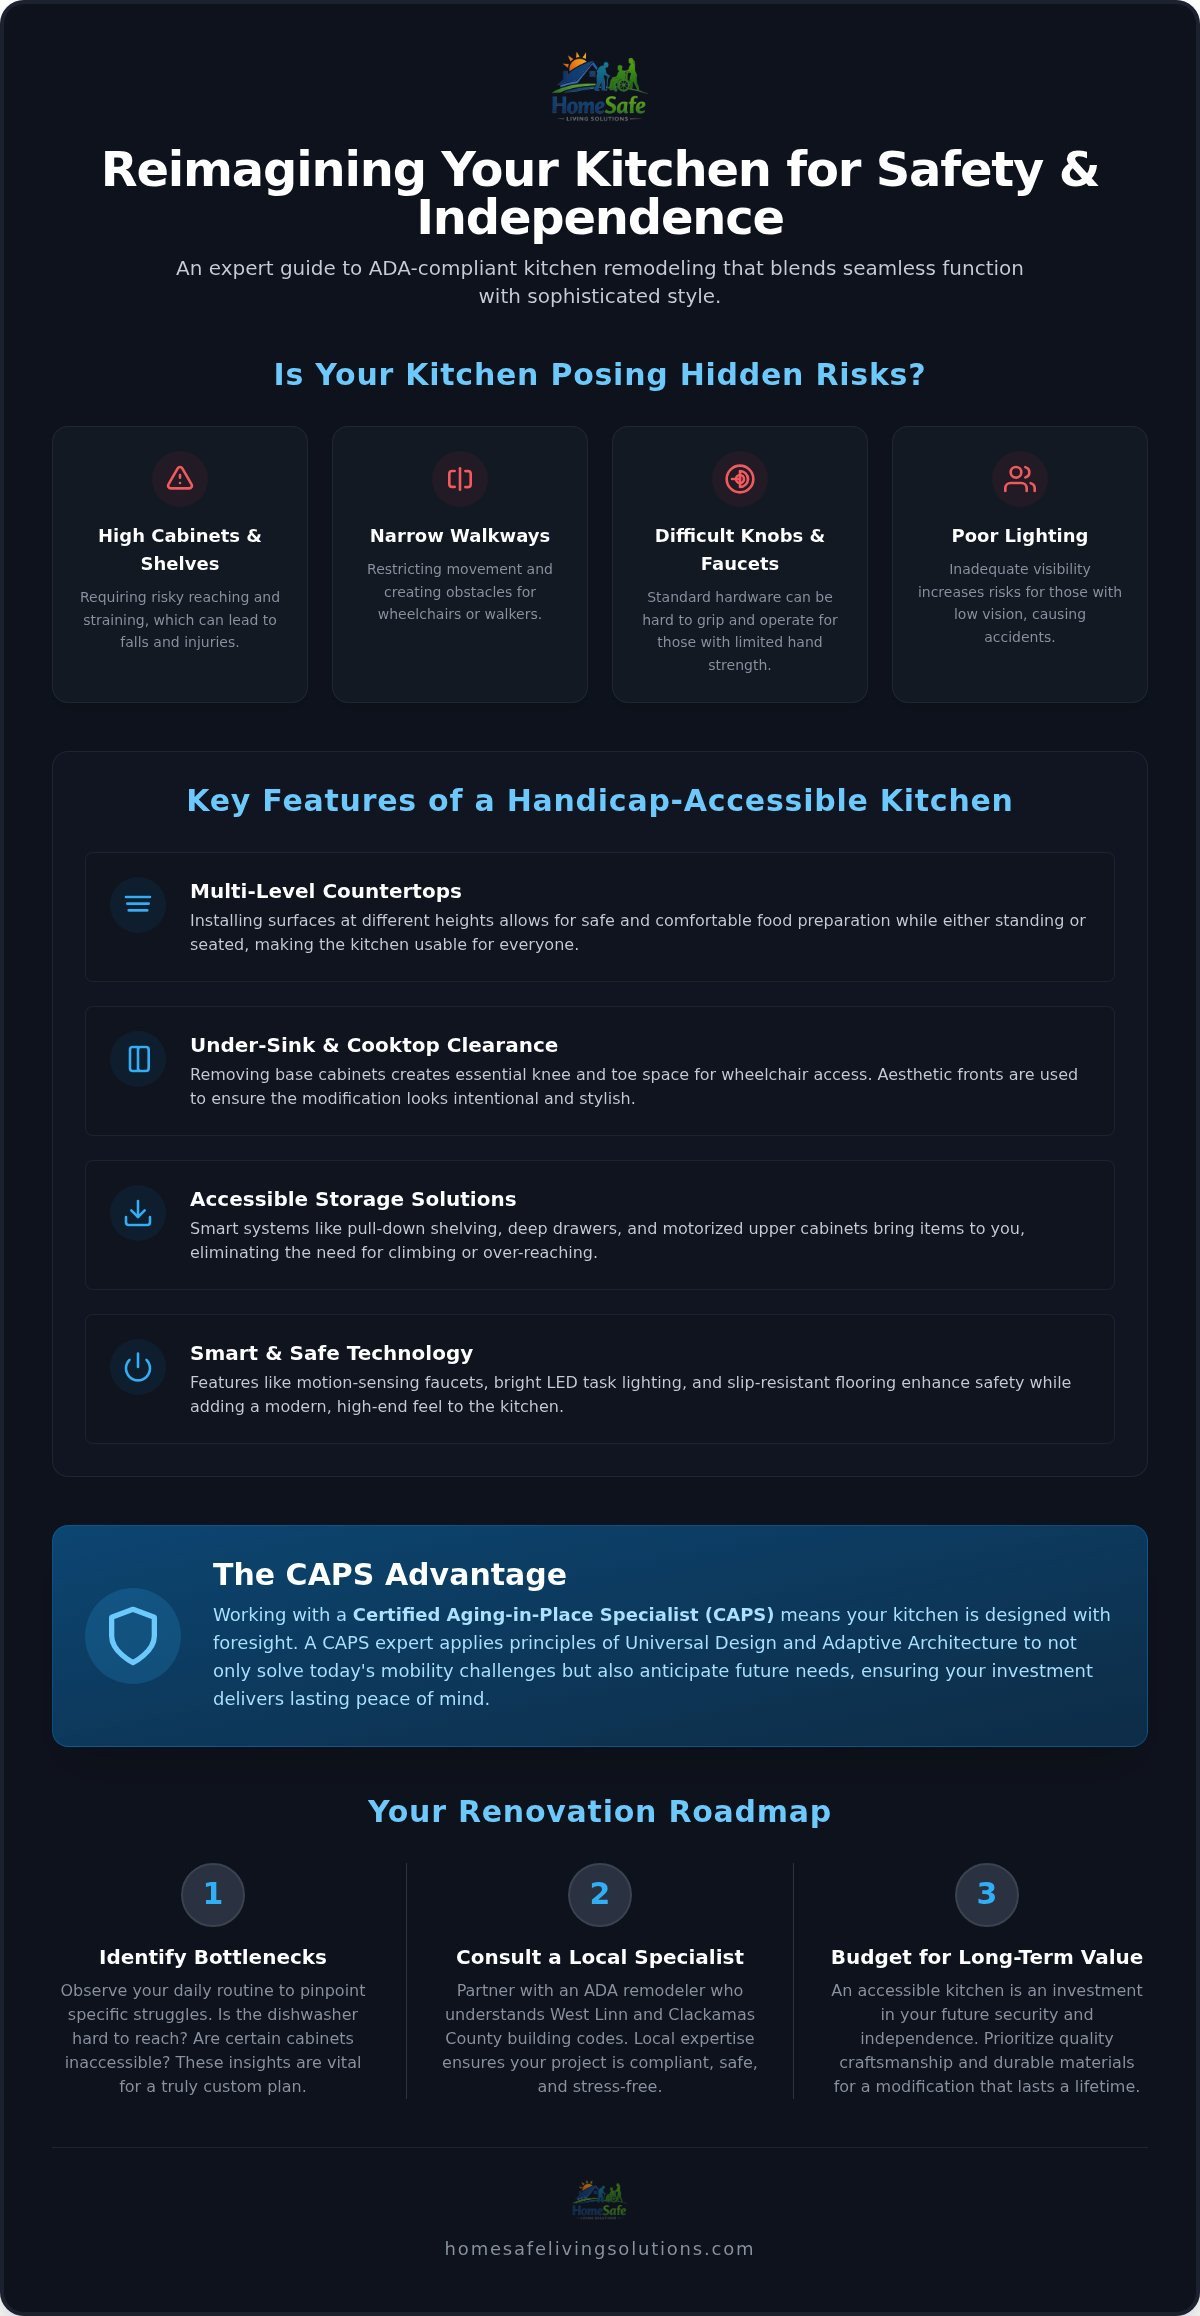
Mate and his team bring the CAPS advantage to every project. As a Certified Aging-in-Place Specialist, Mate doesn’t just solve today’s problems. He identifies potential future needs, ensuring your investment remains useful for years. This foresight provides the long-term peace of mind that defines our work and protects your independence.
Identifying Kitchen Hazards for Seniors and Mobility-Challenged Residents
Many West Linn kitchens contain hidden dangers that threaten daily independence. High cabinets often require risky reaching, narrow walkways restrict movement, and standard range knobs can be difficult to grip safely. Universal Design is a framework for making products and environments usable by all people to the greatest extent possible without the need for adaptation. By implementing these standards and focusing on slip-resistant flooring, we help prevent common accidents, providing the security your family deserves.
Essential Features of a Handicap Accessible Kitchen Remodel
Working with a professional ada kitchen remodeler ensures your kitchen focuses on custom features that empower every user. Multi-level countertops are a cornerstone of this design. By installing surfaces at different heights, we allow for both standing and seated food preparation. This ensures that whether you’re using a stool or a wheelchair, you’ve got a safe, stable place to work. It’s about making the heart of the home accessible for everyone.
Under-sink clearance is another critical element. A skilled ada kitchen remodeler creates essential knee and toe space by removing traditional base cabinets. We use aesthetic cabinetry fronts that match your existing decor, so the modification looks intentional rather than clinical. To maximize every inch of space, Mate and his team utilize smart storage solutions like pull-down shelving and motorized upper cabinets. These systems bring heavy plates or jars down to your level, eliminating the need for dangerous reaching or straining.
Balancing Aesthetic Appeal with ADA Regulatory Requirements
Many homeowners worry that safety modifications will make their kitchen look like a hospital room. Our “blended” philosophy proves otherwise. Choosing an ada kitchen remodeler who understands high-end finishes ensures you get hardware that provides superior grip without sacrificing style. Motion-sensing toe-kick lights and bright task lighting improve visibility for low-vision residents while adding a modern, luxury feel. These thoughtful details ensure your Tualatin kitchen remodel maintains or even increases home resale value by appealing to a wide range of future buyers. If you’re ready to see how these features can transform your home, consider starting with a Free Home Assessment to explore your options today.
Planning Your Accessible Kitchen Renovation in Clackamas County
Choosing a local ada kitchen remodeler is the first step toward a successful renovation that respects both your needs and regional regulations. Oregon building codes and Clackamas County permit requirements can be complex; a local expert understands these nuances, ensuring your project stays on track and meets every safety standard. Before your first meeting, take a moment to observe your daily routine. Identify the specific “bottlenecks” that make cooking or cleaning difficult. Do you struggle with heavy cabinet doors, or is the dishwasher hard to reach? These personal insights help us create a tailored plan that truly restores your independence.
Budgeting for an accessible kitchen is a vital investment in your future security. While standard remodels often focus on fleeting trends, specialized mobility features prioritize long-term functionality. Quality craftsmanship ensures that modifications like reinforced supports or custom pull-outs operate reliably for years. This isn’t just a construction cost; it’s a commitment to the priceless value of staying in the home you love without fear or frustration.
From Free Assessment to Peace of Mind: Our Local Process
At HomeSafe Living Solutions, we believe peace of mind begins here. Our approach starts with a compassionate home assessment where we listen to your specific mobility goals and concerns. We don’t treat your project as a simple checklist. Instead, we look for ways to blend safety features into your existing decor. During construction, we work diligently to minimize disruption in your Wilsonville or Oregon City home. Our team treats your space with the respect it deserves, transforming it into a sanctuary of safety and style. Schedule your free home assessment with Mate and the team today.
Take the First Step Toward a Safer, More Beautiful Kitchen
Your kitchen should be a place of comfort and creativity, not a series of obstacles. By choosing an experienced ada kitchen remodeler, you’re investing in a space that respects your independence while enhancing your home’s aesthetic. We’ve explored how multi-level counters and smart storage can transform your daily routine, and why local expertise in Clackamas County is essential for a stress-free renovation. Led by Mate Skoro, a Certified Aging-in-Place Specialist (CAPS), our team focuses on craftsmanship that blends seamlessly into your existing decor. Whether you’re in West Linn, Wilsonville, or beyond, we’re here to help you protect your home’s character while prioritizing your safety. Peace of mind begins here; schedule your free home assessment today. You deserve a home that supports you at every stage of life.
Frequently Asked Questions
What is the difference between an ADA kitchen and Universal Design?
ADA standards are specific regulatory guidelines originally designed for public spaces, whereas Universal Design is a philosophy that makes a home usable for everyone regardless of age or ability. While an ada kitchen remodeler uses these technical standards as a baseline, Universal Design ensures the space doesn’t look clinical. This approach benefits everyone in your West Linn home by prioritizing intuitive use and safety.
How much does a handicap accessible kitchen remodel typically cost in Oregon?
In the Portland metropolitan area, including West Linn and Clackamas, the investment for a kitchen remodel varies based on the level of customization. Accessible projects typically cost slightly more than standard premium remodels, often seeing a 5 to 10 percent increase for specialized features. Custom cabinetry, adjustable-height counters, and specific appliance controls are the primary factors that influence the total cost of these modifications.
Can I make my current kitchen ADA compliant without a full gut-remodel?
You don’t always need a full gut-remodel to improve accessibility in your Oregon City or Wilsonville home. Small but impactful changes like installing pull-down shelving, adding touchless faucets, or removing cabinet doors under the sink to create knee space can make a significant difference. A skilled ada kitchen remodeler can identify these high-impact modifications that restore your independence without the stress of a total construction zone.
How wide do kitchen walkways need to be for wheelchair accessibility?
For optimal wheelchair accessibility, walkways must provide enough room for a 180-degree turn. In a U-shaped kitchen layout, this requires at least 60 inches of clearance between opposing counters. For pass-through kitchens, a minimum of 40 inches is required. These standards ensure residents in Tualatin and Clackamas can navigate their kitchens safely without the risk of getting stuck or bumping into appliances and cabinetry.