

What if an accessible kitchen could feel like home, not a clinic? It’s understandable to worry that safety changes might cost too much, look out of place, or make everyday tasks feel less independent. A handicap kitchen remodel by HomeSafe Living Solutions for homeowners in Clackamas, Wilsonville, West Linn, Oregon City, and Tualatin can balance practical accessibility with the warmth and character of home.
This article explains how to plan a safer, more comfortable kitchen while keeping its design personal and inviting. You’ll find practical considerations for layout, storage, work surfaces, and finishes, along with ways to plan for changing accessibility needs. A useful starting point is to identify the tasks that feel difficult now, then choose modifications that address them without treating any single feature as a one-size-fits-all solution.
Key Takeaways
- A handicap kitchen remodel in Clackamas, Wilsonville, West Linn, Oregon City, or Tualatin can support more independent daily routines while respecting your home’s character.
- Explore countertop heights and clear knee space to make food preparation and sink or cooktop use more accessible.
- Consider how accessibility needs may change over time when planning a kitchen that supports aging in place.
- Choose finishes that coordinate with existing cabinetry and flooring to help accessibility updates feel at home in your space.
Designing for Dignity: Why a Handicap Kitchen Remodel in Eugene Matters
A kitchen should support the people who use it, not make them plan every movement around barriers. For someone with limited mobility, a thoughtful accessible remodel in Clackamas, Wilsonville, West Linn, Oregon City, or Tualatin can make routines such as preparing breakfast, reaching dishes, and cleaning up easier to manage. Start by noting where help is needed or movement feels restricted, then use those observations to guide the layout and feature choices.
For residents who want to age in place, familiar surroundings matter. Adapting a kitchen can help older adults continue living in a home and community they know, while giving family members greater confidence in the space. Safety doesn’t have to come at the expense of beauty: coordinated layouts and finishes can help accessibility updates feel warm and connected to the rest of the home.
The Shift from Medical Utility to Universal Design
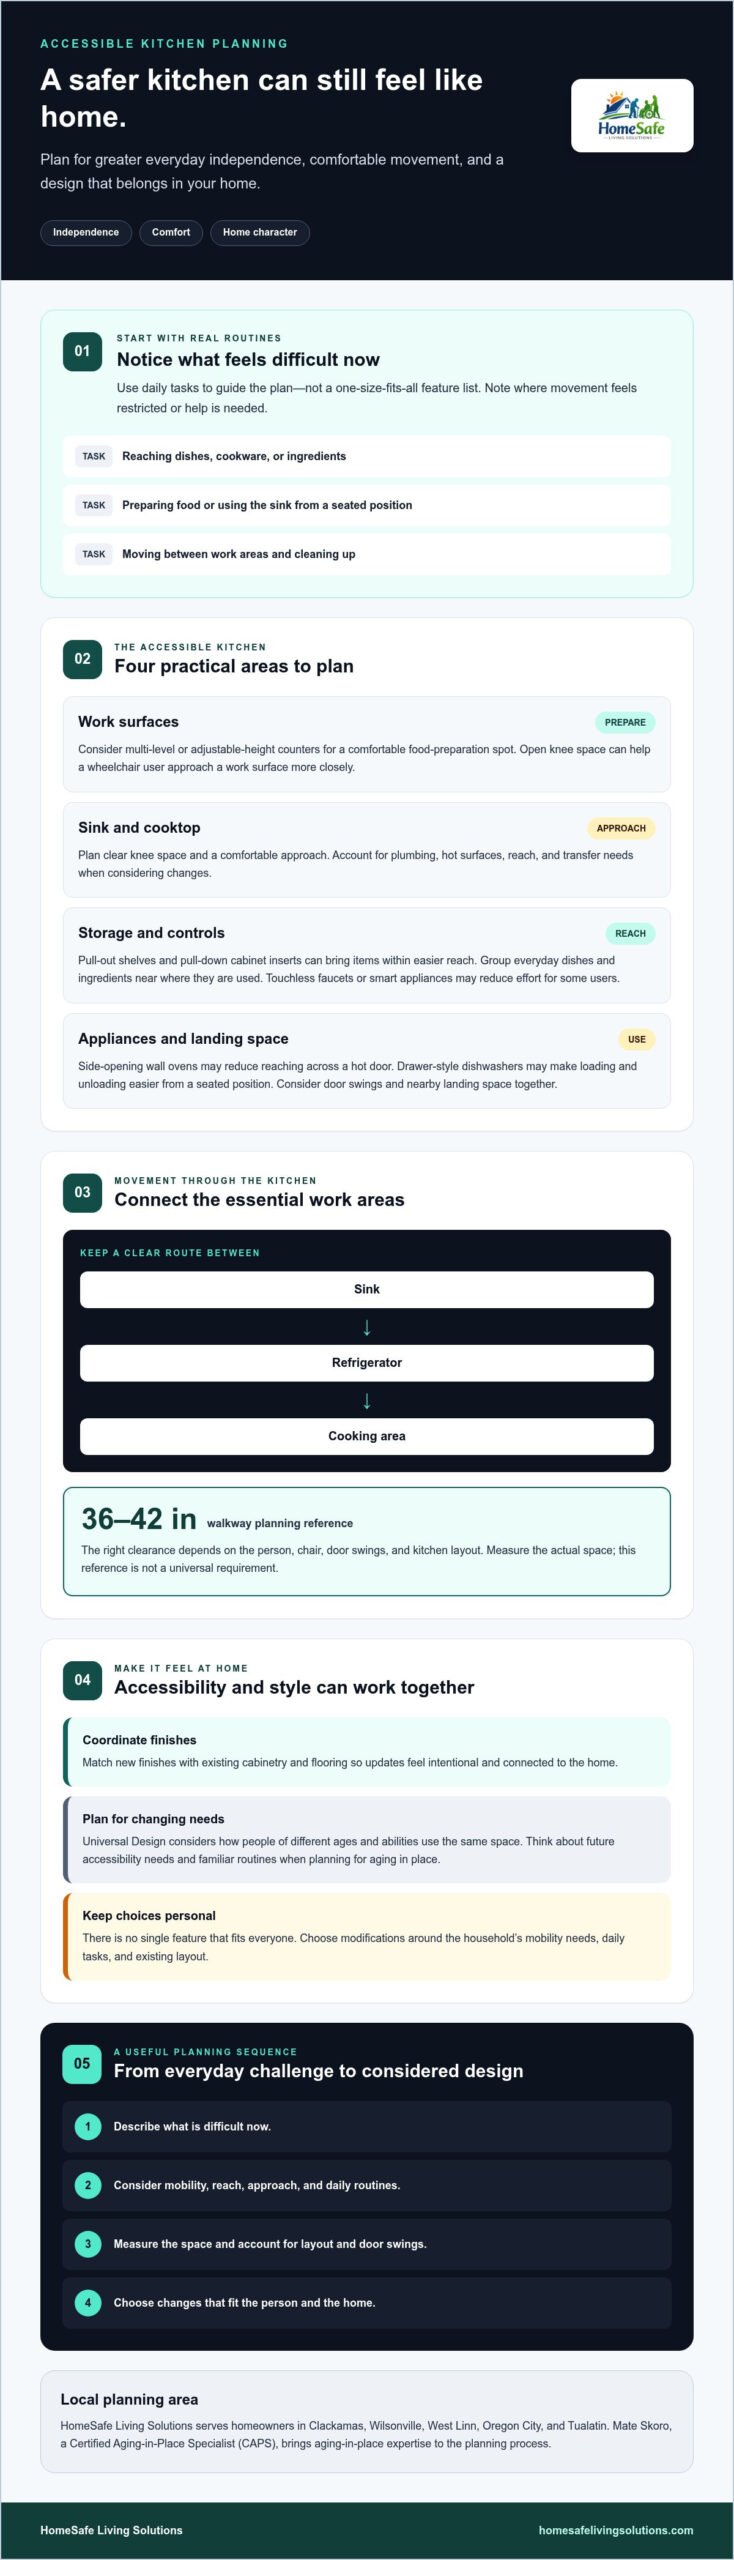
Universal Design means shaping spaces to work for people with a range of ages and abilities, rather than adding features only after a specific need arises. Universal Design principles offer a useful starting point: consider how different people will approach and use the same space. In a kitchen, that could mean placing frequently used items within easy reach and leaving an open route between the sink, refrigerator, and cooking area.
This approach shifts the focus from isolated modifications to a kitchen that works for more people, including household members and guests. Accessible features may appeal to buyers who value flexibility, though no design choice can guarantee resale value. The goal is lasting usefulness, with design choices that respect your home’s character. Safety and style can belong in the same kitchen.
Essential Features of a Barrier-Free Kitchen
Good accessibility starts with matching the workspace to the person using it. In a handicap kitchen remodel Eugene homeowners may consider, multi-level or adjustable-height counters can provide a comfortable spot for seated food preparation. Open knee space beneath a sink or cooktop can allow a wheelchair user to approach more closely. Plan around the plumbing, hot surfaces, and the person’s reach and transfer needs rather than choosing a feature based on appearance alone.
Storage should reduce unnecessary reaching and bending. Pull-out shelves bring items within easier reach, while pull-down inserts can make upper cabinets more usable. Group everyday dishes and ingredients near the areas where they’re used, and check that frequently handled items can be reached without stretching across a work surface. AARP’s guide to accessible kitchen organization offers additional ideas. Touchless faucets and smart appliances may reduce effort for some users; choose controls that are comfortable and straightforward for the people in your household.
Smart Layouts: Creating an Efficient Work Triangle for Mobility
Arrange the sink, refrigerator, and cooking area along a clear route, with enough approach and turning space for the person who uses the kitchen. A 36- to 42-inch walkway can be a useful planning reference, but the right clearance depends on the user, chair, door swings, and kitchen layout. Measure the actual space and confirm dimensions for the household’s needs rather than treating one measurement as a universal requirement.
Side-opening wall ovens can reduce the need to reach across a hot door, while drawer-style dishwashers may make loading and unloading easier from a seated position. Consider appliance placement, door swings, and nearby landing space together so one accessibility upgrade does not create a new obstacle. For help planning an accessible kitchen, explore HomeSafe’s accessible kitchen remodeling.
The HomeSafe Approach: Blending Accessibility with Eugene Character
An accessible remodel should respect a home’s character, not make the kitchen feel disconnected from the rest of the space. Matching new finishes to existing cabinetry and flooring can help safety-focused changes look intentional and welcoming. For homeowners in Clackamas, Wilsonville, West Linn, Oregon City, and Tualatin, it also helps to plan around the home’s existing layout and the daily routines of the people who use it.
For a handicap kitchen remodel Eugene homeowners can speak with HomeSafe Living Solutions about their accessibility goals. Mate Skoro, a Certified Aging-in-Place Specialist (CAPS), brings aging-in-place expertise to the planning process. Discuss mobility needs, daily routines, and the parts of the kitchen that are difficult to use, then consider which modifications fit the home and the people living in it.
Navigating the Remodel Process with a Local Partner
A clear process can make a major home change feel more manageable. Begin by describing what is difficult now and what would make the kitchen more comfortable for the long term. Bring specific examples, such as reaching cookware, moving between work areas, or using the sink from a seated position, so the plan can respond to real needs.
- Identify the hurdles: Discuss everyday tasks, movement through the kitchen, and the features that could better support independence.
- Plan with care: Develop a tailored design that considers relevant accessibility requirements while preserving the home’s style. Requirements depend on the project, so clarify which standards apply to your home and remodel.
- Complete the work thoughtfully: Professional installation should reflect respect for the home, careful craftsmanship, and attention to how the finished space will function day to day.
Homeowners in Clackamas, Wilsonville, West Linn, Oregon City, and Tualatin can consider both practical needs and the details that make a house feel like home. That’s the heart of HomeSafe’s “Peace of mind begins here” philosophy: creating a kitchen that supports comfort and independence without losing its familiar character.
Make Your Kitchen Work for You for Years to Come
A well-planned accessible kitchen can make everyday tasks easier, support greater independence, and help you feel more confident staying in the home you love. Thoughtful choices, from comfortable work surfaces to easier-to-reach storage, can improve function while preserving the warmth and character of your home. A handicap kitchen remodel Eugene families consider doesn’t have to look clinical to make a meaningful difference.
HomeSafe Living Solutions specializes in ADA remodels and aging-in-place home modifications, including accessible kitchen renovations. Mate Skoro, a Certified Aging-in-Place Specialist (CAPS), can discuss how accessibility improvements may fit your household’s needs and your home’s existing character. Start with a conversation about what would make your kitchen more comfortable and usable.
Contact HomeSafe Living Solutions to discuss your kitchen accessibility remodel. A safer, more welcoming kitchen can be a reassuring step toward continued independence at home.
Frequently Asked Questions
Will a handicap kitchen remodel ruin my home’s resale value in Eugene?
No remodel can guarantee a higher resale value, but accessible features don’t automatically make a home less appealing. A thoughtful handicap kitchen remodel Eugene homeowners plan can blend practical features into the existing design rather than making the room feel clinical. Flexible layouts and easier-to-use storage may suit a range of future residents, though buyer preferences and market conditions vary.
How long does a typical kitchen accessibility renovation take?
There isn’t one reliable timeline for every kitchen accessibility renovation. The duration depends on the project’s scope, such as whether it changes the layout or involves structural, plumbing, or electrical work. Ask the contractor to outline expected stages, permit needs, material lead times, and possible schedule changes after assessing your kitchen. Get a project-specific estimate before work begins.
Are there local Eugene grants or assistance programs for ADA home modifications?
Available support depends on your location and eligibility, and no Eugene-specific grant is confirmed here. National options may include USDA Section 504 assistance for eligible very-low-income homeowners in rural areas and VA housing grants for qualifying veterans. Check current program rules directly. Local resources can differ across Eugene and communities such as Clackamas, Wilsonville, West Linn, Oregon City, and Tualatin.
What is the difference between an ADA-compliant kitchen and Universal Design?
An ADA-compliant kitchen is planned around applicable accessibility criteria, which depend on the home and project. Universal Design is a broader approach: it aims to make spaces usable by people with different ages and abilities, without centering on one specific user. The ideas can overlap, but Universal Design isn’t a substitute for checking which regulations or standards apply to your remodel.