

Imagine arriving at your own front porch and feeling a sense of hesitation instead of a warm welcome. For many families, the entrance becomes a source of anxiety rather than security when mobility needs change. You want your home to stay safe, but you also want it to look like a home, not a medical facility. We understand that confusion over ADA slope requirements or the fear of a DIY mistake can make the process feel overwhelming. Learning how to make a front door wheelchair accessible is about more than just construction; it’s about restoring your independence and peace of mind.
This guide walks you through the essential modifications, from widening frames to choosing the right ramps, that blend utility with your home’s unique style. We’ll explore technical standards like the 32 inch clear opening rule and the 1:12 ramp slope, ensuring your new entrance is both beautiful and safe.
Key Takeaways
- Learn how to measure for a 32-inch clear opening to ensure your entryway provides a safe and easy passage.
- Understand why the 1:12 slope ratio is vital for ramp safety and how to choose durable materials that stand up to local weather.
- Discover how to make a front door wheelchair accessible by combining structural changes with smart entry technology that fits your home’s style.
- Explore how lever handles and automatic openers provide immediate relief while restoring dignity and independence to your daily routine.
Measuring for Success: Door Width and Clearance Requirements
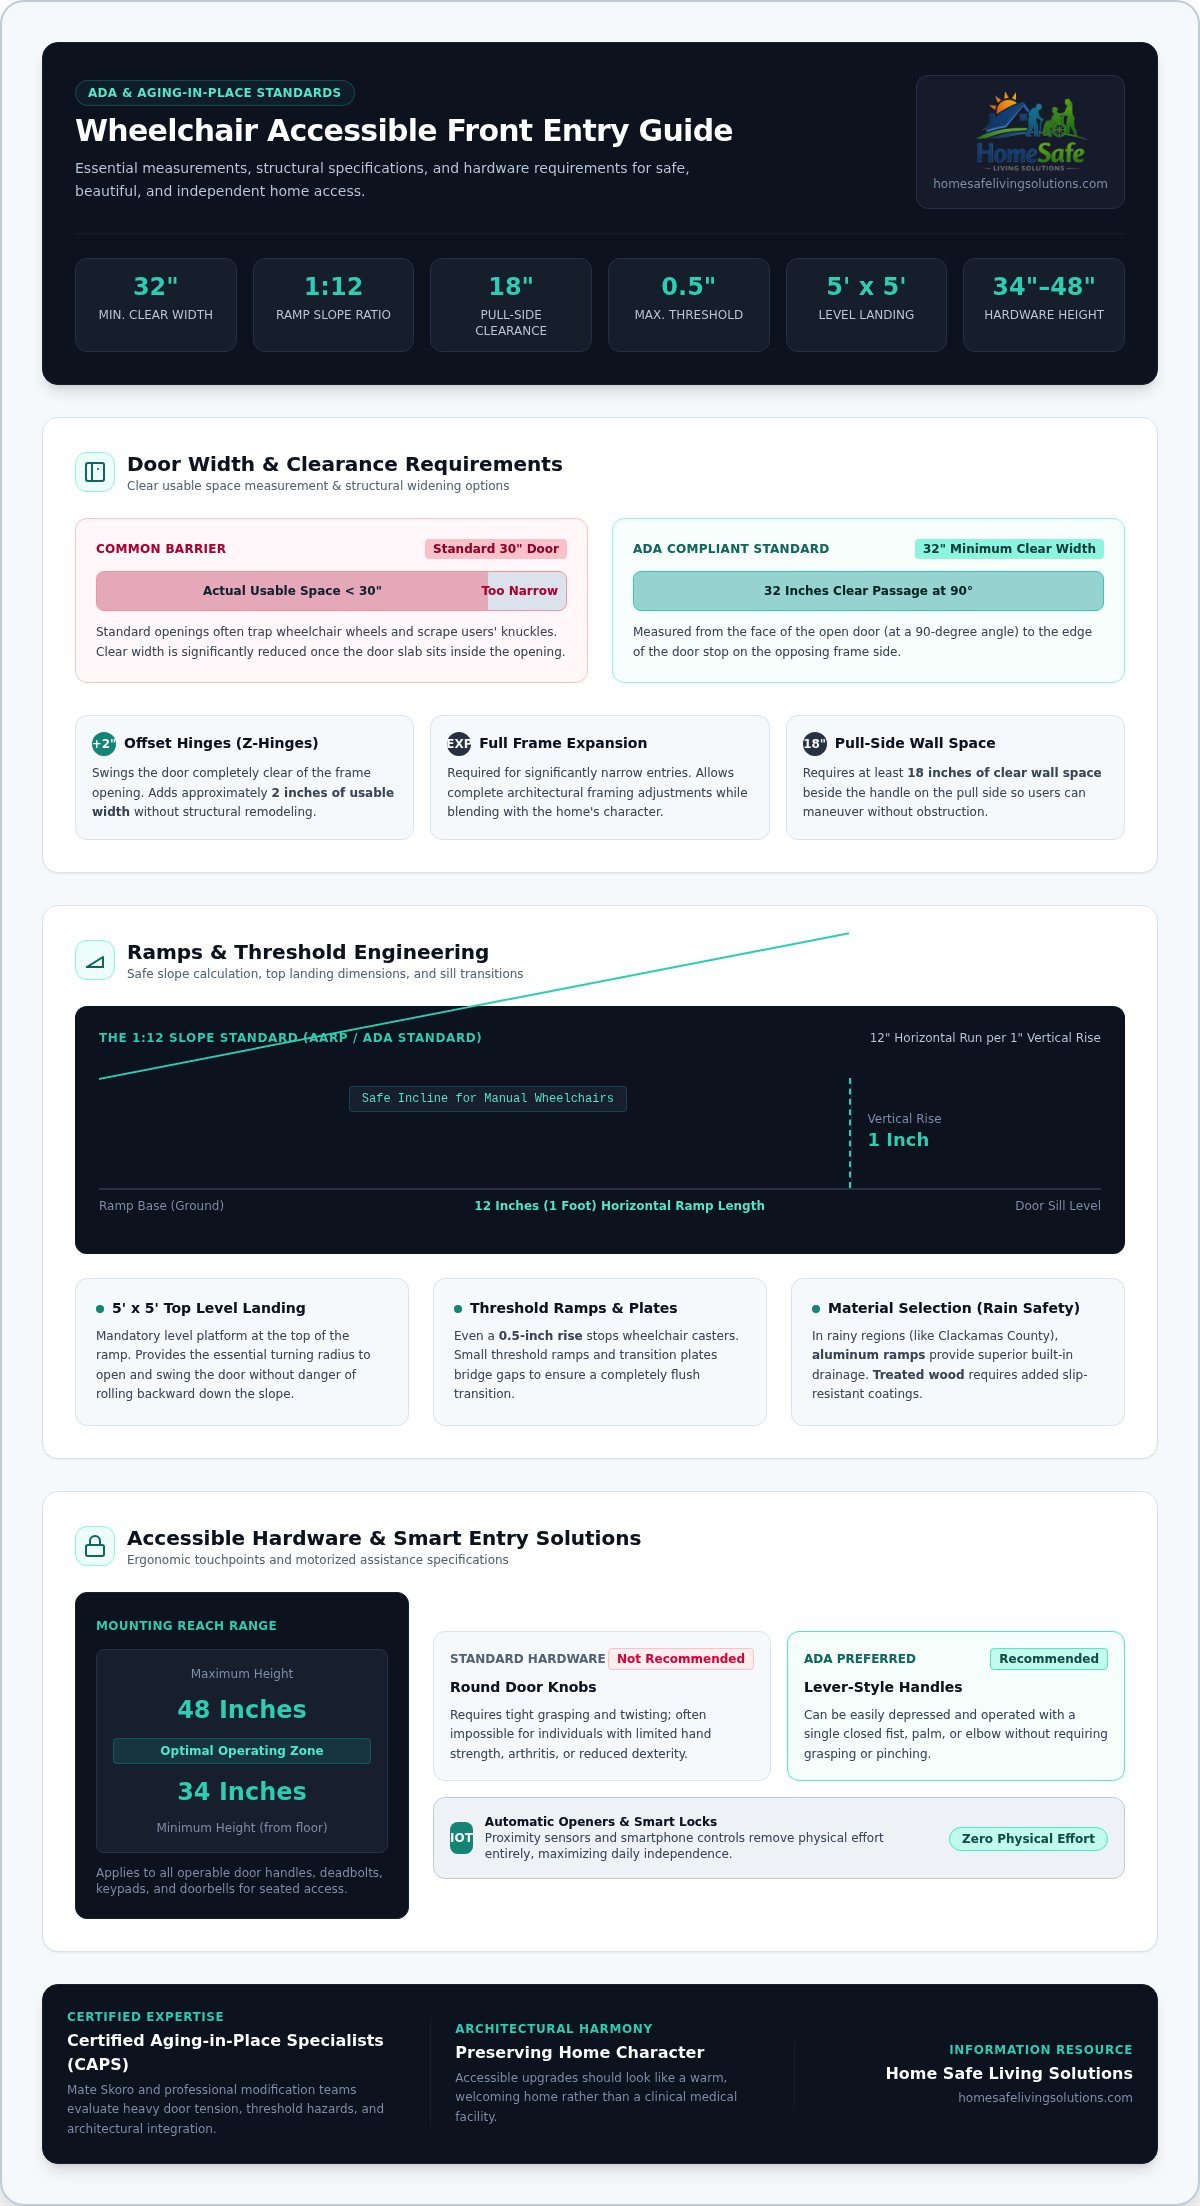
Discovering how to make a front door wheelchair accessible starts with a tape measure and a bit of technical knowledge. Many homeowners assume a standard door is wide enough, but a 30 inch opening often traps a wheelchair or scrapes the user’s knuckles. Clear width is the actual usable space available when the door is open at a 90 degree angle. To measure this correctly, pull your tape measure from the face of the open door to the edge of the stop on the opposite side of the frame.
Beyond the width, you must consider the maneuvering clearance, which is the space a person needs to reach the handle and swing the door open comfortably. If there isn’t enough room to pull back or turn, the entrance remains a barrier. This space planning is just as vital as following wheelchair ramp slope standards when you are designing the exterior approach to your family home.
The 32-Inch Rule: Achieving ADA-Compliant Clear Width
Knowing how to make a front door wheelchair accessible often involves deciding between a quick fix and a structural change. If your current opening is slightly too narrow, you might not need a full remodel. Offset hinges, often called Z-hinges, swing the door completely out of the frame to add about 2 inches of clearance. However, if your frame is significantly narrow, Mate and his team often recommend a full frame expansion so the modification blends beautifully with your home’s character.
- Measure the clear width while the door is open at a 90 degree angle to ensure it meets the 32 inch minimum.
- Check the floor for thresholds higher than half an inch, as these can cause trips or stop a wheelchair.
- Ensure there’s at least 18 inches of clear wall space on the pull side of the door for easy handle access.
- Identify if the door swing is blocked by nearby walls, furniture, or narrow interior hallways.
Eliminating Entry Barriers: Ramps and Threshold Transitions
Entryways are often the most difficult obstacles to overcome. Even a small half-inch rise at the door sill can stop a wheelchair caster in its tracks. For manual wheelchair users, the 1:12 slope ratio is the standard for safety. This means you need twelve inches of horizontal ramp for every single inch of vertical rise. It ensures the incline isn’t too steep to climb or too dangerous to navigate on the way down. The AARP HomeFit Guide for accessible entryways notes that these transitions are vital for maintaining long term independence.
Small threshold ramps are perfect for smoothing out those minor bumps that trip up wheels. “A safe ramp is not just about the incline, but the stability of the landing and the grip of the surface.” When you’re researching how to make a front door wheelchair accessible, remember that the transition at the door sill must be flush to prevent accidents.
Selecting the Right Entry Ramp for Oregon Homes
Living in Clackamas County means dealing with significant rain. Aluminum ramps offer excellent drainage, but if you prefer the look of treated wood, you’ll need slip-resistant coatings to keep the surface safe. A 5×5 foot level landing at the top of the ramp is mandatory; it provides the space needed to turn and open the door without rolling backward. Transition plates are also helpful to bridge the final gap between the ramp and the threshold. If you need help choosing the right materials, an aging in place home modification specialist can ensure your entry blends beautifully with your home’s design.
Accessible Hardware and Smart Entry Solutions
Once the frame is wide enough, the next step in how to make a front door wheelchair accessible is choosing hardware that works for everyone. Traditional round knobs are often impossible to turn for those with limited hand strength or dexterity. Lever-style handles are the preferred choice because they can be operated with a closed fist or even an elbow. To ensure comfort, all operable parts like locks and doorbells should be placed within a reach range of 34 to 48 inches from the floor.
For many, the ultimate solution for independence is an automatic door opener combined with a smart lock. These systems allow you to unlock and open the door via a smartphone or proximity sensor, removing the physical effort entirely. When planning these upgrades, referring to the ADA standards for accessible entrances and doors helps ensure your hardware meets technical safety requirements. If you aren’t comfortable with the wiring or structural modifications, a professional ADA Remodel ensures every component is installed for long-term reliability.
Why Professional Installation Ensures Peace of Mind
Mate Skoro and his team bring specialized knowledge as Certified Aging-in-Place Specialists (CAPS). They don’t just follow a checklist; they identify hidden risks like slippery floor transitions or heavy door tension that might lead to a fall. Their focus is on blending these safety features into your home’s existing architecture so the changes feel like a natural upgrade rather than a clinical addition. Peace of mind begins here, with a plan that prioritizes your dignity. If you live in Clackamas or Wilsonville, you can book a Free Home Assessment today to receive a tailored strategy for your entrance.
Take the First Step Toward a Safer Entryway
Creating an accessible entrance is about much more than following building codes; it’s about making sure your home remains a place of dignity and comfort. By ensuring a 32 inch clear width and installing slip resistant ramps with a proper 1:12 slope, you remove the daily stress of navigating your own front porch. Adding smart locks or lever handles further simplifies your routine, ensuring every arrival is welcoming rather than an ordeal. Understanding how to make a front door wheelchair accessible is a vital part of protecting your family’s future.
As a local, family-owned business in Clackamas County, we specialize in blending these essential safety features into your home’s existing character. Our team, led by a Certified Aging-in-Place Specialist (CAPS), provides craftsmanship you can trust. Restore your independence with a Free Home Assessment from HomeSafe Living Solutions. Your home should always be your sanctuary, and we’re here to keep it that way. Peace of mind begins here.
Frequently Asked Questions
How wide does a front door need to be for a wheelchair?
A clear opening of 32 inches is the standard requirement for wheelchair access. This is measured from the face of the door to the opposite stop when the door is open at a 90 degree angle. In local communities like Clackamas or Tualatin, older homes often have narrower frames that require modification to meet these essential safety standards for modern mobility equipment.
What is the steepest slope allowed for a residential wheelchair ramp?
Safe residential ramps follow a 1:12 slope ratio, which provides 1 foot of length for every 1 inch of height. This incline is manageable for most manual wheelchair users and provides stability for motorized chairs. If your West Linn porch has three steps, you’ll likely need about 21 feet of ramp to maintain a safe and comfortable path into your home.
Can I make my current door accessible without replacing the whole frame?
Offset hinges are a fantastic, cost effective way to gain roughly 2 inches of clearance without tearing out your door frame. By moving the door slab entirely out of the opening, you can often reach the required 32 inch width. This is a common first step when exploring how to make a front door wheelchair accessible without committing to a major construction project. When a complete frame overhaul is unavoidable, reputable door specialists, such as double glazing installers North Wales, can supply and fit wider external doors designed with easy, low-threshold access.
How much does it cost to make a front door wheelchair accessible in Oregon?
The price for entryway modifications depends on structural needs, material choices, and local building codes in Oregon City or Wilsonville. Widening a load bearing exterior wall involves more labor and materials than installing a simple threshold transition; for complex structural alterations, residential renovation specialists like Meraki General Contracting illustrate the value of careful planning and design-build expertise. We recommend a professional evaluation to get an accurate understanding of the work required to transform your entrance into a safe, accessible gateway.