

The most expensive mistake you can make during a home modification isn’t choosing the wrong tile; it’s assuming that accessibility must come at the cost of your home’s character. You deserve a space that protects your safety without making you feel like a patient in a clinical ward. It’s completely natural to feel anxious about complex ADA regulations or worried that a contractor won’t understand your specific mobility needs. We believe your bathroom should be a beautiful sanctuary that restores your dignity and independence.
In this guide, we’ll reveal the critical mistakes to avoid in a handicap bathroom remodel to ensure your project meets 2026 Oregon standards while reflecting your personal style. You’ll learn how to navigate plumbing codes, select non-slip materials that look high-end, and why professional craftsmanship is the key to lasting peace of mind. Discover how Mate and his team help Oregon homeowners blend essential safety features into a design they truly love.
Key Takeaways
- Learn why a 60-inch turning radius and true roll-in entries are essential for genuine wheelchair accessibility and effortless maneuverability.
- Discover how to select non-slip materials and reinforced wall blocking that provide maximum safety without creating a cold, hospital-like atmosphere.
- Identify the most common mistakes to avoid in a handicap bathroom remodel by understanding the difference between a general contractor and a certified specialist.
- Understand how professional oversight ensures your renovation meets strict 2026 Oregon building codes while protecting your long-term independence and home value.
Common Layout Mistakes: Why Standard Bathroom Dimensions Fail
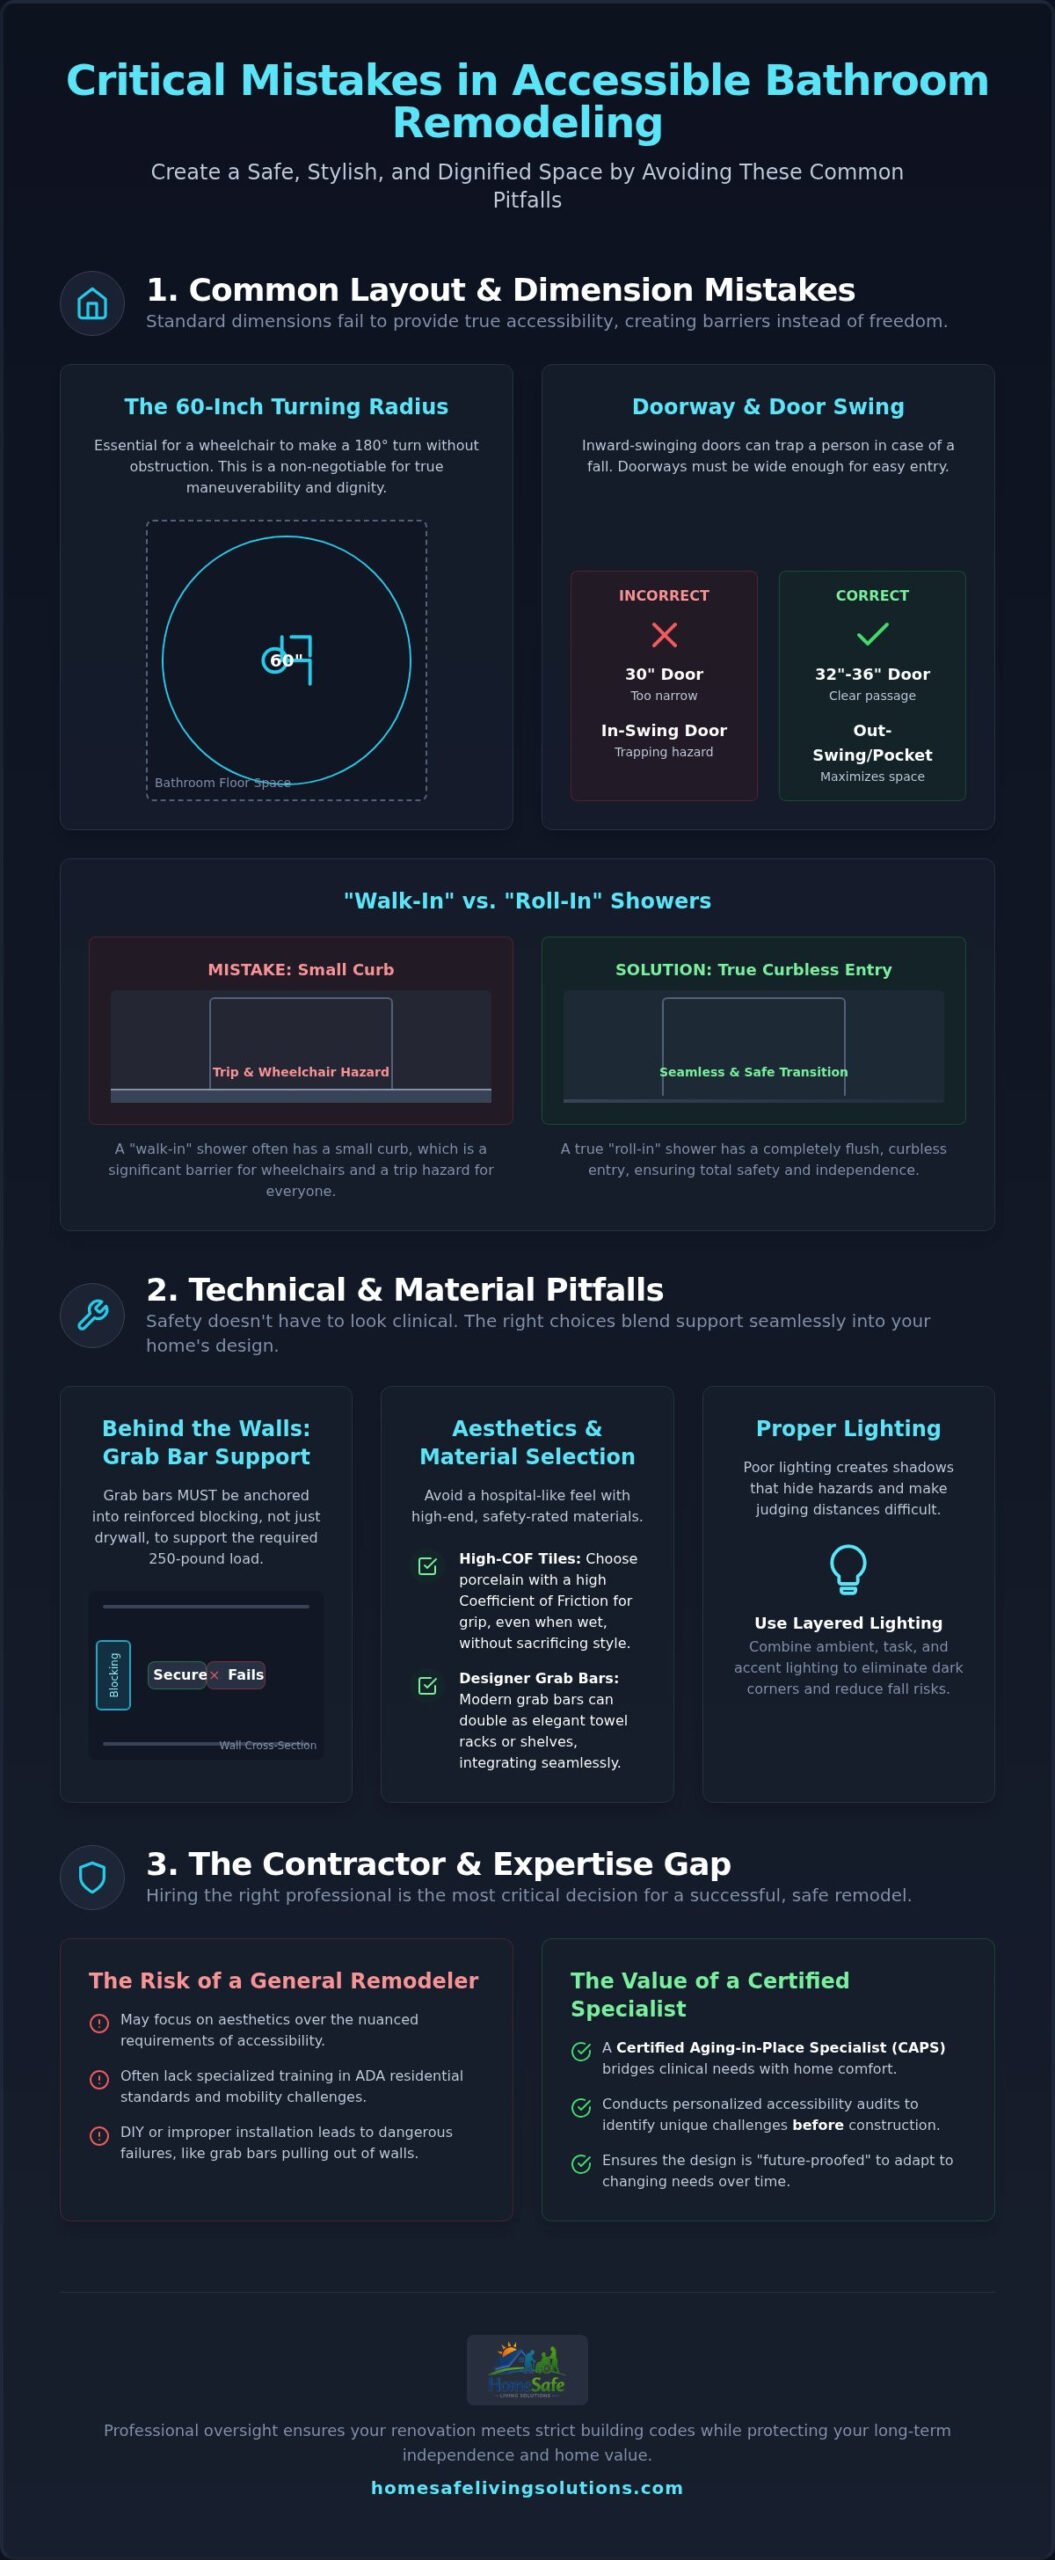
Many homeowners confuse “walk-in” showers with “roll-in” versions. A walk-in often still has a small curb that creates a trip hazard or blocks a wheelchair. One of the biggest mistakes to avoid in a handicap bathroom remodel is failing to plan for a true curbless entry. This oversight can turn a costly renovation into a frustrating barrier. Mate and his team emphasize that true accessibility requires a flush transition to ensure your independence and safety.
Placement matters just as much as floor space. We often see towel racks and toilet paper holders installed at heights that are impossible to reach from a seated position. Following accessible toilet design principles ensures that every fixture is within a comfortable reach range. If you have to strain to reach a towel after bathing, the bathroom isn’t truly safe. Make your home safer by mapping out these details during the design phase.
The Turning Radius and Doorway Dilemma
Standard 30-inch doorways are a primary barrier in older Oregon homes. You need at least a 32-inch clear opening, though 36 inches is better for ease of movement. Inside the room, you must maintain a 60-inch turning radius so a wheelchair can complete a full 180-degree turn without hitting walls or fixtures. This isn’t just a technical rule; it’s about the dignity of moving through your own home without struggle. Don’t forget the door swing. An inward-swinging door can trap someone if they fall. We recommend out-swinging doors or pocket doors to maximize your interior space and provide peace of mind.
Technical and Material Pitfalls: Avoiding the “Clinical” Look
A common fear for Oregon homeowners is that a safety upgrade will turn their beautiful master bath into a cold, clinical hospital room. This is one of the most significant mistakes to avoid in a handicap bathroom remodel. Safety should never cost you your home’s warmth or character. Choosing “hospital-grade” fixtures often results in a utilitarian look that feels out of place in a family home.
Poor lighting is another technical pitfall. Shadows can hide water on the floor or make it difficult to judge distances. We recommend layered lighting that eliminates dark corners; this simple change significantly reduces fall risks for seniors. You must also think about what’s behind the walls. Many people forget to install reinforced blocking before the tile goes up. Without this structural support, grab bars won’t sustain the 250-pound concentrated load required by current standards. It’s much safer to do this right the first time.
Following the ADA standards for bathing rooms ensures technical compliance, but the aesthetic choices are where your home’s personality truly shines. Properly identifying technical mistakes to avoid in a handicap bathroom remodel prevents the need for expensive repairs later.
Slip-Resistance and Aesthetic Material Selection
Don’t settle for utilitarian flooring. Look for porcelain tiles with a high Coefficient of Friction (COF) rating. This measurement ensures the surface provides grip even when wet, without sacrificing style. You can also integrate designer grab bars that double as high-end towel racks, blending safety seamlessly into your decor. If you’re unsure which materials best balance beauty and safety, a Free Home Assessment with Mate and his team can provide the expert clarity you need.
The Contractor Gap: Why General Remodelers Often Miss the Mark
Hiring a general remodeler is one of the most common mistakes to avoid in a handicap bathroom remodel. While a standard contractor might be excellent at aesthetic updates, they often lack the specialized training needed for ADA-compliant residential projects. Accessibility isn’t just about adding a few bars; it’s about understanding how a person with specific mobility challenges interacts with their environment. DIY attempts to save money can lead to even more dangerous outcomes, such as grab bars pulling out of drywall because they weren’t anchored to structural blocking.
Neglecting a professional evaluation early on is a missed opportunity. Every home in Eugene or Wilsonville is unique, and a “one-size-fits-all” approach rarely works. A proper remodel must also be future-proofed. If you design only for your current needs, you might find yourself needing another expensive renovation in just a few years as your mobility evolves. Professional oversight ensures your investment protects your safety for the long term.
The Value of a CAPS-Certified Partner in Oregon
A Certified Aging-in-Place Specialist (CAPS) bridges the gap between clinical requirements and home comfort. In local communities like West Linn, Mate and his team use this expertise to conduct personalized accessibility audits. This process identifies unique challenges before construction begins, prioritizing your peace of mind above all else. By choosing a partner who understands the nuances of an ADA Remodel, you ensure your bathroom remains a safe sanctuary that preserves your independence for years to come.
Secure Your Independence and Style Today
Creating a safe, accessible bathroom is one of the most significant gifts you can give your future self. By focusing on proper layout dimensions and choosing materials that blend safety with beauty, you’ll avoid the clinical feel that many fear. Understanding the common mistakes to avoid in a handicap bathroom remodel ensures your project stays on track and meets 2026 Oregon building codes. Peace of mind begins here, knowing that your home remains a sanctuary of dignity and comfort.
Don’t let the complexity of ADA requirements overwhelm your family. As a Certified Aging-in-Place Specialist (CAPS), Mate and his team are ready to help you navigate this process in Eugene, Clackamas, and surrounding areas. We’re here to ensure your renovation is handled with professional craftsmanship and personal care. Schedule Your Free Home Accessibility Assessment Today. You deserve a space that protects your safety while reflecting your personal style.
Frequently Asked Questions
What is the most common mistake in a handicap bathroom layout?
Failing to account for the 60-inch turning radius is the most frequent error. This floor space is vital for wheelchair users to rotate 180 degrees safely and comfortably. Many homeowners also mistake a “walk-in” shower for a true “roll-in” shower. These are critical mistakes to avoid in a handicap bathroom remodel to ensure your long-term independence and safety.
Can I make my bathroom ADA compliant without it looking like a hospital?
Yes, safety and style can coexist beautifully in your family home. By selecting designer grab bars that mimic high-end towel racks and choosing porcelain tiles with high slip-resistance, you maintain a warm aesthetic. Mate and his team specialize in blending these essential modifications into your existing home design, ensuring your sanctuary feels personal rather than clinical.
How wide does a bathroom door need to be for wheelchair access in Oregon?
A bathroom door should have a minimum clear opening width of 32 inches; however, 36 inches is often recommended for maximum ease of movement. In many older Oregon homes, standard 30-inch doors act as a primary barrier. Expanding these doorways or installing pocket doors allows for smooth, stress-free entry, which is a cornerstone of professional ADA remodeling.
Is a curbless shower really necessary for a handicap remodel?
While not strictly mandatory for every user, a curbless shower is the gold standard for safety and future-proofing. Removing the curb eliminates the primary trip hazard in the bathroom and allows for effortless wheelchair entry. This modification is a key part of an aging-in-place strategy, providing lasting security as your mobility needs evolve over the years.
Why should I hire a CAPS-certified contractor instead of a general handyman?
A Certified Aging-in-Place Specialist (CAPS) possesses technical training that general handymen often lack. They understand specific ADA residential codes and how to properly anchor fixtures into reinforced wall blocking. Hiring a specialist helps you navigate the complex mistakes to avoid in a handicap bathroom remodel, ensuring your project is safe, compliant, and built with professional craftsmanship.