

For many families in Portland and Gresham, the simple act of coming home has become a source of anxiety rather than comfort. When the front porch steps you’ve climbed for decades suddenly feel like an insurmountable obstacle, your home can start to feel more like a cage than a sanctuary. You want your loved ones to move freely without the constant fear of a fall, yet the technical jargon of ADA slope requirements and the worry of a clinical, industrial-looking structure can feel overwhelming. Peace of mind begins with knowing your home is a safe, protective space once again.
Finding a trusted accessibility ramp installer doesn’t have to be an ordeal that sacrifices your curb appeal. You deserve a solution that restores your dignity through expert craftsmanship and local care. We’ll explore how professional installation ensures total ADA compliance while creating a barrier-free entry that blends beautifully with your home’s unique character.
Key Takeaways
- Discover how professional installation eliminates the safety risks of DIY ramps, such as improper slopes and unstable footings that can lead to dangerous falls.
- Learn the essential ADA standards, including the 1:12 slope rule, required to ensure your home is truly accessible and safe for wheelchair users.
- See how an experienced accessibility ramp installer can create a custom solution that blends beautifully with your home’s architecture rather than looking like a clinical addition.
- Understand the “Peace of Mind” process used by local experts in Portland and Gresham to restore your independence through a tailored home assessment.
Why Professional Accessibility Ramp Installation is Vital for Home Safety
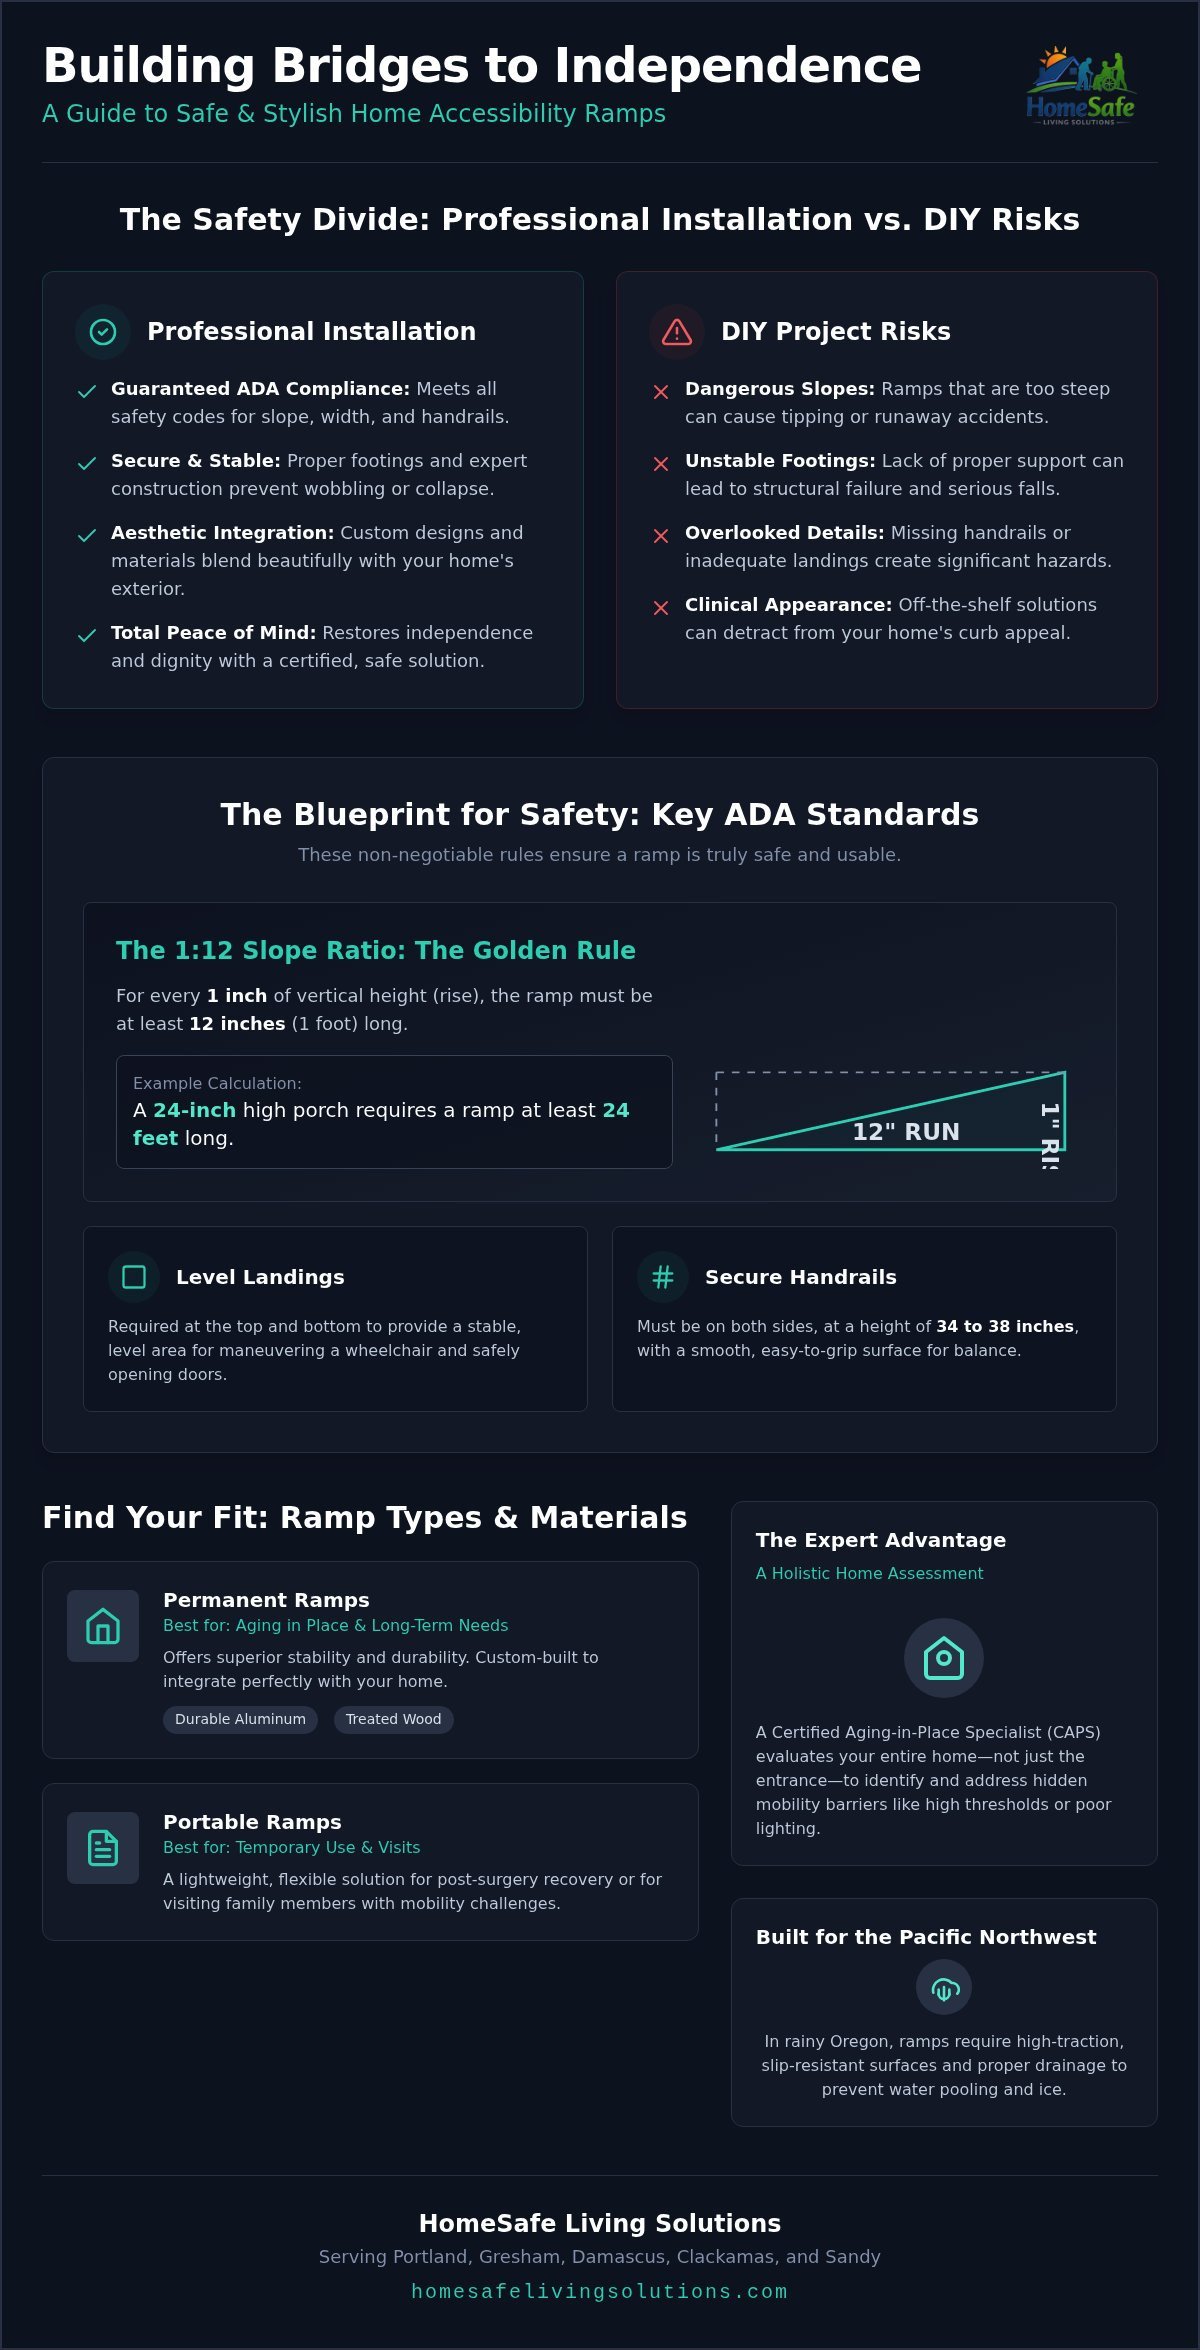
Losing the freedom to enter and leave your home safely is a heavy emotional burden. It transforms a place of comfort into a source of daily stress for both seniors and their caregivers. A professional accessibility ramp installer doesn’t just build a structure; they restore your dignity and independence. While a DIY project might seem like a quick fix, it often leads to hidden dangers. Improper slopes, shaky handrails, or unstable footings can turn a supposed safety feature into a serious hazard. Following established wheelchair ramp design standards is critical for preventing slips and ensuring the ramp is actually usable for a wheelchair or walker.
Professional installation provides a level of security that off-the-shelf solutions can’t match. You don’t have to settle for a cold, clinical look that makes your house feel like a medical facility. High-quality residential ramps use materials and designs that blend beautifully with your existing architecture. Finding a trusted accessibility ramp installer ensures your project meets all regulatory requirements while preserving your home’s curb appeal. Peace of mind begins here, knowing your family is protected by expert craftsmanship.
The Role of a Certified Aging-in-Place Specialist (CAPS)
Working with a CAPS-certified installer like Mate Skoro means taking a holistic approach to your safety. A ramp is often just one piece of the puzzle. During a free home assessment, Mate and his team look beyond the front door to identify other mobility barriers. They might spot high thresholds or poor lighting that could cause a fall. This expert eye ensures your home modification strategy is comprehensive and tailored to your long-term needs.
Permanent vs. Portable Ramps: Which is Right for You?
Choosing between ramp types depends on your specific situation. Portable aluminum ramps are helpful for temporary recovery or short-term visits. However, for those committed to aging in place, a permanent solution offers superior stability. You can choose durable aluminum for its low maintenance or treated wood to match an existing deck. These choices allow you to prioritize both function and aesthetics, ensuring your home remains a sanctuary.
Key ADA Standards Every Homeowner Should Know Before Installing a Ramp
Understanding technical codes can feel like a chore, but these rules exist to protect your family from accidents. The most critical standard is the 1:12 slope ratio. This means for every inch of vertical rise, you need twelve inches of ramp length. If your porch is 24 inches high, your ramp must be at least 24 feet long. Without this gentle incline, the path becomes a dangerous climb that strains users and caregivers alike. Following professional ADA ramp specifications helps ensure these measurements are exact, preventing the tipping risks associated with steeper slopes.
Beyond the slope, you must consider landings and handrails. A level landing at the top and bottom provides the necessary space to maneuver a wheelchair while opening a door. Handrails should be mounted at a height of 34 to 38 inches with a smooth, easy-to-grip surface. Choosing a skilled accessibility ramp installer ensures these details aren’t overlooked, providing a stable path for semi-ambulatory users who rely on the rails for balance.
Calculating Your Ramp Dimensions
Start by measuring the “total rise,” which is the vertical distance from the ground to the top of the door threshold. This number dictates the entire footprint of your project. The 1:12 ratio is the gold standard for residential safety and ensures the most comfortable experience for all users. If you’re unsure about the layout, you can always request a free home assessment to get an expert’s perspective on the best path for your property.
Slip Resistance and Oregon Weather Considerations
In the rainy climates of Gresham and Clackamas, traction is everything. Ramps must be built with materials that stay slip-resistant even when soaked. We prioritize high-traction surfaces and proper drainage to prevent water from pooling and turning into ice during winter. These small details provide the long-term comfort and security your family deserves.
Your Local Accessibility Ramp Installer in Portland and Gresham
HomeSafe Living Solutions is a person-led business dedicated to serving our neighbors in Portland, Gresham, Damascus, Clackamas, and Sandy. We understand that navigating the specific building permits and regulatory requirements in Multnomah and Clackamas counties can feel like a stressful ordeal for families. Choosing an experienced accessibility ramp installer ensures that your project is handled with professionalism and local expertise from start to finish. We take great pride in our ability to blend safety modifications into your home’s existing character, ensuring that your new entry solution looks like a natural architectural feature rather than a clinical addition. Peace of mind begins here, with a team that treats your home with the respect it deserves.
The HomeSafe Assessment Process
Every journey toward better mobility starts with a Free Home Assessment led by Mate Skoro. As a Certified Aging-in-Place Specialist, Mate performs a personalized on-site evaluation to ensure your ramp is tailored to your specific needs. He considers the weight and dimensions of your mobility equipment, whether you use a manual wheelchair, a walker, or a heavy power chair. This thorough approach allows us to design a solution that provides long-term comfort and total security for your family.
Comprehensive Mobility Beyond the Front Door
A professionally installed ramp is often just the first step in a broader strategy to maintain your independence. We can seamlessly integrate your entry solution with other vital improvements, such as a handicap bathroom remodel or stair lift installation. By looking at the entire home as a sanctuary, we help you create a barrier-free environment that supports your lifestyle in every room. Our team is committed to delivering the craftsmanship and integrity required to make your home safer for years to come.
Take the First Step Toward a Safer, Barrier-Free Home
Your home should always be a place of security and comfort. By prioritizing professional ADA compliance and thoughtful design, you can eliminate the fear of falls and regain your independence. A trusted accessibility ramp installer like HomeSafe Living Solutions ensures your new ramp isn’t just functional, but a beautiful addition that preserves your home’s character. Led by Mate Skoro, a Certified Aging-in-Place Specialist, our team has served the Greater Portland Metro Area since 2021 with a deep focus on craftsmanship and compassion. Peace of mind begins here, and we’re ready to help you protect the home you love.
Don’t wait for an accident to make a change. Schedule Your Free Home Accessibility Assessment Today and let us help you create a sanctuary that supports your mobility for years to come. You deserve to move with confidence every single day.
Frequently Asked Questions
How much space do I need for a wheelchair ramp?
The total space required depends on the vertical rise of your entryway. For every inch of height, you need at least twelve inches of ramp length to maintain a safe, manageable slope. You also need to account for five-foot by five-foot level landings at the top and bottom. A professional accessibility ramp installer can help you calculate the exact footprint to ensure the structure fits comfortably within your property lines.
Does a residential accessibility ramp need to be ADA compliant?
While federal ADA laws technically apply to public buildings, following these standards in your home is the best way to ensure lasting safety. Ramps that ignore these codes are often too steep or narrow, which significantly increases the risk of tipping or falling. We always recommend building to professional standards because it provides the stability and ease of use that your family needs for true independence.
What is the best material for a ramp in the Portland climate?
Aluminum is often the superior choice for the Pacific Northwest because it won’t rust, rot, or warp despite our heavy rainfall. It features a built-in slip-resistant surface that stays safe during icy Gresham winters. If you prefer a natural look, pressure-treated wood is a durable alternative. We combine wood with high-traction surfaces to ensure the ramp blends beautifully with your home while preventing dangerous slips.
Can a ramp be installed over existing stairs?
Yes, many ramps can be installed directly over existing concrete or wooden steps. This approach often saves time and reduces the need for costly demolition, provided the underlying structure is stable and secure. Your accessibility ramp installer will evaluate the condition of your porch and stairs during the initial assessment to determine if this is a safe and cost-effective option for your specific home entry.