

Imagine watching a loved one hesitate at the front door, gripped by the fear that their wheelchair might slip on a steep, makeshift wooden ramp during a typical Oregon downpour. It’s a heavy moment that turns a family sanctuary into a source of constant stress. You deserve a home that feels like a place of freedom rather than a series of obstacles. It’s natural to feel overwhelmed by complex slope requirements or worried that a bulky addition will ruin your home’s curb appeal.
Professional ada ramp installation transforms these worries into lasting security by prioritizing both precision and style. We’ll explore the critical safety standards that prevent falls, the best materials for our local climate, and how these modifications can blend beautifully into your existing architecture. Discover how a properly built ramp restores independence while providing your family with the ultimate peace of mind.
Key Takeaways
- Learn why the 1:12 slope rule is the gold standard for residential safety and how it prevents dangerous inclines for manual wheelchair users.
- Compare aluminum, wood, and concrete materials to determine which option stands up best to Oregon’s unique terrain and weather.
- Understand how professional ada ramp installation by a Certified Aging-in-Place Specialist (CAPS) ensures your home remains a safe, permanent sanctuary.
- Discover how to choose a design that restores your independence while blending beautifully with your home’s existing architecture and curb appeal.
Understanding ADA Ramp Standards for Residential Safety
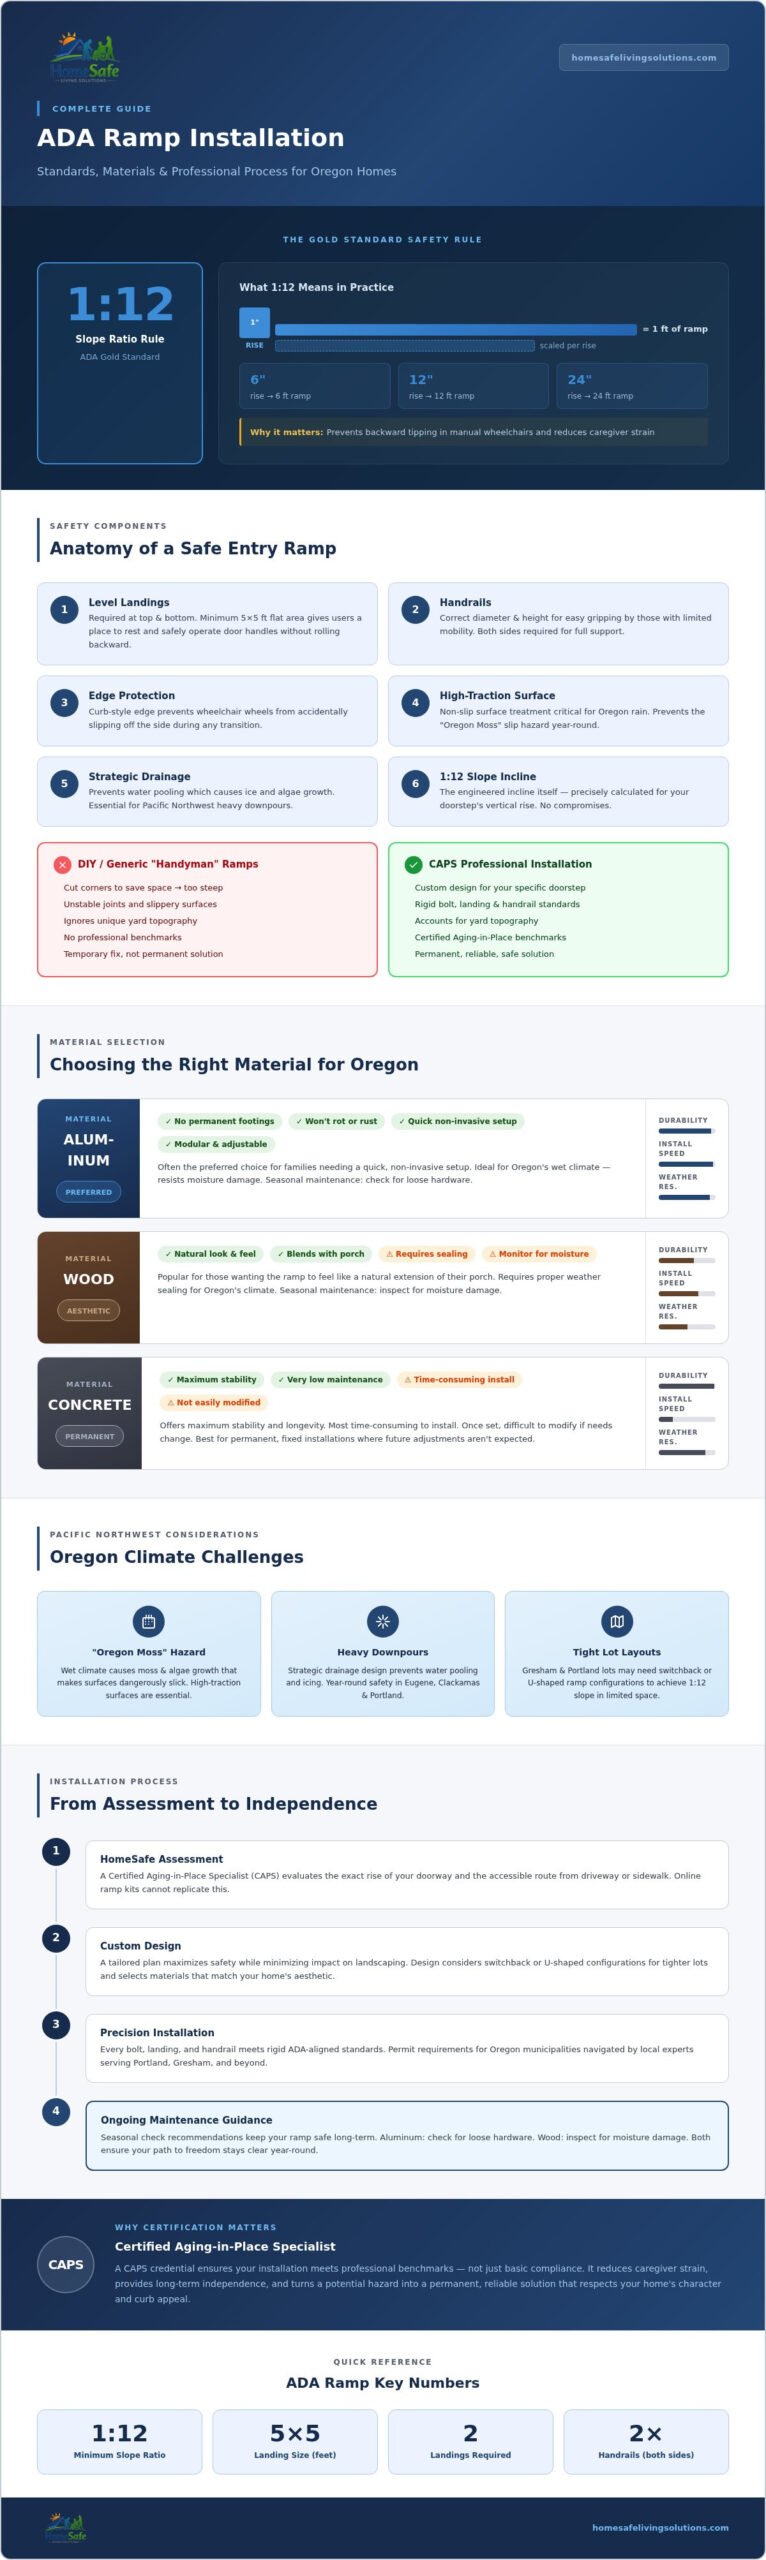
An ADA-compliant ramp isn’t just a wooden or metal path; it’s a carefully engineered safety system. While the Americans with Disabilities Act primarily governs public buildings, these standards provide the gold standard for your private residence. A professional ada ramp installation centers on the 1:12 slope rule. This means for every inch of vertical rise at your doorstep, you need one foot of ramp length. This specific ratio ensures that a person in a manual wheelchair has the strength to climb the incline safely without the risk of tipping backward or losing control.
Why ADA Standards Matter for Private Homes
You might not face a government inspection for a home ramp, but these guidelines exist to prevent injuries. Generic “handyman” ramps often cut corners to save space, resulting in inclines that are far too steep for daily use. Working with a Certified Aging-in-Place Specialist (CAPS) ensures your modification meets professional benchmarks. This approach reduces caregiver strain and provides the long-term independence your family deserves. It’s about turning a potential hazard into a permanent, reliable solution that respects your home’s character.
The Anatomy of a Safe Entry Ramp
A safe entry requires more than just a steady incline. Every ada ramp installation must include level landings at both the top and bottom. These flat areas, ideally five feet square, give users a place to rest and safely operate door handles without rolling backward. We also prioritize handrail diameter and height, ensuring they’re easy to grip for those with limited mobility. Edge protection is another vital feature; it acts as a curb that prevents wheels from accidentally slipping off the side during a transition.
Planning Your Installation: Materials and Design for Oregon Homes
Choosing the right material for your ada ramp installation is the first step toward a permanent safety solution. Aluminum modular ramps are often the preferred choice for families needing a quick, non-invasive setup. They don’t require permanent footings and won’t rot over time. Wood remains a popular option for those who want their ramp to feel like a natural extension of their porch. While concrete offers stability, it’s often the most time-consuming to install. For tighter lots in Gresham or Portland, we often design switchbacks or U-shaped configurations to maximize the 1:12 slope without taking up the entire yard. This ensures your ramp is a permanent solution, not just a temporary fix.
Weather-Resilient Solutions for the Pacific Northwest
Our local climate presents unique challenges, specifically the “Oregon Moss” that makes surfaces incredibly slick. We prioritize high-traction surfaces and strategic drainage to keep walkways clear during heavy downpours. A professional ada ramp installation ensures water doesn’t pool; this prevents ice and algae growth. This attention to detail provides the stability needed for year-round independence in Eugene or Clackamas. Peace of mind begins here, knowing your entry is safe regardless of the weather.
Aesthetic Integration: Blending Safety with Style
Safety shouldn’t come at the cost of your home’s character. We focus on finishes that avoid a clinical, commercial appearance. By choosing styles that complement your architecture, your ramp becomes a dignified addition rather than a medical necessity. Mate and his team ensure every detail matches your home’s unique aesthetic. If you’re ready to explore these tailored options, a Free Home Assessment is the perfect starting point to restore your independence.
The Professional Installation Process with HomeSafe Living Solutions
A successful ada ramp installation begins long before the first support is anchored. Working with a Certified Aging-in-Place Specialist (CAPS) ensures that your modification isn’t just compliant, but truly functional for your specific needs. Online “ramp kits” often fail to account for the unique topography of your yard or the physical strength of the user. These DIY options frequently lead to unstable joints or slippery surfaces that compromise your safety. Professional craftsmanship eliminates these pitfalls, turning a complex project into a seamless transition for your family.
Step-by-Step: From Assessment to Independence
Our team follows a rigorous process to ensure every entry is secure. The HomeSafe Assessment evaluates the exact rise of your doorway and the accessible route from your driveway or sidewalk. We then create a custom design that maximizes your safety while minimizing the impact on your yard’s landscaping. During the precision installation phase, we ensure every bolt, landing, and handrail meets rigid standards. Maintenance is equally straightforward; we recommend seasonal checks for loose hardware on aluminum structures or moisture damage on wood to keep your path to freedom clear.
Local Expertise in Portland, Gresham, and Beyond
Navigating permit requirements in various Oregon municipalities can be a stressful ordeal. Mate Skoro and his team handle these local complexities, ensuring your home remains compliant with specific codes in Clackamas or Portland. This local expertise means we understand how our weather affects residential construction. You receive a solution that is built to last in the Pacific Northwest. Schedule your free home accessibility assessment today to see how we can restore your independence and provide your family with lasting comfort.
Take the First Step Toward a Safer Home
Your home should always be a place of comfort and security. By following the 1:12 slope rule and choosing weather-resilient materials, you ensure that your entry remains safe during every Oregon season. A professional ada ramp installation does more than just provide access; it preserves your home’s character while restoring your daily freedom. As a locally owned business led by Mate Skoro, a Certified Aging-in-Place Specialist (CAPS), we focus on craftsmanship that blends beautifully with your architecture.
You don’t have to navigate these changes alone. Our team is here to transform a stressful situation into a permanent solution for your family’s future. Secure your peace of mind with a free home assessment and take the first step toward reclaiming your independence today. Peace of mind begins here.
Frequently Asked Questions
How much space do I need for an ADA ramp installation?
You need one foot of ramp length for every inch of vertical rise to meet the 1:12 safety standard. For example, a 24-inch doorstep requires a 24-foot ramp. You also must account for five-by-five-foot level landings at the top and bottom. Switchback designs can help fit these requirements into smaller yards without sacrificing your safety or independence.
Is a permit required for a residential wheelchair ramp in Oregon?
Permit requirements vary by municipality across Oregon. In many areas, including Portland and Clackamas, a permit is necessary if the ramp exceeds a certain height or is attached to the home. Our team handles these local regulatory details for you. This ensures your ada ramp installation is fully compliant with local safety codes and avoids future complications.
What is the safest ramp material for the rainy Portland weather?
Aluminum with a slip-resistant, open-mesh surface is often the safest choice for our rainy climate. This design allows water to drain through, preventing puddles and the growth of slippery moss. If you prefer wood, we use specific high-traction coatings to ensure stability. Choosing the right material provides the peace of mind that your home remains accessible even during heavy downpours.
Can an ADA ramp be installed over existing porch steps?
It’s often possible to install a ramp directly over existing porch steps, provided the underlying structure is stable. This approach can save space and minimize changes to your home’s exterior landscaping. During our initial assessment, we’ll examine your porch’s topography to determine if this is the best path for your ada ramp installation. We focus on creating a layout that feels natural and secure.