

The bathroom is supposed to be a place of privacy and calm, but for millions of people living with mobility challenges, it has quietly become the most dangerous room in the house. If you or someone you love has recently experienced a fall, a diagnosis, or a sudden change in mobility, that fear is completely valid and far more common than most families realize.
Here’s what often gets overlooked: a roll-in shower isn’t a clinical compromise or a sign that your home is becoming a medical facility. Designed and installed with real craftsmanship, it’s a zero-threshold bathing solution that can look every bit as beautiful as the bathroom you’ve always wanted, while giving you back something far more valuable than aesthetics: your independence.
We understand the weight of that decision. The worry about falling, the stress of navigating a sudden mobility change, and the dread of a bathroom that looks like a hospital room are all real concerns. This guide will walk you through everything you need to know, from how roll-in showers differ from standard walk-in designs, to what a professionally tailored installation actually looks like in a real home.
Key Takeaways
- A roll-in shower is defined by its completely flat, zero-threshold entry — and you’ll learn exactly why that distinction matters far more than it might seem for wheelchair and walker users.
- Not all accessible showers are created equal: discover the specific ADA dimensions and grab bar placements that separate a genuinely safe design from one that only looks the part.
- Safety features and beautiful design are not a trade-off — this guide shows how thoughtful craftsmanship can make accessibility modifications blend seamlessly into your home’s existing character.
- Working with a Certified Aging-in-Place Specialist (CAPS) is fundamentally different from hiring a general contractor, and understanding that difference could change the outcome of your entire project.
- By the end of this guide, you’ll know the right questions to ask and what a professionally tailored installation actually looks like in a real Portland or Gresham home.
What is a Roll-In Shower? Zero-Threshold Safety Explained
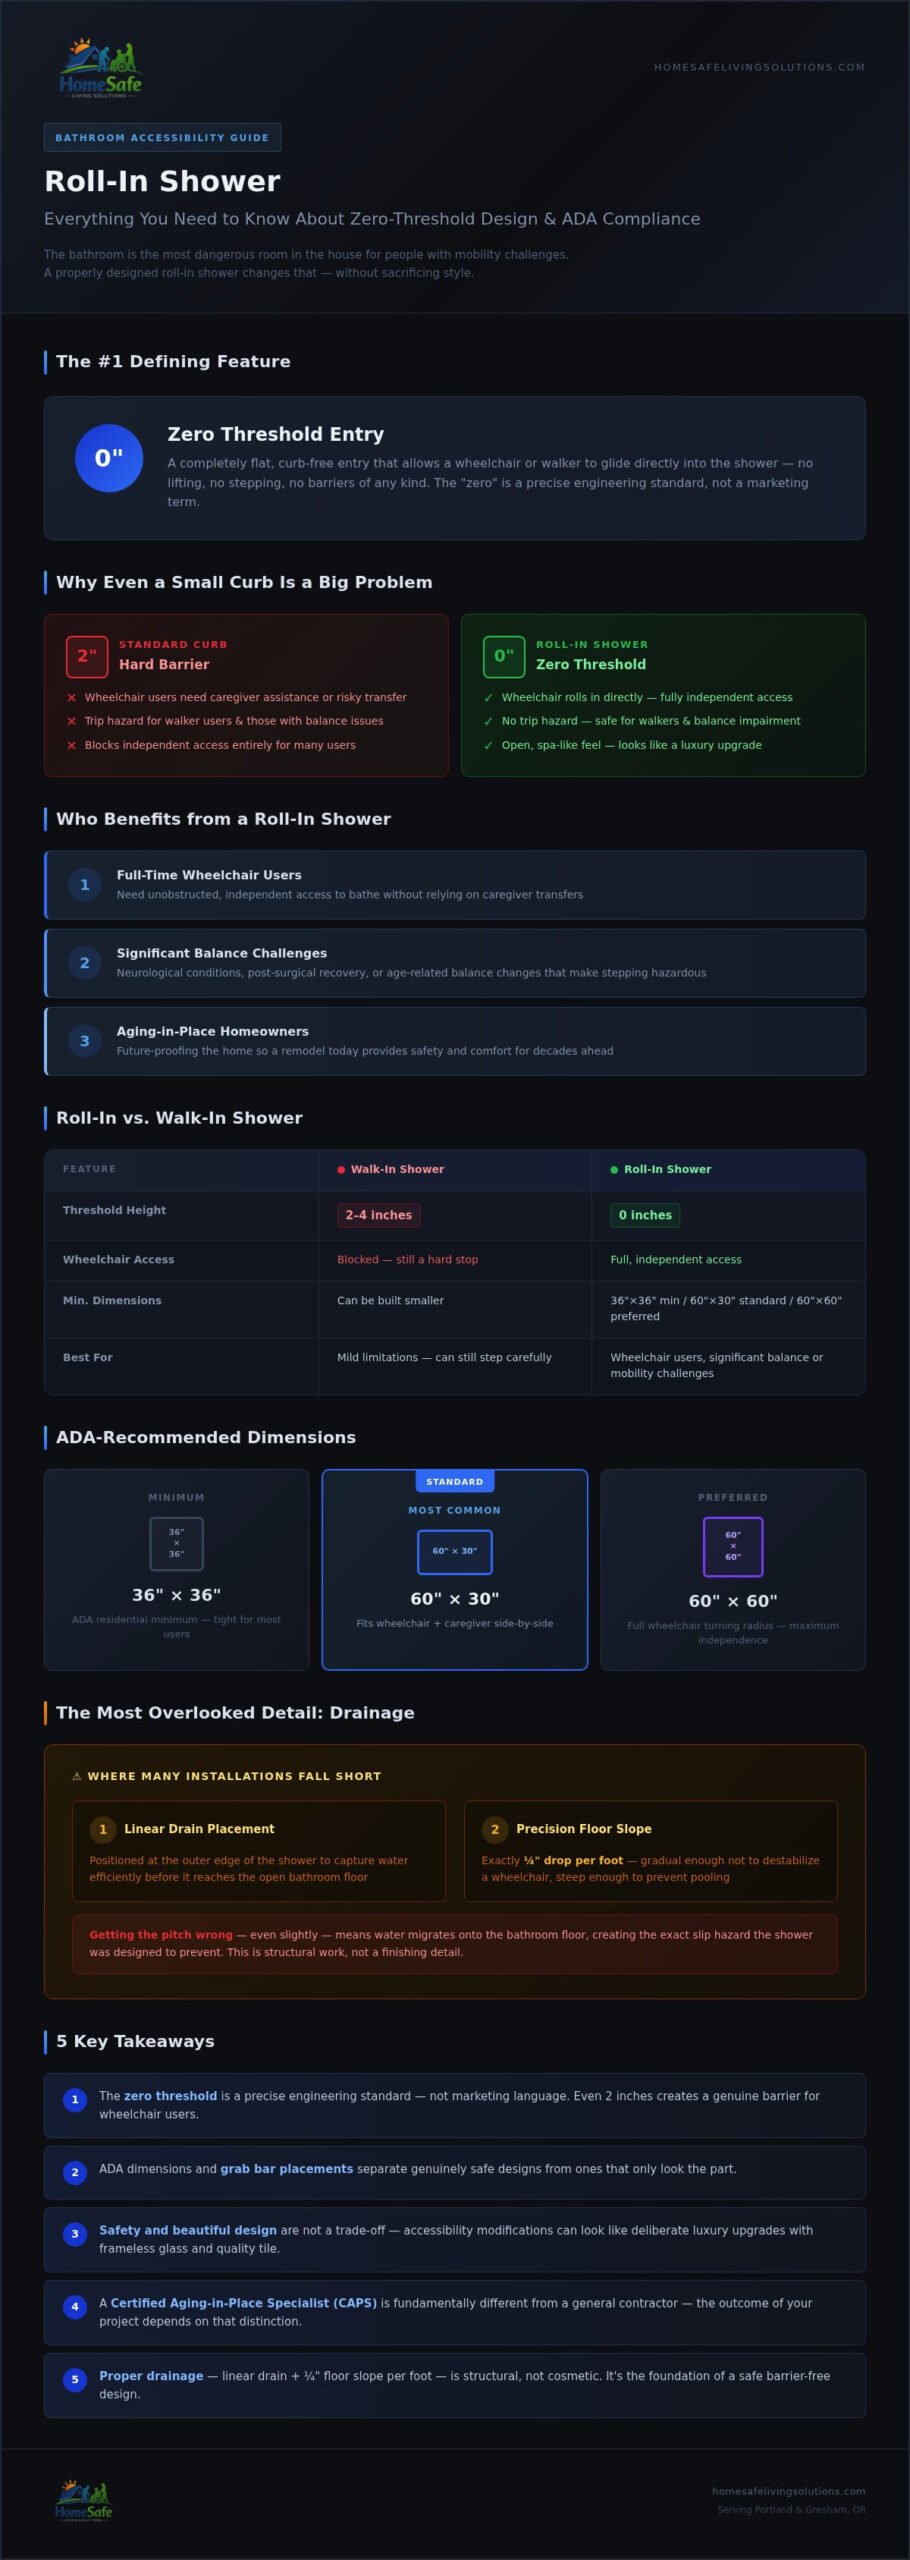
At its core, a roll-in shower is defined by one non-negotiable feature: a completely flat entry with no curb, lip, or raised threshold of any kind. That floor-level transition allows a wheelchair or walker to glide directly into the shower space without any lifting, stepping, or maneuvering around an obstacle. It sounds simple, but that single design detail changes everything for someone whose mobility depends on it.
This isn’t just a convenience upgrade. For wheelchair users, even a 2-inch curb creates a genuine barrier that requires either a caregiver’s assistance or a risky transfer. For someone using a walker or dealing with severe balance issues, that same 2-inch lip is a trip hazard waiting to happen. The “zero” in zero-threshold isn’t a marketing term; it’s a precise engineering standard.
Roll-in showers are the right fit for several distinct groups:
- Full-time wheelchair users who need unobstructed, independent access to bathe
- Individuals with significant balance challenges caused by neurological conditions, post-surgical recovery, or age-related changes
- Homeowners future-proofing their space for aging in place, so a remodel today means safety and comfort for decades ahead
There’s also a design benefit that surprises many Portland homeowners: a properly built barrier-free shower makes a bathroom feel larger and more open. Without a bulky tub or a framed shower enclosure breaking up the sightline, the space reads as a continuous, spa-like room. Thoughtful tile selection and frameless glass can make an accessibility modification look like a deliberate luxury upgrade.
Roll-In vs. Walk-In: Which is Right for You?
Walk-in showers typically feature a low curb ranging from 2 to 4 inches in height. For someone with mild mobility limitations, that reduced threshold can feel like a meaningful improvement over a traditional tub. But for wheelchair users or anyone who relies on a mobility aid, that curb is still a hard stop. A true roll-in shower eliminates it entirely. The practical rule: if a wheelchair needs to enter the shower, the threshold must be zero. Walk-in designs are best suited for those with limited balance concerns who can still step, however carefully.
Space is another real consideration. ADA guidelines for residential roll-in showers recommend a minimum of 36 inches by 36 inches, though a 60-inch by 30-inch configuration is the more commonly cited standard for comfortable wheelchair use, and a 60-inch by 60-inch space is often preferred to allow full turning radius. Walk-in showers can be built much smaller. If your bathroom footprint is tight, a professional assessment of your specific layout is the most reliable way to determine what’s actually achievable.
The Importance of Proper Drainage in Barrier-Free Design
Here’s where many roll-in shower installations fall short: drainage. Without a curb to contain water, the floor itself must do that work. This requires two things done precisely. First, a linear drain positioned at the outer edge of the shower to capture water efficiently. Second, a carefully graded floor slope, typically a quarter-inch drop per foot, that directs every drop toward the drain without creating an uneven surface that could destabilize a wheelchair or walker.
Getting that pitch wrong by even a small margin means water migrates onto your bathroom floor, creating the exact slip hazard the shower was designed to prevent. Professional grading isn’t a finishing detail; it’s the structural foundation of a safe barrier-free design. This is precisely why a roll-in shower remodel demands experienced craftsmanship, not a general handyman approach.
Essential Features of an ADA-Compliant Roll-In Shower
Knowing a shower needs to be accessible is one thing. Understanding exactly which features make it genuinely safe, rather than just technically compliant, is where most homeowners need real guidance. Each element below serves a specific purpose, and cutting corners on any one of them undermines the whole design.
Minimum dimensions matter more than most people realize. The commonly cited ADA standard for a residential roll-in shower is 60 inches wide by 30 inches deep, though many accessibility specialists prefer a 60-by-60-inch configuration when full wheelchair turning radius is the goal. The 60-by-30 footprint accommodates a wheelchair and a caregiver side-by-side, which is a practical reality for many households. Tighter dimensions create friction in daily routines that compounds over time.
Grab bars are non-negotiable, but they don’t have to look clinical. Today’s options include brushed nickel, matte black, and oil-rubbed bronze finishes that coordinate with any fixture set. What matters structurally is weight capacity: bars must be mounted into solid blocking or studs, not just drywall, and should support a minimum of 250 pounds of force. Placement typically follows a horizontal bar along the back wall and angled or vertical bars near the entry, though a tailored assessment of the user’s specific mobility pattern should always guide final positioning.
Slip-resistant flooring is the feature most often underestimated. Larger tiles, while visually appealing, have fewer grout lines and therefore less natural texture underfoot. Smaller mosaic tiles or textured porcelain specifically rated for wet areas provide far better traction for bare feet and wheelchair wheels alike.
A fold-down teak or molded resin seat adds flexibility that a fixed bench can’t offer. Semi-ambulatory users can sit when fatigue sets in, while other household members simply fold it up when not needed. It’s a small addition that makes one bathroom genuinely work for an entire family.
Handheld Showerheads and Accessible Controls
A fixed showerhead positioned for a standing adult is nearly useless for seated bathing. An adjustable-height handheld sprayer on a slide bar solves this immediately, allowing the user to direct water precisely without twisting or reaching. Pair that with a thermostatic mixing valve set to a maximum of 120 degrees Fahrenheit, positioned no higher than 48 inches from the floor, and you’ve eliminated both the reach barrier and the scalding risk in one decision.
Reinforced Walls and Future-Proofing
This is the feature you’ll never see once the tile is up, but it’s arguably the most important structural decision in the entire project. Installing solid blocking, typically plywood sheeting, behind the walls before any surface material is applied means that grab bars, fold-down seats, or additional support hardware can be mounted anywhere along those walls at any point in the future. Without it, adding a bar later means tearing into finished tile to find a stud. A wheelchair accessible shower installation done with proper blocking protects not just today’s needs but every change that comes with aging in place over the next decade.
Roll-In Shower Installation in Portland & Gresham
Understanding what makes a roll-in shower safe is one thing. Having it built correctly in your actual home, with its specific floor plan, existing plumbing, and decades of structural history, is an entirely different challenge. That’s where the difference between a knowledgeable specialist and a general contractor becomes impossible to ignore.
HomeSafe Living Solutions, led by Mate Skoro, a Certified Aging-in-Place Specialist (CAPS), approaches every project as exactly that: a project specific to one family, one home, and one set of needs. CAPS certification isn’t a marketing credential. It represents specialized training in the functional, structural, and human dimensions of aging-in-place modifications, training that a general remodeler simply doesn’t receive. When Mate and his team assess your bathroom, they’re evaluating mobility patterns, caregiver dynamics, and long-term needs alongside tile selections and plumbing layouts.
The process begins with a Free Home Assessment, which is framed not as a sales call but as a genuine consultation. That first conversation shapes everything that follows, from how the drain is positioned to where blocking is installed behind walls for future hardware.
Navigating the Portland Remodeling Process
Older homes in Portland, Gresham, and the surrounding Clackamas area present real structural considerations that a manufacturer’s product sheet will never address. Subfloor adjustments are often required to achieve the precise floor grading that keeps water contained without creating an uneven surface. Plumbing rerouting, load-bearing assessments, and coordination with existing tile work are routine parts of a local installation, not surprises. A team that works in these neighborhoods regularly understands what’s behind those walls before the first tile comes down.
Restoring Dignity Through Design
Safety should never come at the cost of a home’s beauty, and with the right craftsmanship, it doesn’t have to. Mate’s team selects materials, finishes, and layouts that read as deliberate design choices, not clinical concessions. The goal is a bathroom that reflects your home’s existing character while quietly delivering every safety feature your family needs. Peace of mind begins here.
Your Safer Bathroom Starts With One Conversation
A well-designed roll-in shower isn’t a concession to circumstance. It’s a deliberate investment in independence, safety, and the kind of daily comfort that compounds quietly over years. The right zero-threshold design protects you today, adapts as your needs change, and can look every bit as beautiful as the bathroom you’ve always envisioned.
Three things are worth carrying forward from this guide: drainage and floor grading are as critical as any visible feature, proper blocking behind your walls protects needs you don’t even have yet, and the specialist you hire shapes the outcome more than any single product decision.
Mate Skoro and the HomeSafe Living Solutions team have been serving Portland, Gresham, and the Clackamas area since 2021, bringing CAPS-certified expertise and genuine craftsmanship to every project. The first step doesn’t require a commitment. It just requires a conversation.
Schedule Your Free Home Safety Assessment Today and find out exactly what’s possible in your home. You deserve a bathroom that works for you, not one you work around.
Frequently Asked Questions About Roll-In Showers
Is a roll-in shower the same as a wet room?
They’re related but not identical. A roll-in shower is a zero-threshold shower space with defined boundaries, typically enclosed by glass panels or a partial wall, where water is contained to a specific zone. A wet room takes that concept further by waterproofing the entire bathroom floor and walls, so the whole room functions as one open shower space. Roll-in showers offer more flexibility in smaller bathrooms where fully waterproofing every surface isn’t practical or necessary.
Can a roll-in shower be installed in a standard-sized bathroom?
In most cases, yes, though the layout will shape what’s achievable. A standard bathroom can often accommodate a roll-in shower, but it typically requires removing an existing tub and reconfiguring the floor plan to meet minimum dimensional requirements for safe wheelchair access. Older Portland and Gresham homes sometimes need subfloor adjustments or minor plumbing rerouting as part of that process. A professional assessment of your specific bathroom is the most reliable way to understand what your space can realistically support.
Does a roll-in shower increase home value for future buyers?
Accessibility features are increasingly valued by buyers, particularly as the population ages and universal design becomes a mainstream expectation rather than a niche consideration. A well-crafted roll-in shower that blends seamlessly with the home’s existing character reads as a luxury upgrade to many buyers, not a clinical modification. Homes with thoughtfully designed accessible bathrooms tend to appeal to a broader pool of buyers, which can support resale value, though specific returns will vary by market and overall home condition.
What is the average time for a handicap bathroom remodel?
A handicap bathroom remodel that includes a roll-in shower conversion typically takes between one and three weeks from start to finish, depending on the scope of work involved. Projects requiring subfloor adjustments, plumbing rerouting, or structural wall modifications naturally take longer than straightforward conversions. Permit timelines in the Portland metro area can also affect the overall schedule. A detailed project assessment before work begins is the best way to get a realistic timeline specific to your home’s conditions.