

What if making your kitchen safe and accessible didn’t mean turning it into a sterile hospital room? If you or a loved one relies on mobility equipment, the fear of losing independence at mealtime is heartbreaking. At the same time, trying to decipher complex technical guidelines while worrying about hurting your property’s resale value can feel overwhelming. You shouldn’t have to choose between everyday security and beauty. A thoughtful wheelchair accessible kitchen design proves that functional utility and refined craftsmanship can seamlessly blend into the sanctuary of your home.
You can create an inviting space where cooking remains a joy and prep surfaces stay comfortably within reach. In this guide, you’ll discover how tailored clearances, smart appliances, and custom cabinetry restore your daily freedom, protect your home’s character, and deliver the lasting peace of mind you deserve.
Key Takeaways
- Learn how adapting the classic work triangle layout removes barriers, creating smooth pathways and effortless reach for seated meal preparation.
- Discover the essential countertop heights and open-under knee clearance specifications that define a truly functional wheelchair accessible kitchen design.
- Explore smart design strategies that seamlessly blend safety features into your existing home aesthetic without sacrificing resale value.
- Understand how collaborating with a Certified Aging-in-Place Specialist (CAPS) ensures trusted craftsmanship, tailored solutions, and lasting peace of mind.
The Core Principles of Wheelchair-Accessible Kitchen Design
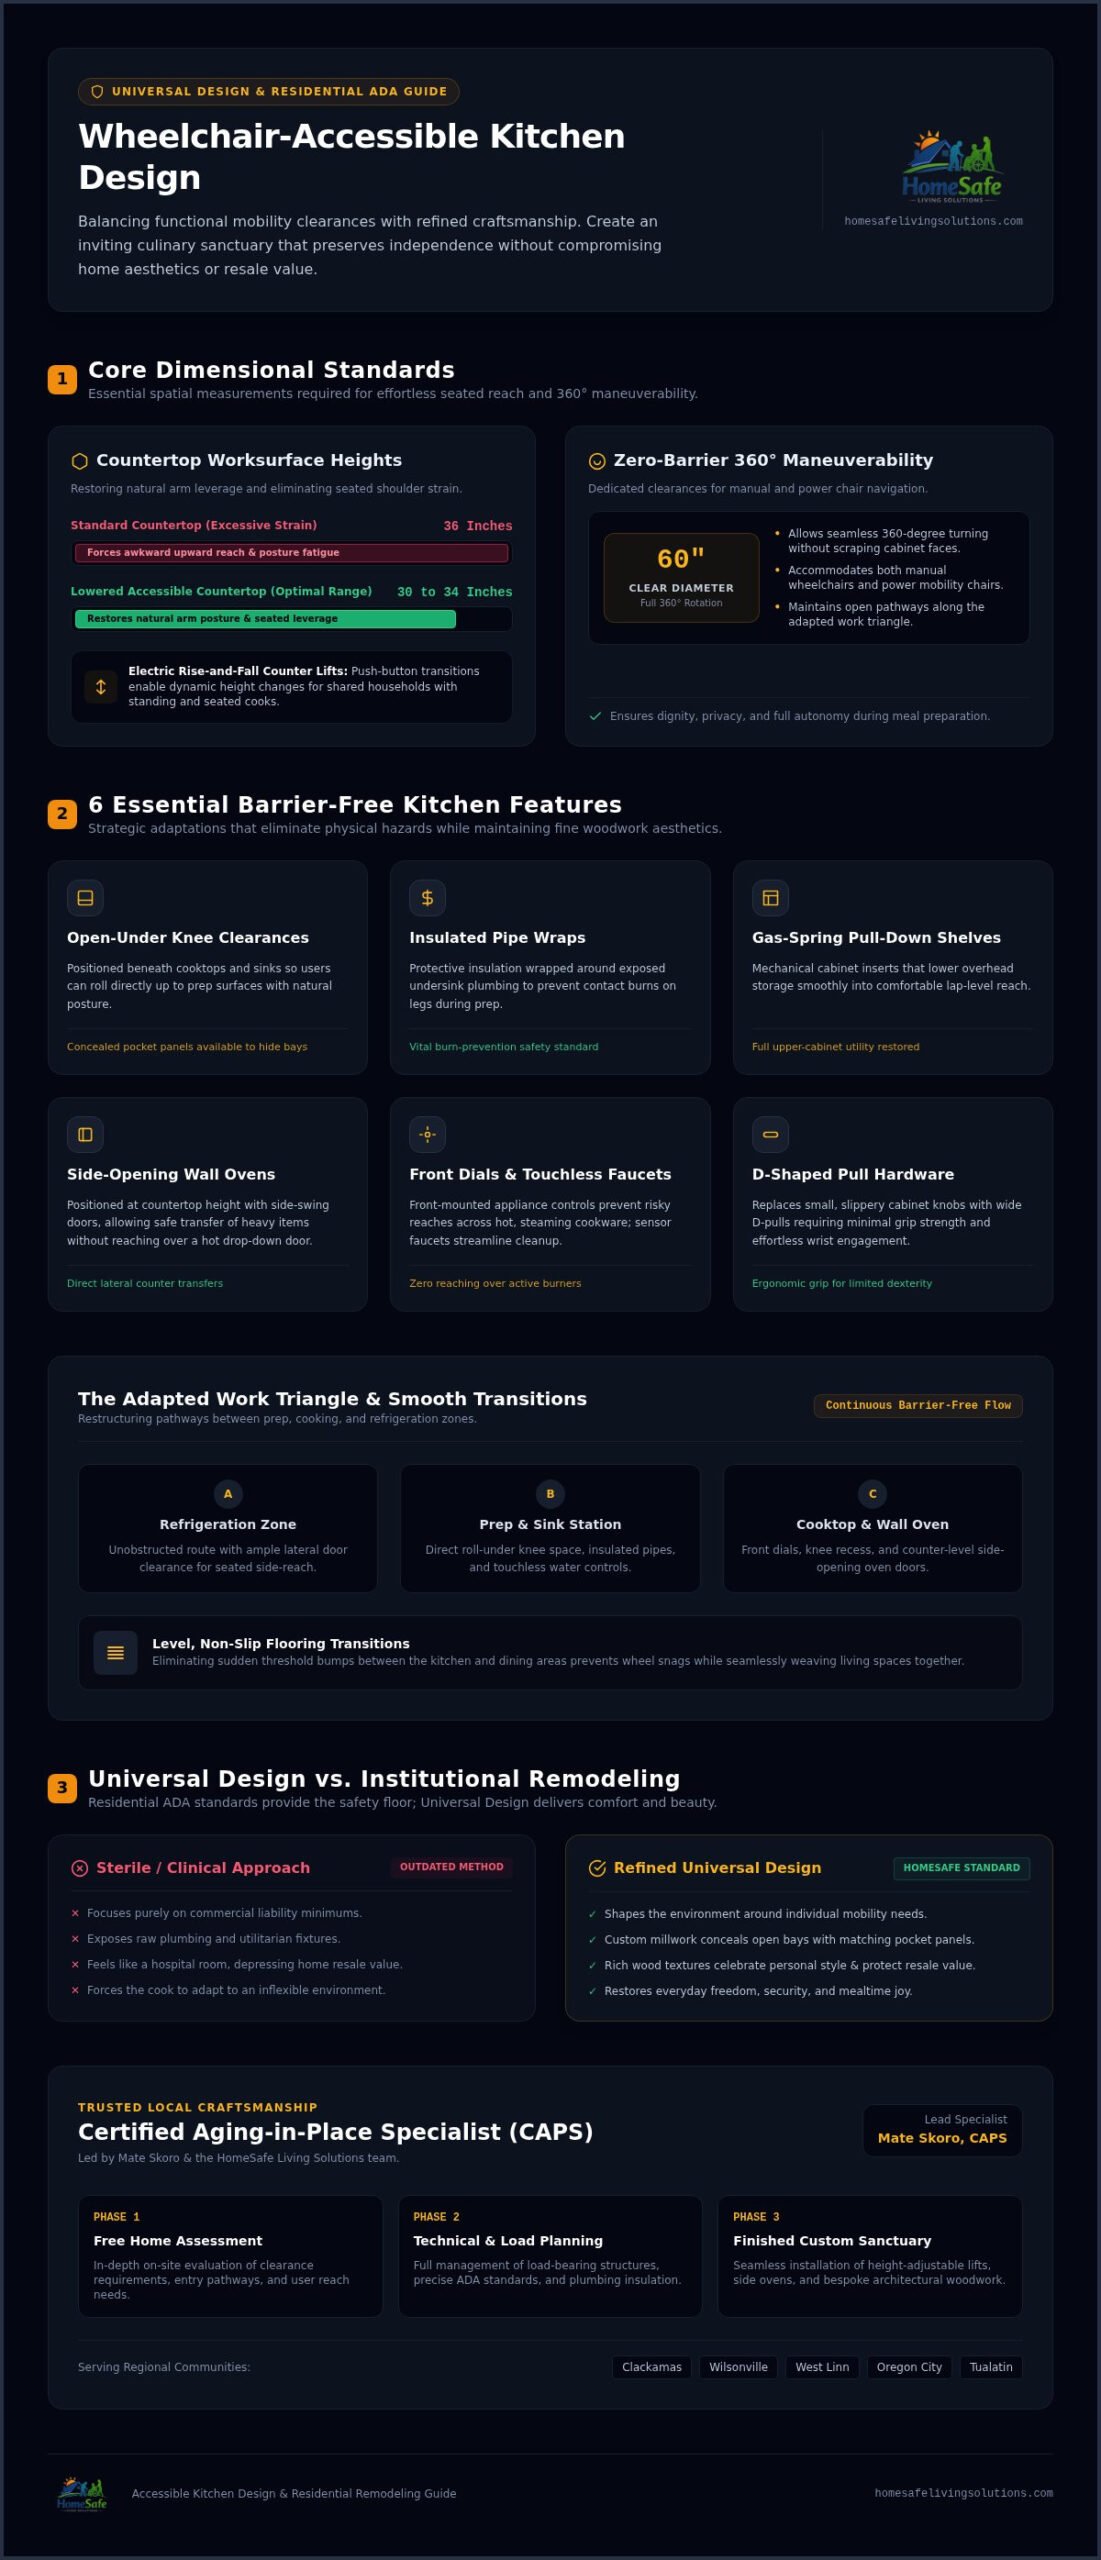
At its heart, true wheelchair accessible kitchen design removes physical barriers to movement and reach, transforming meal preparation back into a relaxing, empowering routine. Rather than forcing a cook to adapt to an inflexible space, a thoughtful remodel shapes the environment around individual mobility. This starts by adapting the classic work triangle. By positioning the sink, cooktop, and refrigerator along broad, unobstructed pathways, you eliminate awkward reaches and dangerous maneuvers with hot cookware. Incorporating a dedicated 60-inch circular turning radius allows manual and power chair users to rotate 360 degrees effortlessly without scraping cabinet faces. Professional ADA remodeling is never just about technical dimensions; it is fundamentally about restoring independence, privacy, and personal dignity.
Navigating ADA Guidelines for Residential Comfort
Commercial regulations prioritize public liability, but your home is a personal retreat. In a residential setting, ADA compliance is the floor for safety, but universal design is the ceiling for comfort. Achieving that balance means adopting proven safety clearances while choosing warm textures and fine woodwork that celebrate your style. For those planning a new build rather than a retrofit, working with dedicated custom home specialists like OTBX Custom Builders, LLC makes it possible to weave these universal design standards directly into the home’s foundational layout. That philosophy extends to every step of movement. Installing level, non-slip flooring transitions between the cooking space and dining area eliminates sudden threshold bumps, preventing wheel snags while weaving the rooms together seamlessly.
Essential Features for a Barrier-Free Kitchen Remodel
Every successful wheelchair accessible kitchen design bridges structural utility with elegant woodwork. Standard 36-inch counters cause severe shoulder strain for seated chefs. Installing lowered prep counters between 30 and 34 inches restores natural posture and arm leverage. Pairing these work surfaces with “open-under” knee clearances beneath cooktops and sinks lets you roll directly up to prep areas. To maintain safety, insulated pipe wraps protect legs against accidental burns while concealed pocket panels hide open bays when preferred. Touchless faucets and front-mounted cooktop dials eliminate risky reaches over steaming pots, ensuring meal preparation stays calm and safe.
Height-Adjustable Solutions and Smart Storage
Shared spaces thrive when adapted for everyone in the family. Electric rise-and-fall countertop lifts provide effortless height transitions between seated users and standing relatives at the push of a button. Overhead storage becomes equally usable with gas-spring pull-down shelving inserts that lower upper shelf contents smoothly into comfortable lap reach. When configuring storage and prep zones, sourcing modular cabinetry from retailers like diydepotusa.com can provide a versatile, budget-friendly foundation to tailor for barrier-free accessibility.
Thoughtful hardware choices complete the room’s ergonomic flow:
- D-shaped pull handles: Replace tight, slippery knobs with wide pulls that require minimal grip strength.
- Side-opening ovens: Positioned at counter height, side-swing doors let you transfer heavy roasts directly onto the counter without reaching over an intensely hot door.
If you want guidance planning a handicap accessible kitchen that feels welcoming rather than clinical, tailored solutions make all the difference.
Bringing Your Vision to Life with Local Accessibility Experts
Turning accessibility concepts into reality demands more than online inspiration; it requires expert execution. As the premier partner for an ADA remodel in Clackamas and Wilsonville, HomeSafe Living Solutions builds spaces that protect your safety without altering the warmth of your home. Mate Skoro, a Certified Aging-in-Place Specialist (CAPS), leads every project with deep technical expertise. Mate and his team understand how to blend structural adaptations directly into your home’s character, using custom millwork so modifications disappear naturally into the surrounding architecture. Peace of mind begins here, knowing your finished space honors your lifestyle with trusted craftsmanship.
The HomeSafe Process: From Free Assessment to Finished Sanctuary
Achieving a safe home should never feel like a stressful ordeal. We guide families across West Linn, Oregon City, and Tualatin through a clear, supportive process starting with a free home assessment. Our team manages every detail of the regulatory requirements, load-bearing assessments, and precise clearance standards so you can focus entirely on enjoying your personalized wheelchair accessible kitchen design.
Protect your home today with solutions built for long-term comfort. Schedule your free kitchen accessibility assessment today.
Create a Kitchen That Works Beautifully for You
Regaining complete freedom in your home shouldn’t mean settling for an institutional look. With tailored knee clearances, optimized pathways, and smart cabinetry, a thoughtful wheelchair accessible kitchen design proves that safety and sophisticated home design go hand in hand. You deserve a space where preparing meals feels effortless, dignity is preserved, and your personal style remains front and center.
At HomeSafe Living Solutions, Certified Aging-in-Place Specialist (CAPS) Mate Skoro helps families across Clackamas, Wilsonville, and West Linn create custom kitchens that blend seamlessly into their homes. Peace of mind begins here, supported by trusted craftsmanship that protects your everyday well-being. Make your home safer today: Request Your Free Home Accessibility Assessment.
Frequently Asked Questions
What is the standard counter height for a wheelchair-accessible kitchen?
Accessible kitchen countertops should sit between 28 and 34 inches above the floor, noticeably lower than the standard 36-inch residential height. This lower profile provides natural leverage and reduces upper-body strain while cutting and cooking. Many homes also incorporate multi-height counters, allowing seated cooks and standing family members to share prep zones comfortably.
Can I make my existing kitchen wheelchair accessible without a full remodel?
Yes, targeted upgrades can dramatically improve daily usability without gutting your cabinets. Removing base cabinet doors beneath your sink creates immediate roll-under clearance. Adding pull-down shelf inserts, installing D-shaped pulls, and swapping in touchless faucets also remove daily obstacles. For homeowners across Clackamas and West Linn, these strategic adjustments offer immediate comfort and functionality.
How much space is needed for a wheelchair to turn around in a kitchen?
A wheelchair requires a minimum 60-inch clear circular radius to complete a full 360-degree turn without hitting cabinetry. Alternatively, a 60-by-60-inch T-shaped turning space works well in narrower layouts. Planning this unobstructed floor area is essential for a wheelchair accessible kitchen design, ensuring smooth navigation between the sink, refrigerator, and cooking areas.
Does an ADA-compliant kitchen remodel decrease home resale value?
No, thoughtfully designed accessible spaces protect and often enhance your home’s appeal. When structural changes blend seamlessly with quality cabinetry and luxury finishes, buyers simply see a spacious, high-end kitchen with wide pathways and convenient pull-outs. Professional wheelchair accessible kitchen design creates universal comfort that appeals to buyers of all ages across Wilsonville, Oregon City, and Tualatin.