

Imagine starting your morning in a bathroom that feels like a sanctuary, only to worry that the safety modifications you need will turn it into a sterile hospital wing. It’s a common fear for many of our neighbors when looking for a wheelchair accessible vanity Clackamas residents can actually love. You shouldn’t have to choose between the dignity of independence and the beautiful aesthetic of your home. Peace of mind begins with knowing your living space can be both safe and stylish.
This guide shows you how to blend ADA compliant safety with high quality craftsmanship. You’ll learn the exact knee clearance measurements required for comfort, how to manage plumbing adjustments without stress, and how to meet Clackamas County building codes. We’ll help you transform your bathroom into a functional space that respects your home’s character while providing the security and long term comfort your family deserves.
Key Takeaways
- Learn the critical ADA measurements, such as the 27-to-29-inch knee clearance rule, to ensure your vanity provides maximum comfort and accessibility.
- Discover how to select a wheelchair accessible vanity Clackamas homeowners can rely on to blend seamlessly with their home’s existing style and character.
- Understand why relocating plumbing and insulating hot water lines is essential for protecting users from burns and creating a truly functional space.
- Gain confidence in your remodel by exploring professional installation techniques that meet Clackamas County codes while restoring your independence and dignity.
Essential ADA Dimensions for a Wheelchair Accessible Vanity
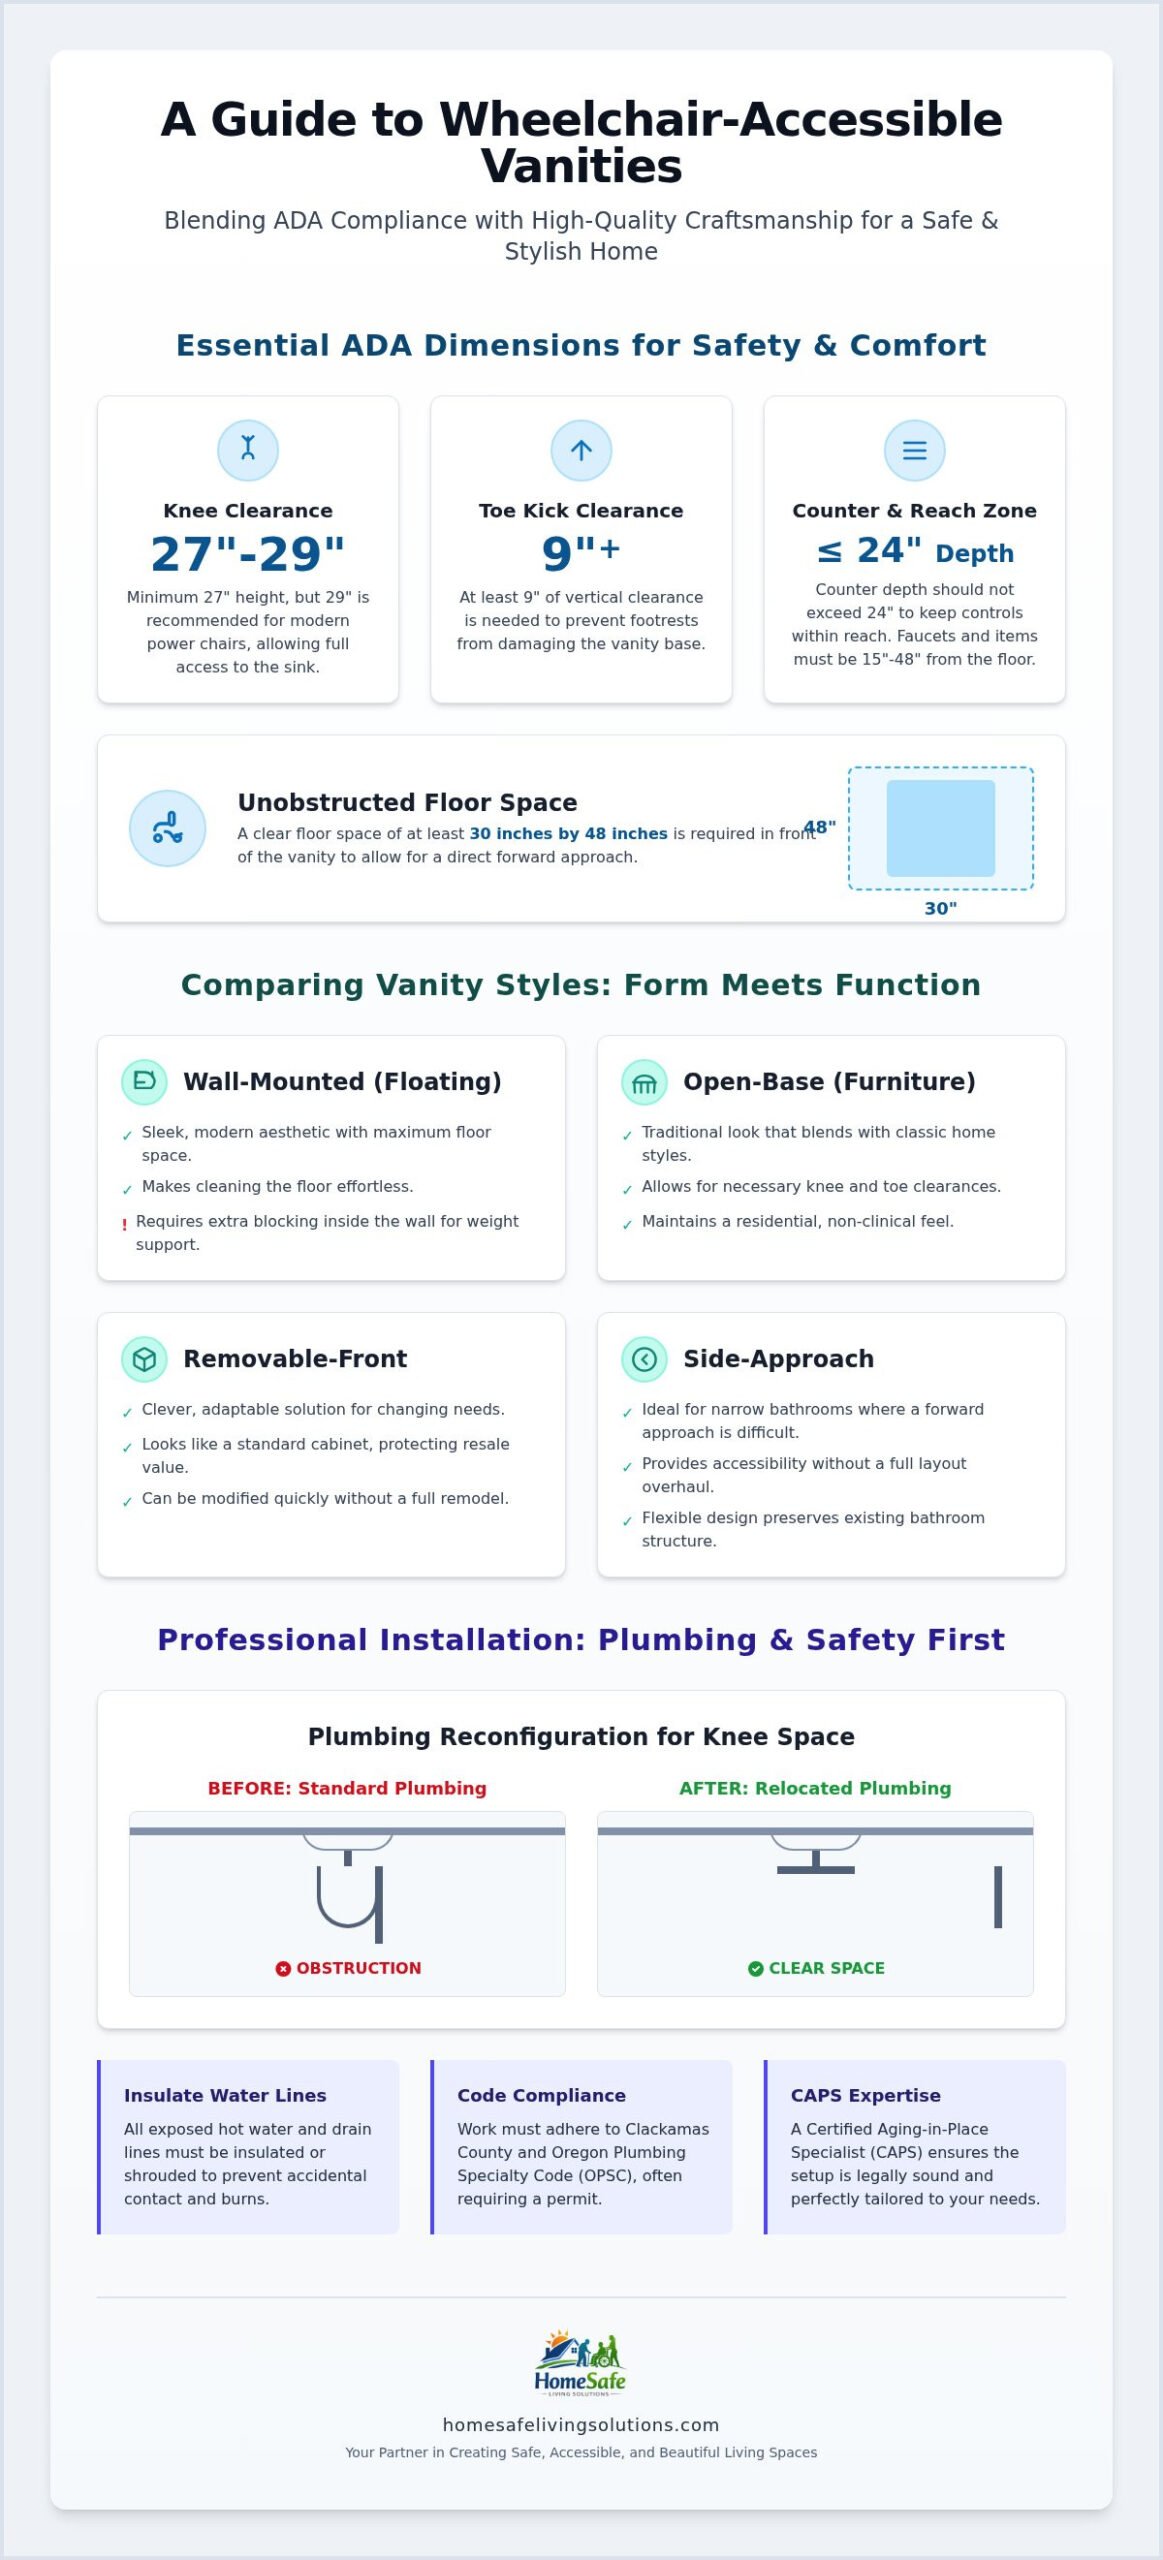
Creating a wheelchair accessible vanity Clackamas families can rely on requires balancing strict math with personal comfort. It’s not just about meeting a code; it’s about ensuring your daily routine feels effortless. The most critical measurement is the 27-to-29-inch knee clearance height. While the ADA minimum is 27 inches, aiming for 29 inches often accommodates modern power chairs more effectively. This gap allows a user to pull forward completely, bringing the sink within easy reach.
Beyond knee space, you must consider the reach zone. Faucets, soap dispensers, and towel racks should sit within a 15-to-48-inch range from the floor. We also recommend a countertop depth of no more than 24 inches. This prevents the user from having to overextend to reach the mirror or faucet handles. Finally, remember the toe kick. A standard 4-inch kick isn’t enough; you’ll need at least 9 inches of vertical clearance to prevent footrests from damaging the vanity base.
Calculating Knee and Toe Clearance for Your Space
To ensure total independence, you need a clear floor space of at least 30 by 48 inches directly in front of the sink. This area must remain unobstructed to allow for a direct forward approach. Every person’s needs are unique, so we always measure lap height while the user is in their specific chair. To keep the space looking beautiful and safe, we install slanted plumbing shrouds. These protective covers hide necessary pipe reconfigurations while preventing contact with hot water lines, ensuring that your wheelchair accessible vanity Clackamas remodel blends safety with a clean, residential aesthetic.
Comparing Vanity Styles: Form Meets Function in Clackamas Homes
Many homeowners worry that accessibility means sacrificing style. That simply isn’t the case. When selecting a wheelchair accessible vanity Clackamas residents have several beautiful options that preserve the home’s unique character. Wall-mounted or “floating” vanities are a popular modern choice. They provide maximum floor space and make cleaning effortless. If you prefer a traditional aesthetic, open-base designs with furniture-style legs blend perfectly into historic neighborhood homes while still allowing for the necessary clearances we discussed earlier.
For those thinking about long-term resale value, removable-front vanities offer a clever, adaptable solution. These units look like standard cabinets today but can be modified quickly if your physical needs change. If your bathroom is particularly narrow, a side-approach wheelchair accessible vanity Clackamas remodel can provide accessibility without requiring a full structural layout overhaul. This flexibility ensures that your bathroom remains a personal sanctuary rather than a clinical space.
Wall-Mounted vs. Furniture-Style Accessible Vanities
Wall-hung units offer a sleek look but require careful planning, especially in older Oregon homes. These structures often need extra internal blocking within the wall to handle the specific weight-bearing requirements of leaning or wheelchair use. We recommend using moisture-resistant materials like quartz or high-grade treated hardwoods to ensure your investment stands the test of time. Integrated sinks are another smart choice; they eliminate seams where water can collect, which simplifies maintenance and prevents spills. If you’re feeling overwhelmed by these design choices, a free home assessment can help you identify the best fit for your specific bathroom footprint and family needs.
Professional Installation and Plumbing Reconfiguration
The beauty of a wheelchair accessible vanity Clackamas homeowners choose often hides the technical precision required beneath the surface. Standard plumbing typically drops straight down, creating a barrier that prevents a wheelchair from pulling forward. To solve this, we relocate the P-trap toward the back wall. This reconfiguration is vital for both comfort and compliance. We also prioritize your safety by insulating all exposed hot water and drain lines. This protective step prevents accidental burns, ensuring your morning routine is as safe as it is comfortable.
It’s important to remember that significant plumbing work in Clackamas County requires a permit from the Building Codes Division. All alterations must adhere to the Oregon Plumbing Specialty Code (OPSC) to ensure long term reliability and safety. Working with a Certified Aging-in-Place Specialist (CAPS) like Mate Skoro provides a distinct advantage. He ensures the vanity height is tailored to your specific mobility device, whether you use a manual chair or a larger power chair. Peace of mind begins here, with a setup that’s legally sound and personally comfortable.
Ensuring Safety with Professional Plumbing Adjustments
We often recommend using offset drains to create more open space under the counter. This modification allows the drain pipe to sit further back, maximizing the usable area for your knees. Professional mounting is equally critical. Since many users naturally lean on the vanity for support, we install structural blocking inside the walls to handle that extra weight safely. To further enhance your independence, we integrate single-lever or touchless faucets. These are much easier to operate than traditional knobs, making your daily routine a smoother, more dignified experience for the whole family.
Restore Your Independence with a Custom Bathroom
Choosing the right wheelchair accessible vanity Clackamas homeowners can be proud of involves more than just following the 27-to-29-inch knee clearance rule. It’s about selecting a style that reflects your personality while ensuring your safety through professional plumbing reconfigurations. Whether you choose a modern floating design or a traditional furniture-style base, the goal is a space that feels like home, not a hospital. You don’t have to sacrifice your home’s character to gain the accessibility you need.
As a locally owned business, we take personal pride in every project. Mate Skoro is a Certified Aging-in-Place Specialist (CAPS) who understands how to blend these essential modifications beautifully into your existing decor. Peace of mind begins here, where dignity and safety meet high-quality craftsmanship. Schedule your Free Home Assessment with Mate and the HomeSafe team today to start your journey toward a more accessible, comfortable home. You deserve a bathroom that supports your independence every single day.
Frequently Asked Questions
What is the standard height for a wheelchair accessible vanity in Clackamas?
The maximum height for a wheelchair accessible vanity Clackamas residents should plan for is 34 inches from the finished floor to the top of the countertop. This height ensures the sink and surface remain reachable for most seated users. Standard residential vanities often reach 36 inches, so this adjustment is a key part of creating a functional, safe bathroom environment.
Can I modify my existing bathroom vanity to be wheelchair accessible?
You can modify an existing vanity by removing the lower cabinet doors and base to create the necessary knee space. However, this process usually requires adding structural support to ensure the countertop remains stable. Many homeowners find that installing a purpose-built wheelchair accessible vanity Clackamas model is more cost-effective and provides a much cleaner, more professional look for their home sanctuary.
Do I need a permit for a handicap-accessible vanity installation in Oregon?
A plumbing permit is required in Clackamas County whenever you move or reconfigure pipes to accommodate a new vanity layout. Since accessible designs usually require relocating the P-trap toward the back wall, you’ll need to work with the Clackamas County Building Codes Division. This ensures all work meets the Oregon Plumbing Specialty Code and protects your home’s long-term value and safety.
What is the difference between ADA-compliant and Universal Design vanities?
ADA compliance refers to specific federal standards designed for public accessibility, such as exact clearance heights and reach ranges. Universal Design is a broader philosophy that makes a space usable for everyone, regardless of age or ability. While a vanity can be both, Universal Design focuses on blending these features seamlessly so the bathroom feels comfortable and stylish for every family member.
How do I protect the plumbing under an open-base vanity from hurting the user?
Protecting the user from exposed pipes is best achieved by installing protective plumbing shrouds or specialized insulation. These covers prevent the user’s legs from coming into contact with hot water lines or abrasive metal surfaces. Using a slanted or shrouded design keeps the area looking tidy. It ensures that safety never comes at the expense of your bathroom’s beautiful aesthetic or character.