

Choosing a wheelchair-accessible vanity doesn’t mean you have to settle for the cold, sterile look of a hospital wing in your own bathroom. It’s completely natural to feel a sense of hesitation when you think about modifying your home. You’ve spent years making your house a reflection of your personality, and the fear of losing that aesthetic to clinical requirements is a heavy burden. We believe your bathroom should remain a private sanctuary, which is why finding the right wheelchair accessible vanity Damascus homeowners can trust is so vital for maintaining both independence and style.
We understand that the technical details of ADA height and clearance requirements can feel overwhelming. This article will show you how to choose a vanity that restores your freedom without sacrificing the beauty of your home. We’ll walk through the essential standards for safety, explain how to navigate Clackamas County building codes, and preview the design choices that blend professional engineering with your personal residential taste. Peace of mind begins with a space that works for you, not against you.
Key Takeaways
- Learn how a roll-under vanity eliminates daily obstacles and reduces strain, helping Damascus seniors and residents with disabilities maintain their dignity and independence.
- Discover how to choose a wheelchair accessible vanity Damascus homeowners can trust to meet essential ADA knee and toe clearance standards while blending beautifully into the existing room.
- Understand the critical technical dimensions, such as the 27-inch height requirement, that ensure your bathroom remains a safe and functional sanctuary for everyone.
- Find out why partnering with a local expert is the most reliable way to ensure your project complies with specific Clackamas County building codes and plumbing regulations.
- Explore how a tailored approach to remodeling can transform a clinical necessity into a stylish, life-improving feature that offers long-term peace of mind for your family.
Restoring Independence: The Role of Accessible Vanities in Damascus Homes
Your home is more than just a building; it’s a personal sanctuary where you should feel completely at ease. For many neighbors in the Damascus and Gresham area, maintaining that sense of comfort becomes difficult when standard fixtures create physical barriers. A wheelchair accessible vanity Damascus project isn’t just about plumbing; it’s a fundamental step in restoring dignity. By installing a roll-under vanity, you remove the obstacles that turn a simple morning routine into a stressful ordeal. This specialized design allows a wheelchair to glide directly under the sink, providing the proximity needed for safe and independent use.
Why ‘Standard’ Vanities Fail the Accessibility Test
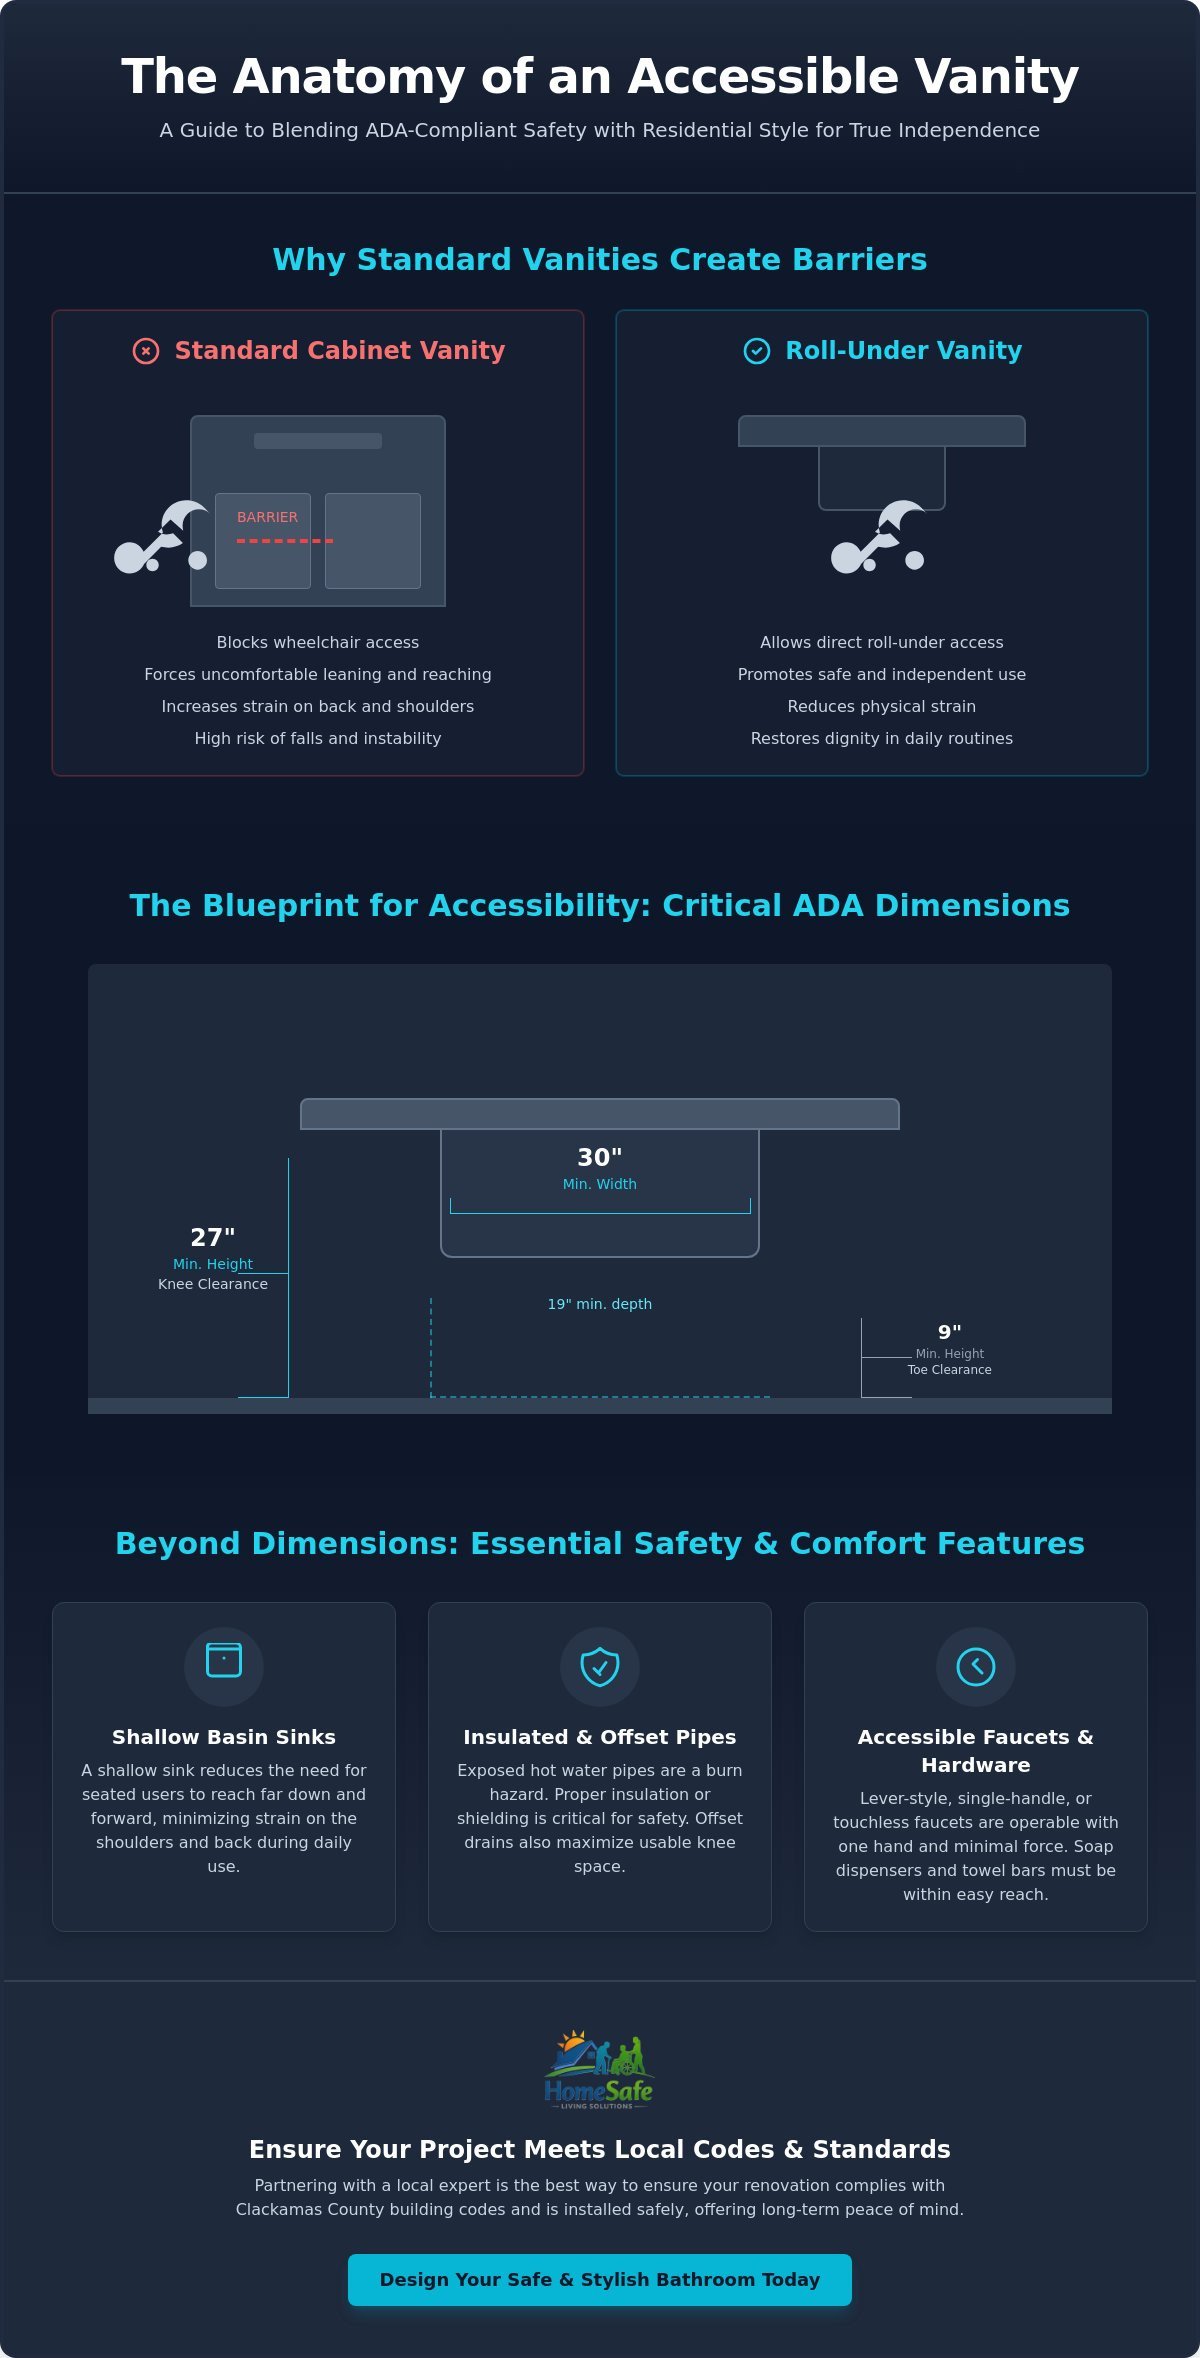
Traditional cabinet-base vanities are built for standing users, creating a literal wall for anyone in a seated position. When you can’t get close enough to the basin, you’re forced to lean forward. This increases the risk of falls and puts unnecessary strain on your back and shoulders. Independence matters. This “reach range” problem makes daily grooming and hygiene tasks exhausting. Because many local homes in Clackamas County feature unique or compact bathroom footprints, a one-size-fits-all cabinet rarely works. These spaces require a thoughtful approach based on Universal Design Principles to ensure the bathroom remains functional without looking like a clinical facility.
The Peace of Mind Factor: Safety Meets Dignity
The ability to wash your hands or brush your teeth without assistance is a small act that carries immense psychological weight. It’s about more than just utility. It’s about the confidence that comes from self-reliance. We believe that Peace of mind begins here, at the intersection of professional craftsmanship and empathetic design. A tailored wheelchair accessible vanity Damascus installation ensures that your bathroom stays a warm, welcoming part of your home. By blending safety features into the existing decor, we help you protect your independence while keeping the residential character you love.
For homeowners looking to explore high-end cabinetry options that maintain this residential character, you can visit Inspired Home Design to see how custom woodworking can enhance your home’s aesthetic.
ADA Compliance and Design: Essential Features for Your Vanity
Building a wheelchair accessible vanity Damascus homeowners can rely on requires a precise mix of engineering and elegance. It’s not just about removing a cabinet. It’s about following specific dimensions that ensure every inch of the space is usable. According to ADA Compliance Standards, you need a clear knee space of at least 27 inches in height, 30 inches in width, and 19 inches in depth. This allows a user to roll all the way forward without obstruction. You also need to consider toe clearance, which requires at least 9 inches of vertical space for footrests to move freely.
Protecting the User: Insulated Piping and Scald Prevention
Exposed pipes under a roll-under vanity are more than just an eyesore; they’re a potential safety hazard. Because a user’s legs are positioned directly beneath the basin, hot water pipes must be insulated or shielded to prevent accidental burns. We often utilize offset drains to move the plumbing toward the back of the wall. This maximizes the open space available for the wheelchair and keeps the mechanical components tucked away safely. Protecting your family from these hidden risks is a core part of our craftsmanship.
Hardware and Faucets: The Finishing Touches
Faucets must be operable with one hand and require minimal force. Lever-style handles or touchless electronic sensors are ideal because they don’t require the tight grasping or twisting that can be difficult for some seniors. We also carefully plan the placement of soap dispensers and towel bars, ensuring they stay within a reachable range. If you’re feeling overwhelmed by these technical details, our team can help you design a handicap accessible bathroom that prioritizes both your safety and your style.
Professional Installation in Damascus: The HomeSafe Advantage
Designing a safe bathroom is a complex puzzle. While many general contractors claim they can handle a wheelchair accessible vanity Damascus project, the reality is that accessibility requires a specialized eye for detail. Mate Skoro and his team bring a deep understanding of how to blend safety with residential beauty. We don’t just see a construction site; we see a home that needs to remain a sanctuary. Professional installation ensures that your vanity isn’t just compliant with the law, but also structurally sound and tailored to your specific daily movements.
Choosing a local expert means you’re working with someone who understands the unique architecture of homes in the Portland metro area. We prioritize craftsmanship that lasts, ensuring that your investment provides comfort for years to come. Our goal is to transform a potentially stressful remodel into a smooth, reassuring experience that restores your independence without making your bathroom feel like a medical facility.
Navigating the Remodel Process in Clackamas County
Local regulations can be tricky. Every wheelchair accessible vanity Damascus installation must adhere to specific Clackamas County building codes, especially when plumbing and structural walls are involved. We handle all the permitting and inspections for you. This allows your family to focus on care and comfort while we manage the technical heavy lifting. Our team ensures that every modification meets or exceeds safety standards, so you don’t have to worry about future compliance issues or structural failures.
Start Your Journey with a Free Home Assessment
Every mobility journey is unique. During our assessment, we don’t just look at the floor plan. We measure exact clearances, evaluate your existing plumbing, and discuss the materials and styles that make you feel at home. It’s a low-pressure way to see what’s possible for your space. We want you to feel confident in every decision you make for your home’s future. Schedule your free Damascus home accessibility assessment today and take the first step toward a safer, more independent life. Peace of mind begins here, with a partner who truly understands your needs.
Take the Next Step Toward a Safer, More Independent Home
Your bathroom should be a place where you feel completely secure and self-reliant. By focusing on essential ADA dimensions and choosing high-end materials that match your style, a wheelchair accessible vanity Damascus installation becomes a true investment in your long-term comfort. We’ve explored how technical precision, such as proper knee clearance and insulated piping, works together with beautiful finishes to restore dignity for seniors and those with disabilities throughout our community. Independence matters, and your home should support it.
Since 2021, HomeSafe Living Solutions has served Damascus, Gresham, and the greater Portland area with a commitment to professional excellence. As a Certified Aging-in-Place Specialist (CAPS), Mate Skoro understands that safety shouldn’t compromise the character of your house. We take pride in our “blended” designs that look like a natural, intentional part of your residential sanctuary rather than a clinical modification. We handle the technical details so you can focus on what matters most.
Schedule Your Free Home Assessment with Mate and the Team today to discover how we can tailor your space to your unique mobility needs. Peace of mind begins here, and we’re honored to help you protect your independence and your home.
Common Questions About Accessible Vanity Installation
What is the standard height for a wheelchair accessible vanity?
The maximum height for an ADA-compliant vanity countertop is 34 inches from the finished floor. This specific measurement ensures that a seated user can reach the basin and faucet controls without overextending or experiencing shoulder strain. It’s equally important to maintain at least 27 inches of vertical clearance underneath the sink to allow for comfortable knee space. These dimensions help transform a difficult daily task into a safe, independent routine for everyone in your home.
Can I convert my existing vanity into an ADA-compliant one?
Converting a traditional cabinet-style vanity usually requires removing the base and replacing it with a wall-hung or open-frame model. Most standard cabinets don’t provide the 30-inch width and 19-inch depth needed for a wheelchair to roll under safely. A professional wheelchair accessible vanity Damascus project ensures the wall is properly reinforced to support the sink’s weight. This structural integrity is vital for long-term safety and gives your family total peace of mind.
Do I need to move my plumbing for a roll-under sink installation?
You will likely need to adjust your plumbing to an offset drain configuration to maximize the open space beneath the sink. Standard plumbing usually drops straight down, which can block a user’s legs or create a burn hazard from hot water pipes. Moving the drain toward the back of the wall creates a clear, safe path for a wheelchair. Our team also installs protective shielding or insulation over all exposed pipes to prevent accidental contact and ensure a secure environment.
What is the difference between a ‘handicap’ vanity and a ‘universal design’ vanity?
A handicap vanity often refers to a purely functional fixture designed for medical necessity, while universal design focuses on making the space usable for everyone regardless of their mobility level. Universal design principles prioritize a “blended” look that matches your home’s unique character. Choosing a wheelchair accessible vanity Damascus project based on universal design means your bathroom remains a beautiful, stylish sanctuary that works perfectly for every family member, from young children to seniors.