

What if the biggest obstacle to your independence isn’t the size of your bathroom, but the way the space is structured? It’s natural to feel a sense of anxiety when looking at a small floor plan, especially when conflicting measurements online make the process feel more like a puzzle than a home improvement. You deserve a sanctuary that feels safe and dignified, not a clinical space that reminds you of a hospital.
This guide will help you understand the essential wheelchair turning radius for bathroom layouts, providing clear space requirements and practical strategies to blend accessibility with your personal style. We’ll walk through the technical ADA standards, offer creative solutions for tighter spaces, and explain how a professional assessment can provide the clarity you need to move forward with confidence. Peace of mind begins with a layout that works for you, ensuring your home remains a place of comfort and security.
Key Takeaways
- Understand why the 60-inch circle is the foundation of a safe wheelchair turning radius for bathroom layouts and how your specific mobility equipment influences these needs.
- Discover practical ways to reclaim floor space by addressing door swings and fixture placement to ensure effortless movement within your home sanctuary.
- Learn how to achieve full ADA compliance through modifications that are designed to blend beautifully into your existing decor rather than feeling clinical.
- Find out how a professional home assessment from a CAPS-certified expert can simplify the remodeling process and provide a tailored plan for long-term independence.
Understanding the Standard Wheelchair Turning Radius Requirements
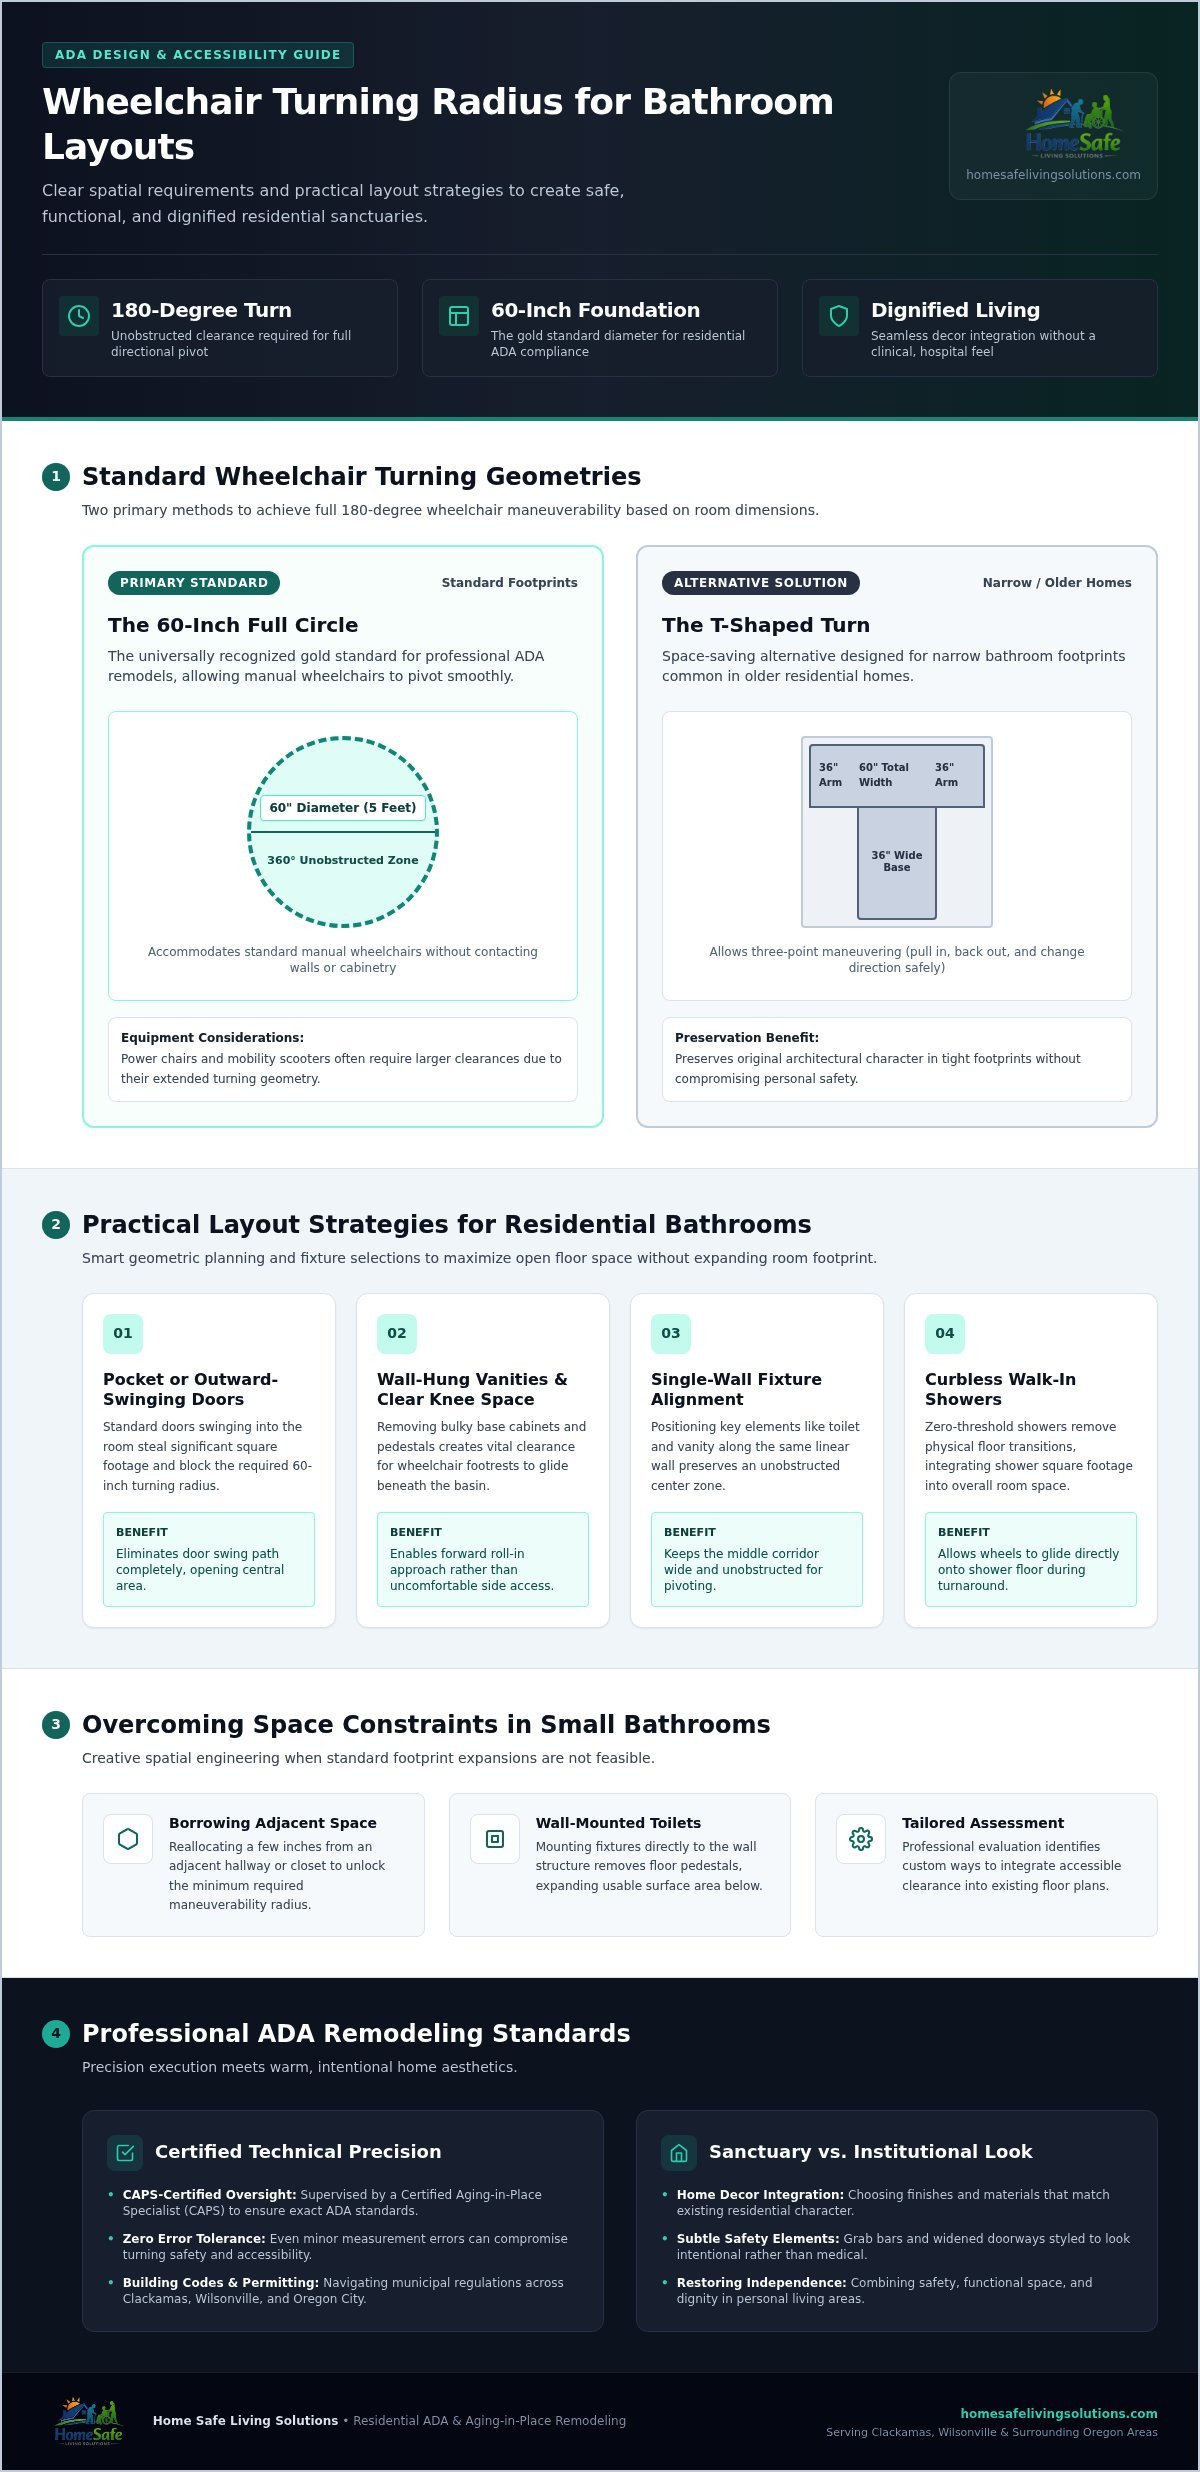
Turning radius is the unobstructed space required for a person in a wheelchair to make a full 180-degree turn. In the world of accessibility, the 60-inch diameter circle is widely considered the gold standard for a professional ADA remodel. This measurement provides enough room for most manual wheelchairs to pivot comfortably without bumping into walls or heavy cabinetry. However, your specific needs might differ based on your mobility equipment. Power chairs and scooters often require more generous clearances than manual models due to their larger wheelchair dimensions and turning radius.
To maximize every inch of your space, we prioritize “clear floor space.” This involves ensuring that areas under the sink or around the toilet remain free of bulky cabinetry or pedestals. By installing wall-hung vanities, we create essential room for footrests to glide underneath. This design approach effectively expands the usable wheelchair turning radius for bathroom tasks, providing long-term comfort without the need for a clinical, industrial look. It’s about restoring your independence through smart, tailored craftsmanship.
The 60-Inch Circle vs. The T-Shaped Turn
While a full circle is common, many older homes in Clackamas or Oregon City have narrow footprints that don’t easily fit a five-foot diameter. In these instances, a T-shaped turn is a brilliant, space-saving alternative. This layout utilizes a 60-inch square with two 36-inch wide “arms,” allowing a user to pull in, back out, and change direction safely. Mate and his team often recommend this strategy for residential projects because it preserves your home’s original character while delivering the security you deserve. It’s a professional solution that proves even smaller bathrooms can become accessible sanctuaries with the right layout.
Practical Layout Strategies for Residential Bathroom Accessibility
Many families don’t realize how much a standard door “steals” from their layout. A door swinging into the room can completely block the 60-inch circle required for a wheelchair turning radius for bathroom safety. Switching to a pocket door or an outward-swinging door immediately frees up that vital central area. A pocket door makes a difference. It eliminates the door swing obstacle entirely while following the ADA Standards for Accessible Design to make the room feel much larger.
Strategic fixture placement is another key to maintaining independence. By positioning the toilet and vanity along the same wall, you leave the center of the room open for maneuvering. It’s about smart geometry. Providing knee clearance under the sink is essential; it allows the user to roll forward rather than just sitting alongside the basin. This creates a more natural and comfortable experience. A curbless, walk-in shower further contributes to the overall turning radius by removing floor obstructions, allowing the wheelchair to glide over the shower floor as part of the turnaround space—a technique expert bathroom remodeling teams like Silver Tile & Stone, LLC use to pair barrier-free accessibility with durable craftsmanship.
Maximizing Space in Small Oregon Bathrooms
If your footprint is too tight, we can often borrow a few inches from an adjacent hallway or closet. Wall-mounted toilets and floating vanities create a functional radius by clearing the floor. This concept of open floor space is just as vital here as it is in a Handicap Accessible Kitchen. A Free Home Assessment can help identify ways to blend these features into your home’s character.
Implementing Your ADA Remodel in Clackamas and Wilsonville
Designing the perfect layout is only the first step. Bringing those plans to life requires a deep understanding of both technical requirements and local regulations. In Clackamas and Wilsonville, navigating building codes and permits can feel like an ordeal, but it doesn’t have to be. Mate Skoro, a Certified Aging-in-Place Specialist (CAPS), ensures every measurement for your ADA Remodel meets the strict ADA Standards for Accessible Design while respecting the unique structure of your home. This professional oversight is essential because even a small error can compromise the functional wheelchair turning radius for bathroom safety.
We believe your home should remain a personal sanctuary. Our team focuses on professional craftsmanship that allows modifications to blend beautifully into your existing decor. By choosing materials and finishes that match your home’s character, we ensure that safety features like grab bars or widened doorways don’t feel clinical. Incorporating thoughtful architectural details and strategic ambient lighting—principles often highlighted by design and renovation specialists such as projeco.com—can help elevate the room beyond basic accessibility. It’s about restoring dignity through design that feels intentional rather than institutional. We treat every project as a matter of personal honor, ensuring the results are as attractive as they are secure.
Peace of Mind Through Professional Craftsmanship
Protect your home today by partnering with a team that treats your family with empathy and respect. Mate and his team manage the entire transition, turning a complex construction process into a manageable journey. We start with a Free Home Assessment to identify exactly where every inch of turning radius can be found. This professional evaluation ensures the wheelchair turning radius for bathroom use is precisely calculated for your specific mobility equipment. Peace of mind begins here, knowing that your independence is supported by local experts who care about your comfort.
Take the First Step Toward a Safer, More Accessible Home
Creating a bathroom that balances functionality with your home’s unique character doesn’t have to be a stressful ordeal. By understanding the essential wheelchair turning radius for bathroom layouts, you can move away from clinical designs and embrace a space that truly feels like a sanctuary. Whether you need a full 60-inch circle or a space-saving T-turn, the right layout restores your dignity and independence.
As a locally owned business serving Clackamas, Wilsonville, West Linn, Oregon City, and Tualatin, HomeSafe Living Solutions specializes in ADA remodels that blend beautifully into your home. Mate Skoro is a Certified Aging-in-Place Specialist (CAPS) dedicated to professional craftsmanship and your peace of mind. Schedule Your Free Home Assessment with Mate and the Team to start your journey today. Your security and independence are within reach.
Frequently Asked Questions
What is the minimum turning radius for a wheelchair in a bathroom?
The standard minimum turning radius is a 60-inch diameter circle. This provides enough space for most manual and some power wheelchairs to complete a 180-degree turn safely. In residential settings across Oregon City, we focus on creating clear floor space to ensure this radius is functional. Mate and his team prioritize designs that blend these safety requirements into your home’s existing character.
Can a wheelchair turn in a 5×5 foot bathroom?
A 5×5 foot bathroom can technically accommodate a 60-inch circle, but only if the floor is completely clear of obstructions. Standard fixtures like toilets and vanities often occupy this space in traditional layouts. For homes in Clackamas or Wilsonville, we often use wall-mounted fixtures or curbless showers to reclaim the necessary wheelchair turning radius for bathroom accessibility without expanding the room’s footprint.
Does the ADA turning radius require a full 60-inch circle?
No, the ADA allows for alternatives to the full 60-inch circle. While the circle is the gold standard for ease of use, a T-shaped turning space is a recognized and effective option for smaller rooms. This flexibility is vital for older homes in West Linn where square footage is limited. It allows us to meet safety standards while maintaining the warmth and dignity of your home.
How much space is needed for a T-shaped wheelchair turn?
A T-shaped turn requires a 60-inch square space with two 36-inch wide arms to allow for maneuvering. This configuration lets a user pull forward, back up, and turn 180 degrees using a three-point turn method. It’s a smart strategy for narrow bathrooms where a full circle isn’t feasible. Our professional assessments help determine which layout provides the most peace of mind for your specific mobility needs.