

What if the most dangerous room in your home could become its most beautiful sanctuary? For many homeowners, the daily routine is clouded by the fear of a slip or the frustration of a high tub wall. You shouldn’t have to choose between a stylish home and your personal safety. A professional zero threshold shower entry Clackamas installation bridges that gap, offering a seamless, curbless design that eliminates trip hazards without sacrificing your home’s aesthetic value. We agree that your home should remain a place of comfort, not a source of worry. This guide will show you how modern engineering and tailored craftsmanship can transform your bathroom into a 100% safe, modern retreat. You’ll discover the structural requirements for curbless entries, how to preserve your home value, and why professional installation is the key to long-term peace of mind.
Key Takeaways
- Discover how removing the shower curb eliminates the primary cause of bathroom falls, restoring your confidence and independence.
- Learn the technical essentials for a zero threshold shower entry Clackamas projects require, such as floor recessing and the use of efficient linear drains.
- Find out how a Certified Aging-in-Place Specialist (CAPS) can blend essential safety features seamlessly into your home’s unique character.
- Explore the personalized HomeSafe process that takes you from a free home assessment to a completed, modern sanctuary designed for aging in place.
What is a Zero Threshold Shower Entry and Why Does it Matter in Clackamas?
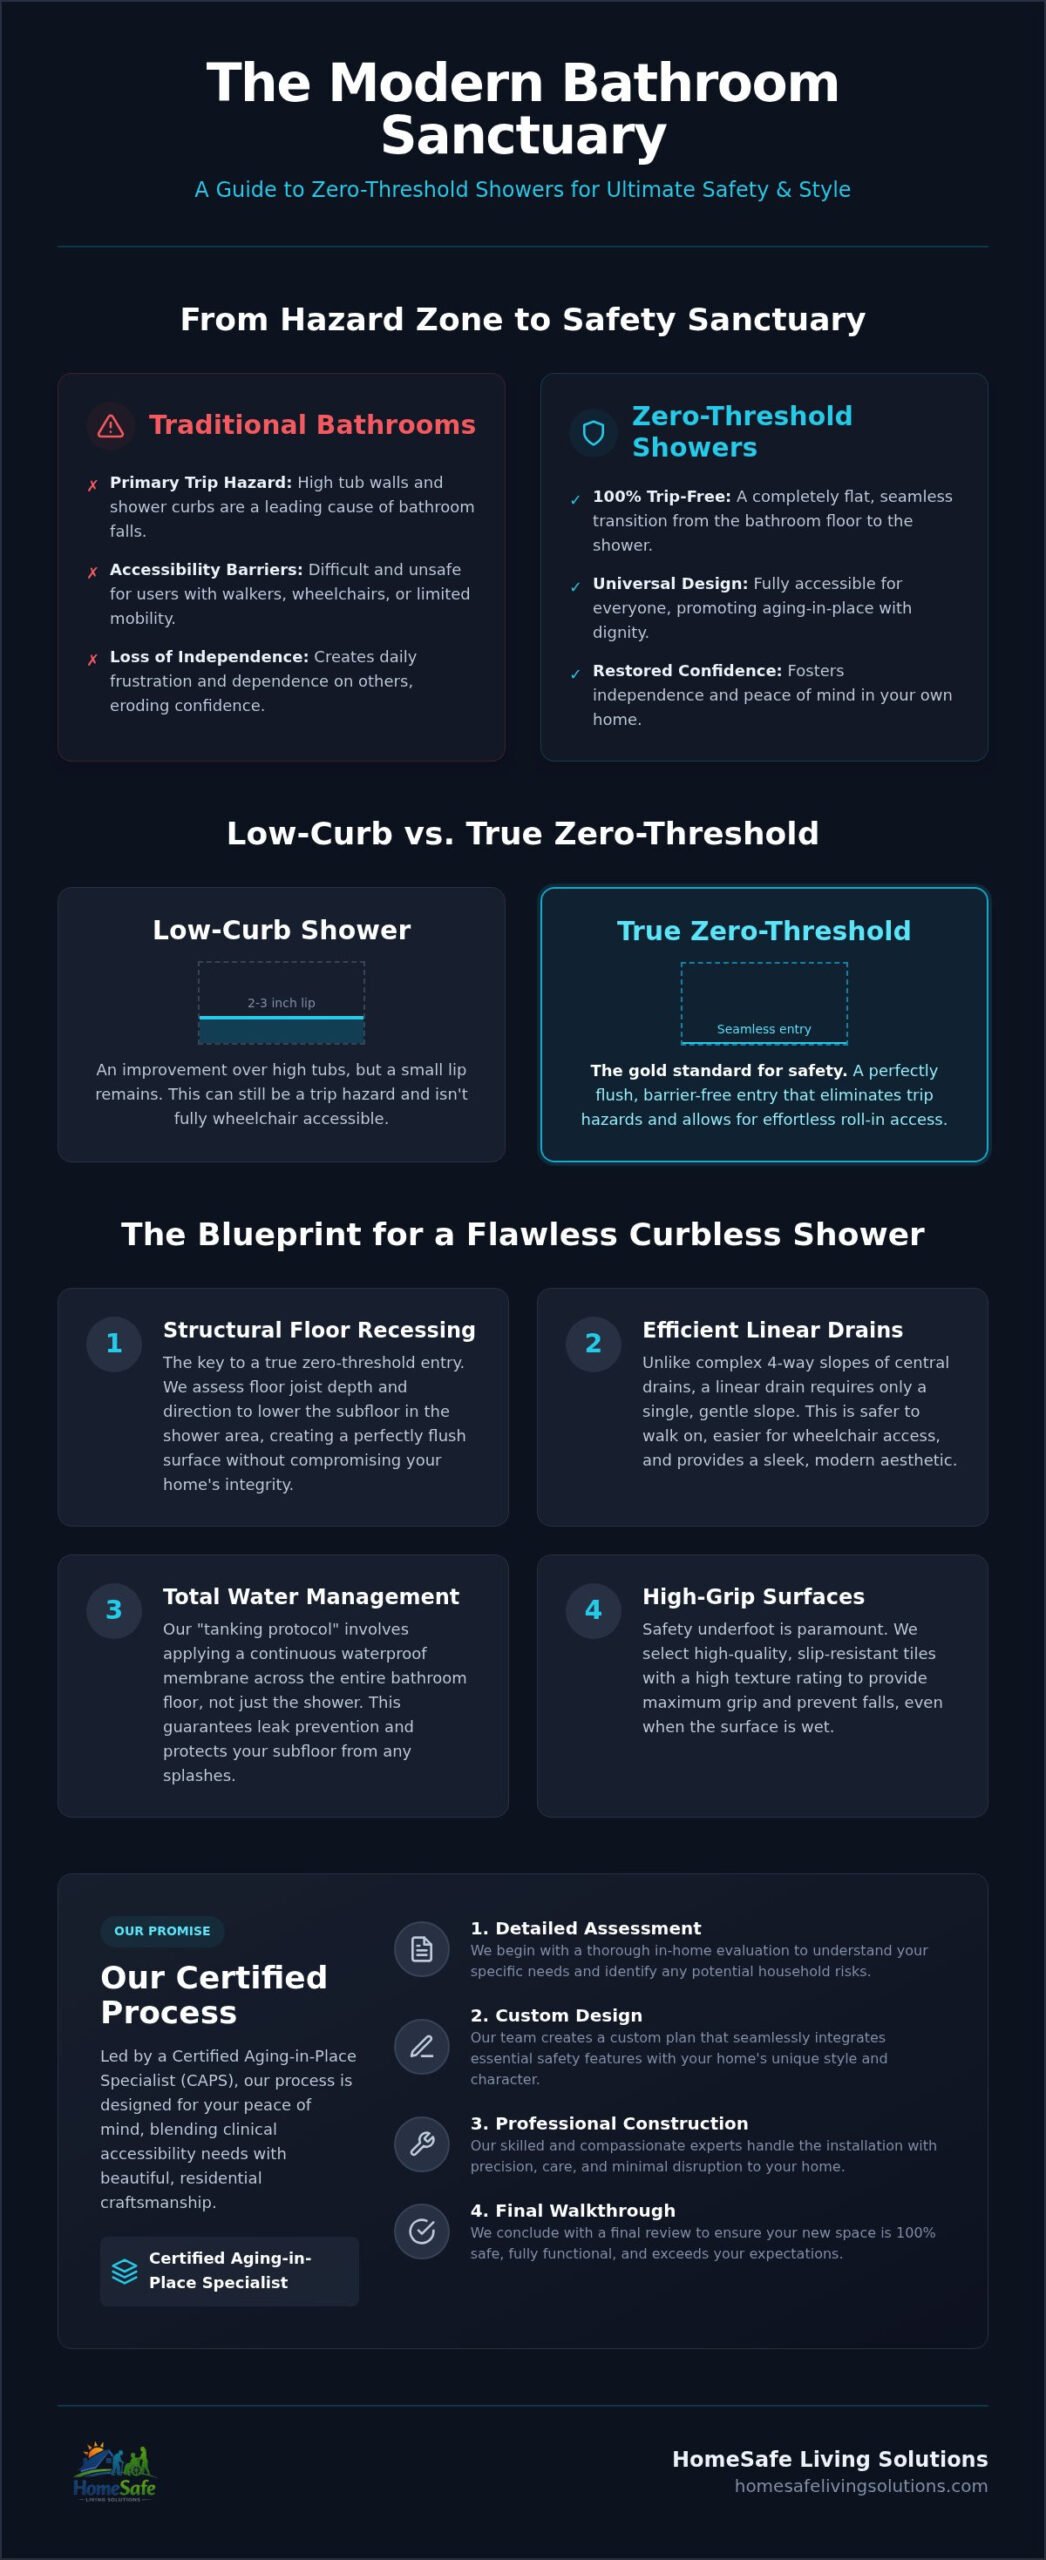
A zero threshold shower entry Clackamas installation creates a completely flat transition from your bathroom floor into the shower area. Unlike traditional tubs or showers with a high step, this curbless design removes the primary trip hazard found in most homes. It’s about more than just aesthetics; it’s a vital safety modification that restores your dignity and independence.
By following Universal Design Principles, we ensure your bathroom remains accessible to everyone, whether they’re using a wheelchair, a walker, or simply planning to age in place comfortably. Peace of mind begins here, knowing that every step in your home is secure. This design blends safety seamlessly into your home’s character, proving that accessibility doesn’t have to look clinical.
The Difference Between Low-Curb and True Zero-Threshold Entries
While they might look similar, a low-curb shower still features a small lip, usually two or three inches high. It’s a helpful improvement, but it doesn’t offer the 100% trip-free environment of a true curbless entry. Choosing a zero threshold shower entry Clackamas homeowners can rely on often depends on your home’s structural makeup.
Achieving a perfectly flush floor requires carefully recessing the shower pan, a process heavily influenced by the depth of your floor joists. If your joists aren’t deep enough to allow for this specific structural change, a low-curb option might be the necessary alternative to maintain water containment. Mate and his team evaluate these structural details during your assessment to find the safest solution that protects your home for years to come.
Planning Your Clackamas Curbless Transition: Structural and Design Steps
Transitioning to a curbless bathroom requires technical precision and a deep understanding of local architecture. We begin by assessing your home’s bones. In many Clackamas residences, achieving a flush entry means recessing the subfloor. Mate and his team examine the joist direction and depth to ensure the structural integrity remains intact while creating that seamless, barrier-free path. This step is vital for a truly professional zero threshold shower entry Clackamas project.
Linear drains are the unsung heroes of a zero threshold shower entry Clackamas homeowners trust. Instead of a traditional central drain that requires a complex four-way slope, linear drains allow for a single, gentle pitch toward the wall. This makes the floor easier to navigate for those with limited mobility and creates a high-end, spa-like appearance. We carefully select finishes that match your décor while following the AARP HomeFit Guide for maximum security. It’s about blending utility with craftsmanship so your bathroom feels like a sanctuary.
Addressing the #1 Concern: How We Prevent Leaks and Water Damage
Water management is the most critical technical challenge, especially in multi-story homes. We use a tanking protocol, applying a continuous waterproof membrane across the entire bathroom floor. This ensures that even if water splashes outside the immediate shower zone, your subfloor remains protected. By calculating precise slope-to-drain ratios, we guarantee that every drop moves toward the drain without pooling. We also prioritize slip-resistant tile with a high texture rating to provide extra grip. If you’re ready to explore these options, a free home assessment can help determine the best path forward for your space.
Why HomeSafe Living Solutions is the Trusted Choice for Clackamas Accessibility
Choosing the right partner for your bathroom remodel is a decision that impacts your daily safety and long-term independence. At HomeSafe Living Solutions, Mate Skoro leads a team dedicated to more than just construction. As a Certified Aging-in-Place Specialist (CAPS), Mate understands the intersection of clinical accessibility needs and residential craftsmanship. We serve families throughout Clackamas, Wilsonville, and Oregon City, ensuring every zero threshold shower entry Clackamas project we undertake meets the highest standards of safety and comfort.
Our process follows a logical and comforting progression designed to eliminate the stress of home modifications. We move through these essential steps to ensure your satisfaction:
- Detailed initial assessment to identify specific household risks
- Custom design phase focused on blending safety features with your home’s style
- Professional construction led by skilled, compassionate experts
- Final walkthrough to ensure the space is 100% safe and functional
We don’t just build showers; we create life improvements that restore dignity for seniors and those with disabilities. Peace of mind begins here, with a team that treats the quality of your installation as a matter of personal honor.
Starting Your Journey with a Free Home Accessibility Assessment
The first step toward a safer home is our comprehensive assessment. During this visit, we don’t just look at the plumbing; we identify potential trip hazards and measure your space to see how a zero threshold shower entry Clackamas installation can best fit your lifestyle. We listen to your concerns about falling and your desire to stay in the home you love. From there, we provide a tailored plan that respects your home’s unique character while maximizing security. This initial visit is a helpful service, not a sales pitch, allowing you to make informed decisions for your family’s future.
Take the First Step Toward a Safer, More Independent Home
Your bathroom should be a place of relaxation, not a source of anxiety. By choosing a zero threshold shower entry Clackamas installation, you’re investing in your safety and the long-term value of your home. We’ve explored how curbless designs eliminate the primary cause of falls and how technical precision ensures your home remains protected from water damage. Mate Skoro and his team at HomeSafe Living Solutions specialize in blending these vital modifications into your home’s unique character. As a Certified Aging-in-Place Specialist (CAPS), Mate provides the professional craftsmanship and local expertise you can trust. Don’t wait for an accident to happen before making your home safer. Schedule Your Free Home Accessibility Assessment in Clackamas Today and start your journey toward lasting comfort. Peace of mind begins here, and we’re ready to help you protect your independence today.
Frequently Asked Questions
Is a zero-threshold shower entry more expensive than a traditional shower in Clackamas?
A zero threshold shower entry Clackamas project typically requires a larger investment than a standard tub replacement. It involves structural modifications. Achieving a flush transition often requires recessing the subfloor or adjusting joists to ensure proper drainage. While the initial cost is higher, the long-term value in safety and the ability to age in place often outweighs the difference.
Can any bathroom be converted to a curbless entry?
Most bathrooms can be converted. The specific method depends on your home’s construction. Homes with wood-framed floors usually require joist modification to lower the shower pan. On concrete slabs, we may need to remove and repour sections of the floor. During our assessment, we evaluate these technical factors to find the safest design for your space.
Do zero-threshold showers leak more than standard showers?
When installed by a specialist, curbless showers are just as waterproof as traditional designs. We use advanced tanking systems. These systems keep water where it belongs. By waterproofing the entire bathroom floor, we provide an extra layer of security. This professional approach ensures your home remains protected while providing the barrier-free access you need for daily independence.
How long does a handicap-accessible bathroom remodel typically take?
A handicap-accessible bathroom remodel usually takes between one and two weeks to complete. The timeline for a zero threshold shower entry Clackamas installation depends on the depth of structural modifications required. We prioritize efficiency. Mate and his team provide a clear schedule during the planning phase, ensuring you know what to expect before we begin.